Sustainability & Regeneration
Multispecies Pinecone Ginger Folly: A Living Structure in Nosara, Costa Rica
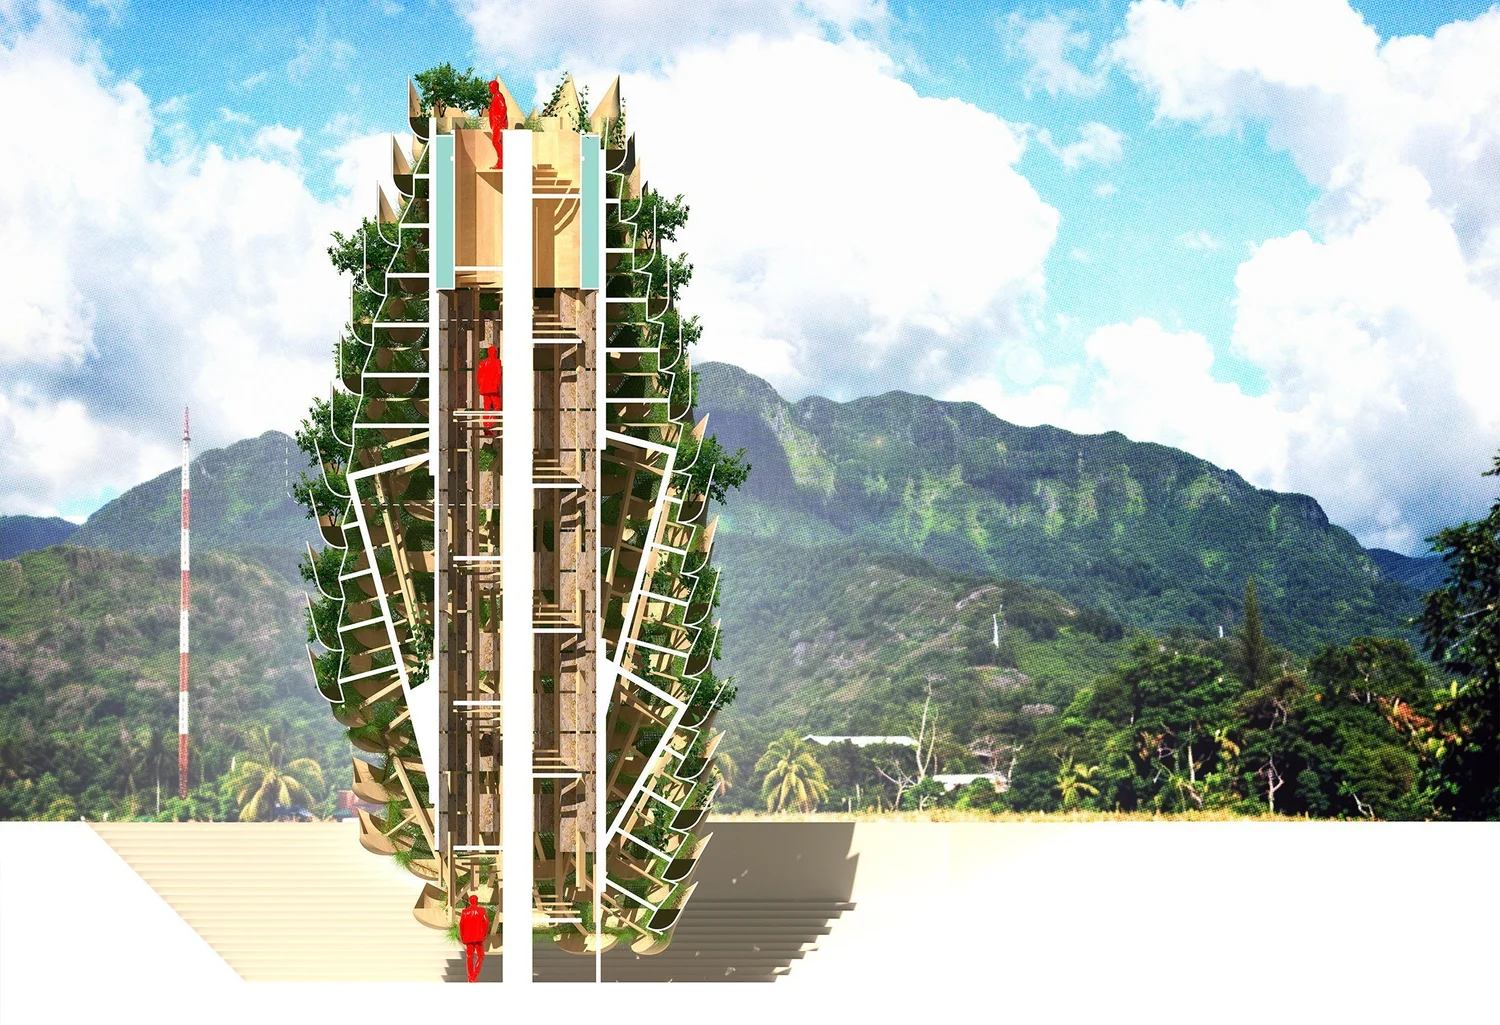
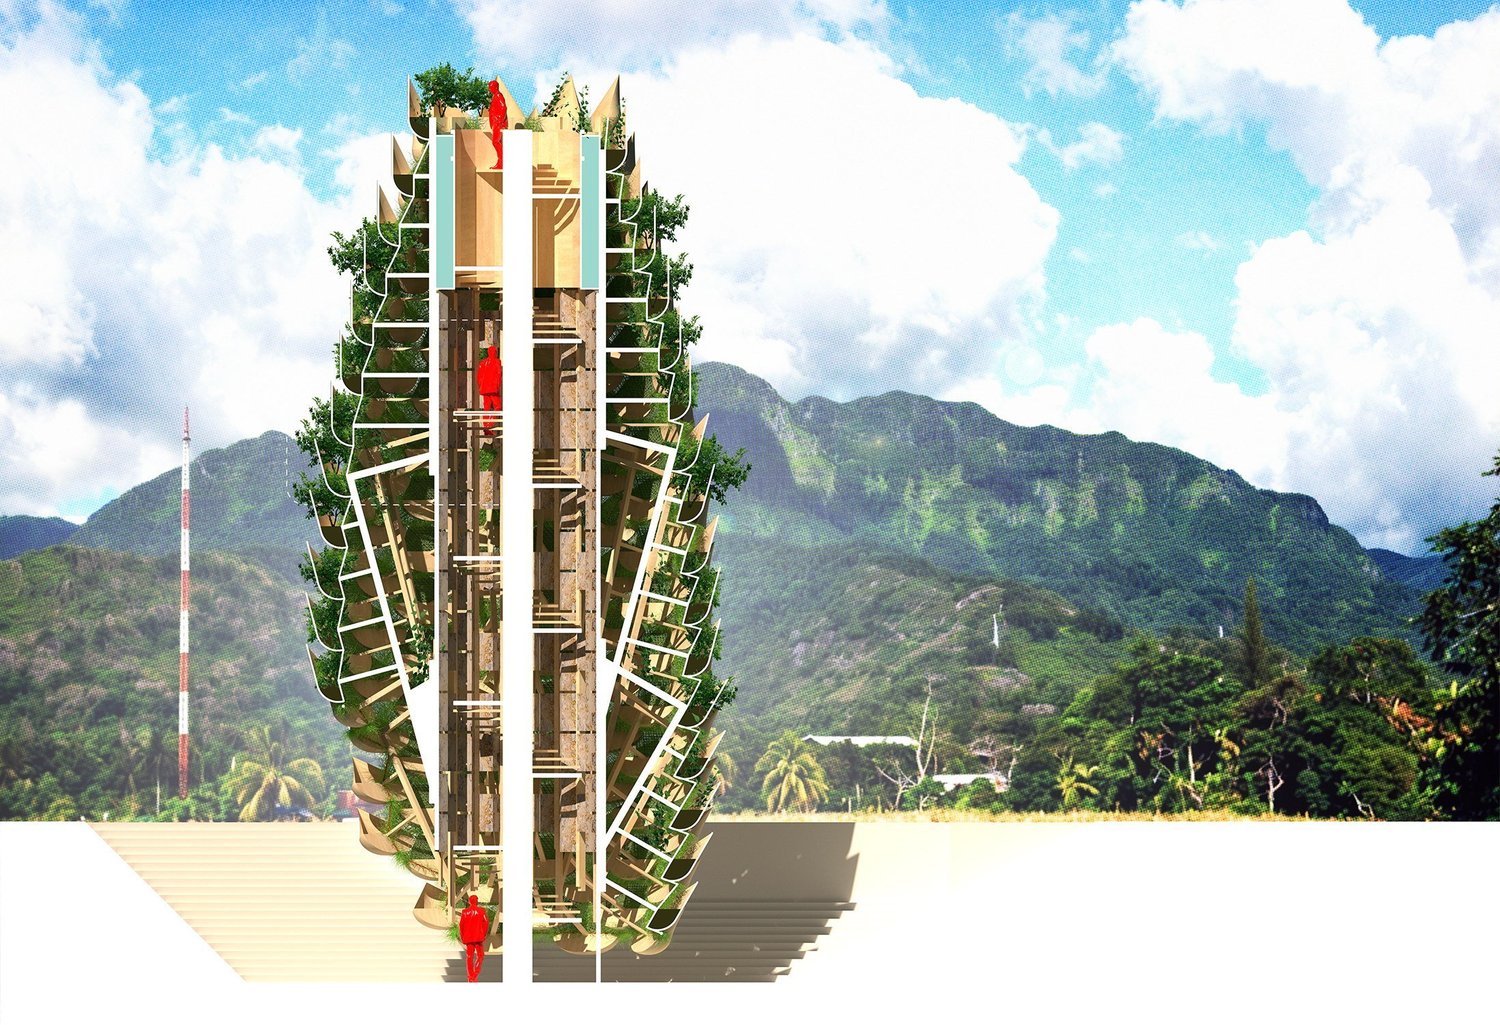
Design & Inspiration: Merging Architecture with Nature
The Pinecone Ginger Tower is a statement of biophilic design, drawing from the intelligence of natural forms to create an immersive experience. The structure will be built from locally sourced compressed coconut, rammed earth, and bio-based composites, ensuring minimal environmental impact. Its porous surfaces allow natural light to filter through, shifting throughout the day and enhancing the sensory connection between visitors and their surroundings.
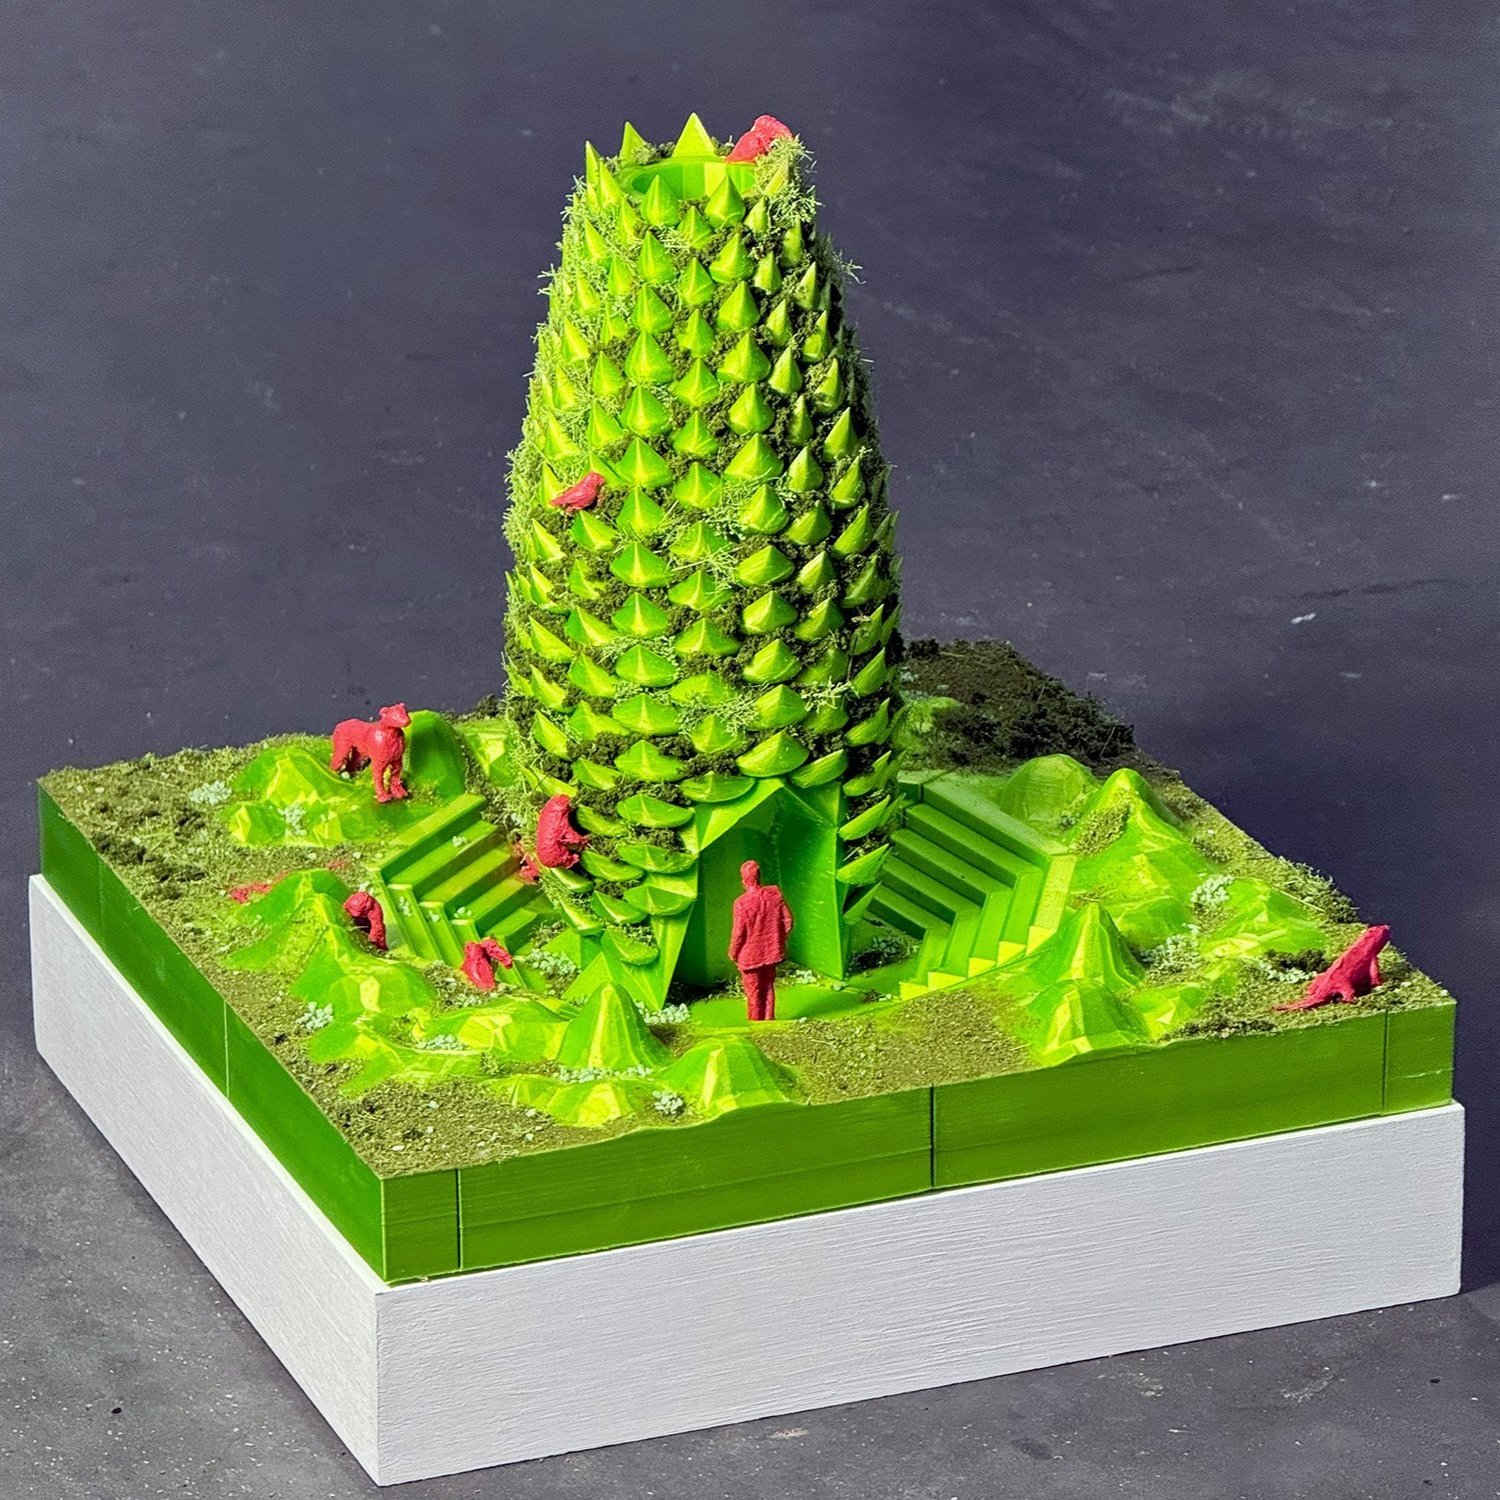
This folly is not just an aesthetic feature but a functional space for gathering, observing, and learning. It fosters a deeper connection between the human community and the diverse ecosystem of Nosara, Costa Rica.
Sanctuary for Biodiversity
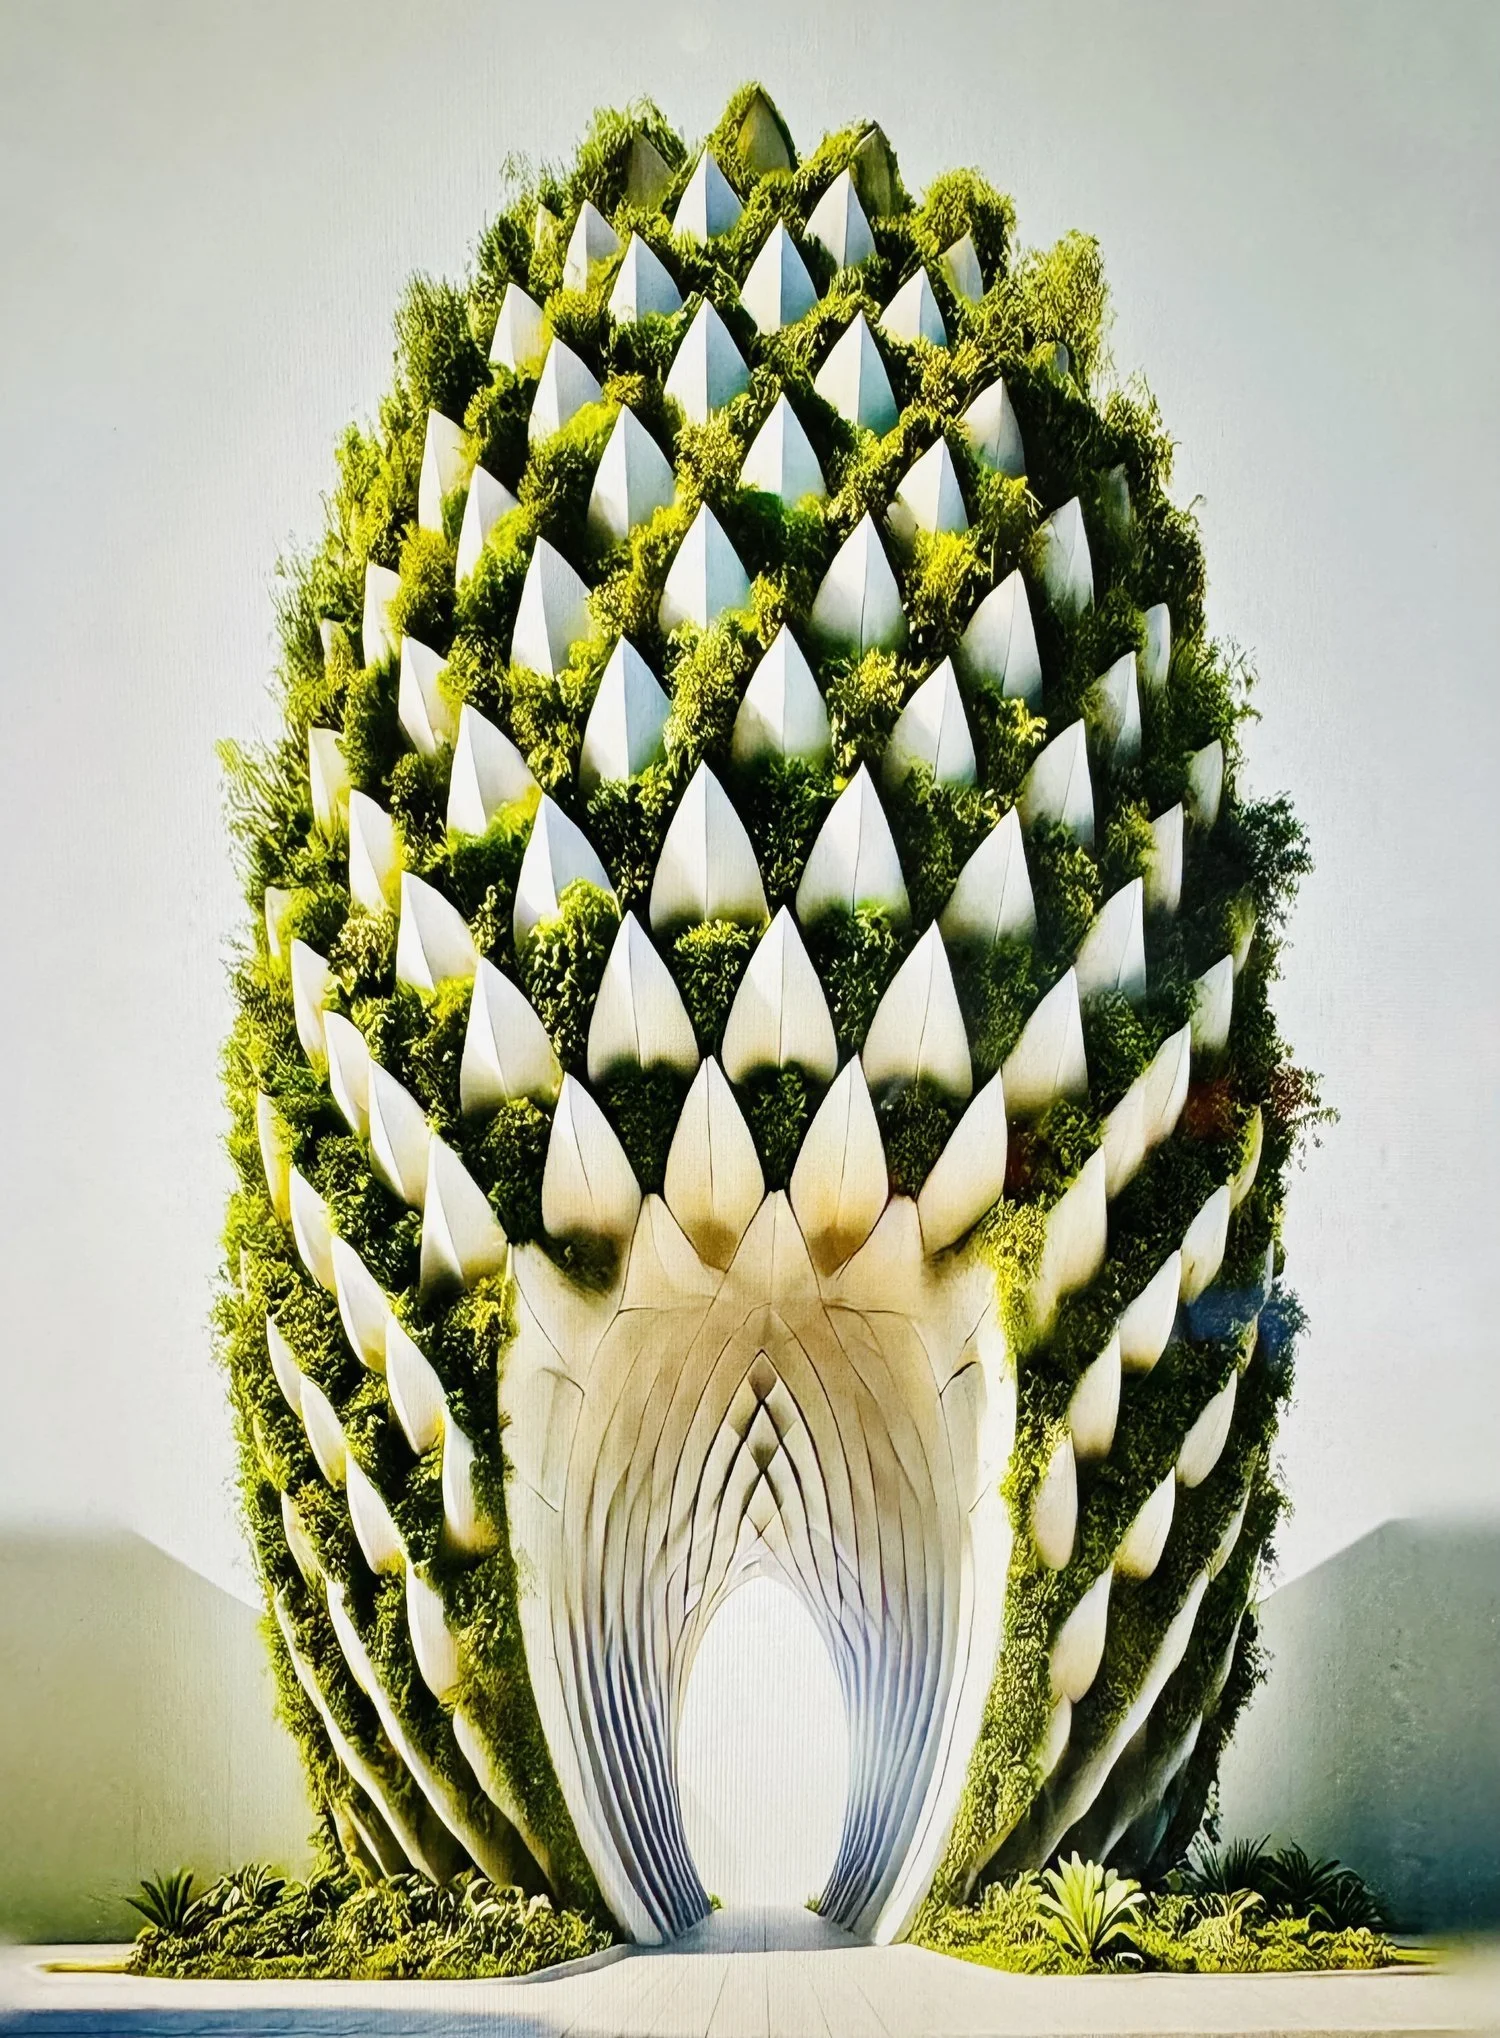
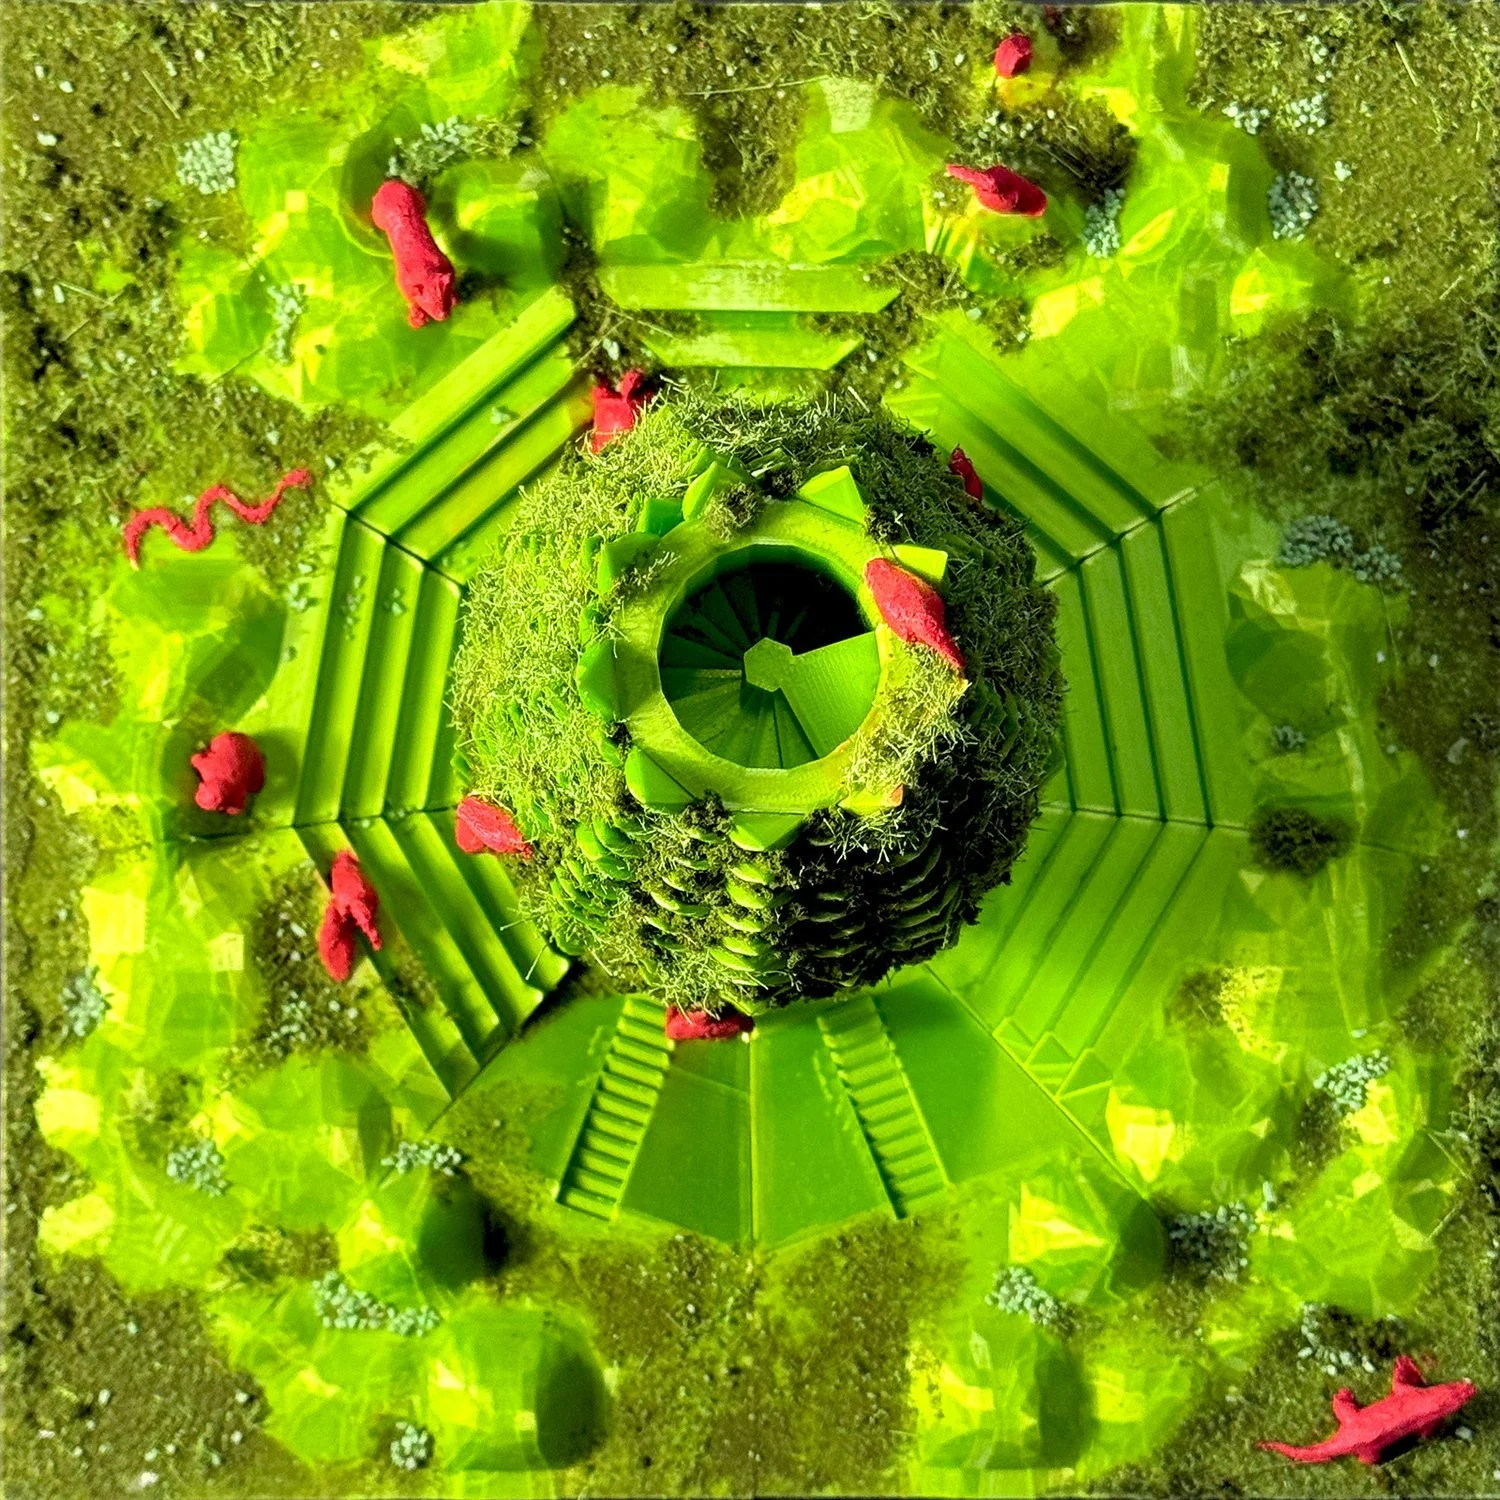
At its core, the pavilion serves as a habitat-integrated structure, inviting wildlife into its design. Vertical gardens and embedded planting systems will bring native flora into the framework, while biomorphic openings and nesting nichesencourage the presence of pollinators, birds, and small mammals. By integrating natural systems, the Pinecone Ginger Tower becomes a living part of the ecosystem, rather than an interruption to it.
Beyond its ecological role, the structure serves as an educational and observatory space, where visitors can learn about the permaculture principles that sustain Shift Esperanza. Seasonal workshops, guided nature walks, and community storytelling sessions will further reinforce the connection between residents and their environment.
Water as a Central Element
Water plays a pivotal role in both the design and function of the Pinecone Ginger Tower. Inspired by the plant’s natural ability to store and distribute water, the structure will channel rainwater into a passive irrigation system that nourishes surrounding vegetation. Additionally, a misting system responds to temperature fluctuations, creating a comfortable microclimate and providing a refreshing retreat from the tropical heat.
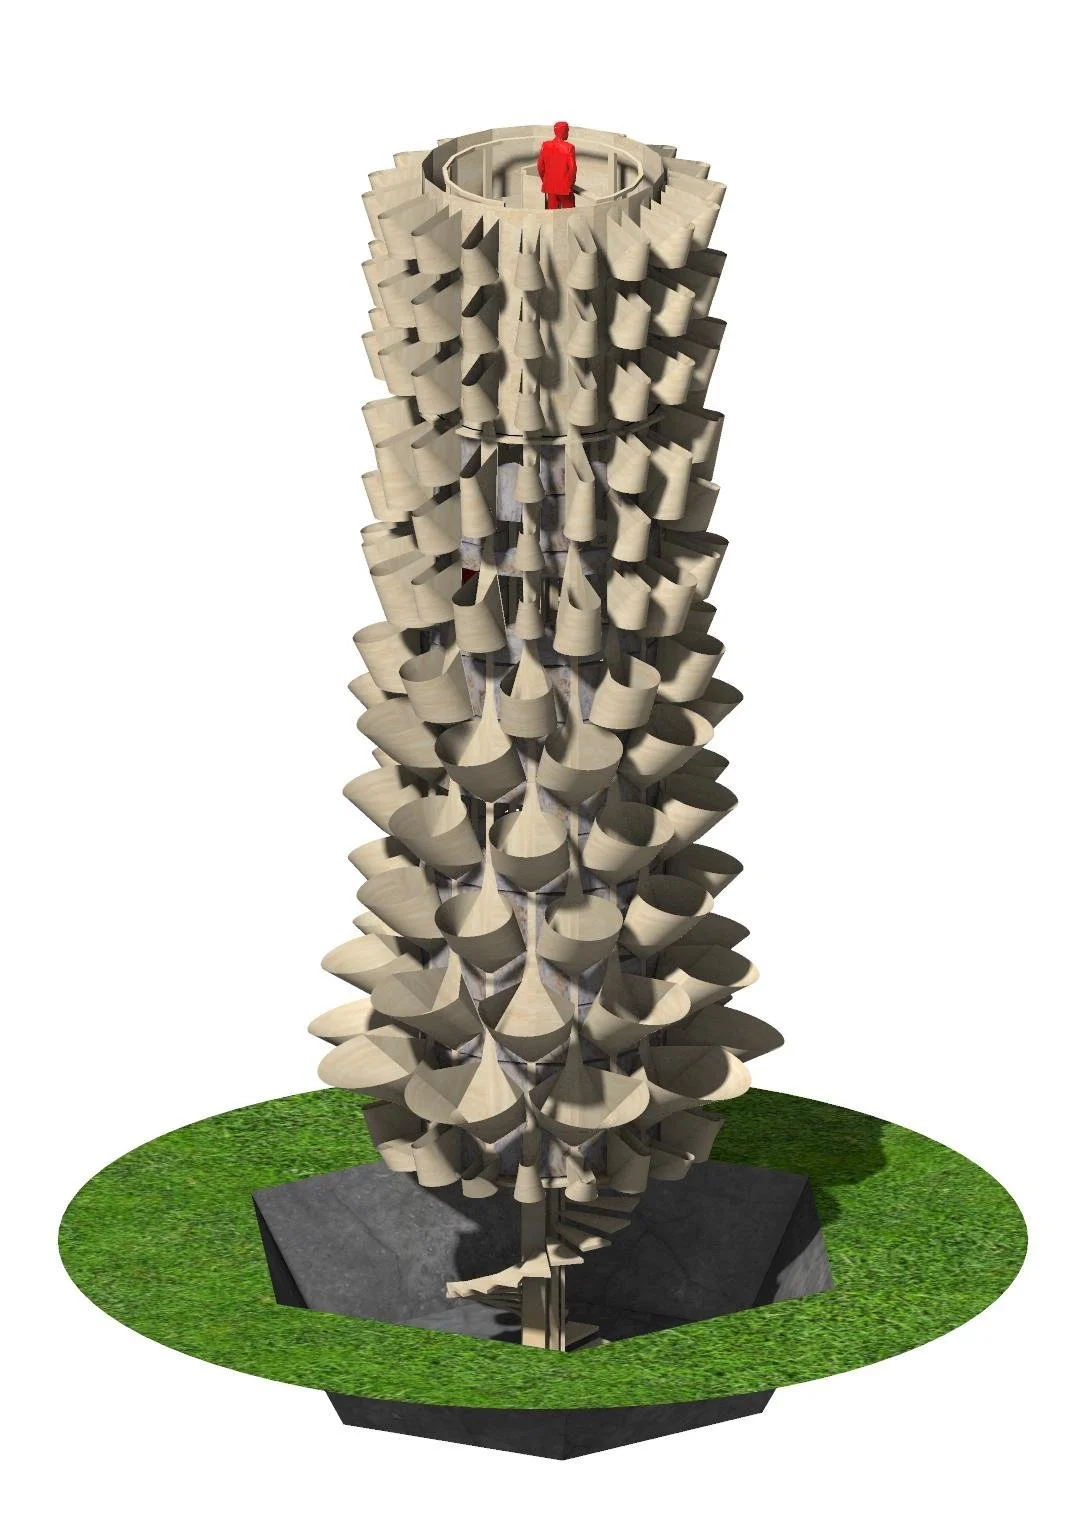
At night, the folly will transform into an illuminated beacon, where projected images of local wildlife and community stories come to life, reinforcing its role as a space for gathering, reflection, and learning.
Model for Regenerative Living
More than a piece of architecture, the Pinecone Ginger Tower embodies Shift Esperanza’s vision for regenerative design and ecological stewardship. It stands as a testament to how human habitation can exist in balance with nature, offering a space where art, sustainability, and community converge.
Through its innovative use of materials, biodiversity integration, and climate-responsive design, the folly showcases a future where architecture not only respects the environment but actively contributes to its vitality.
Experience the Vision of Shift Esperanza
The Pinecone Ginger Tower represents a step toward a built environment that fosters community, supports biodiversity, and prioritizes sustainability. Discover more about the regenerative principles that guide Shift Esperanza’s vision for a conscious and interconnected way of living.
Learn more about how Shift Esperanza integrates regenerative design and community-focused living. Explore More