
Casa Iki
Starting at $1,060,000
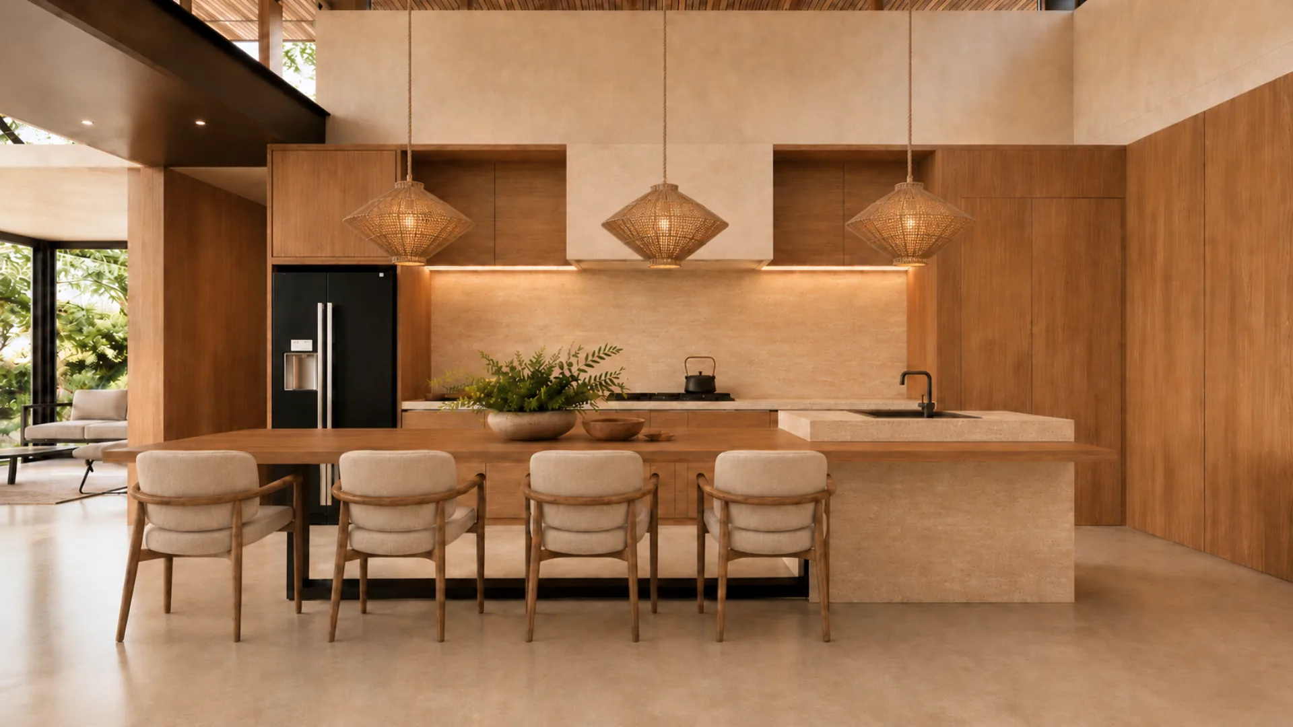
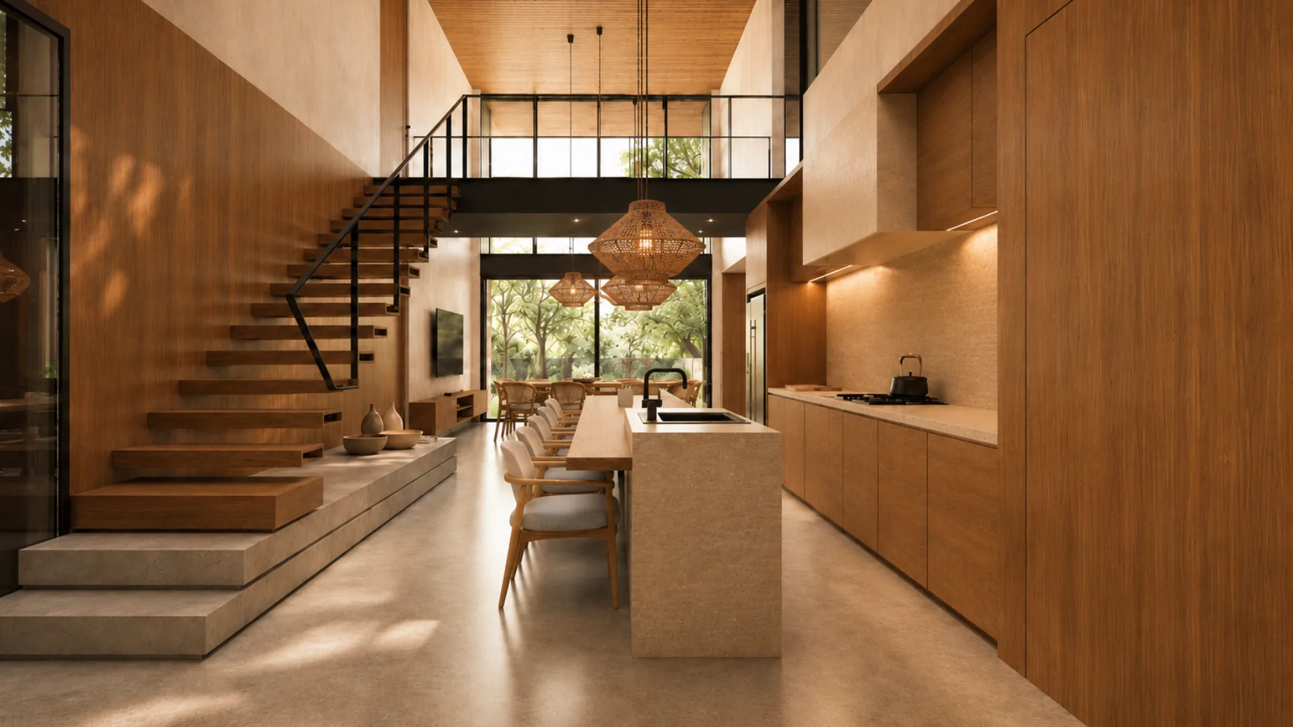
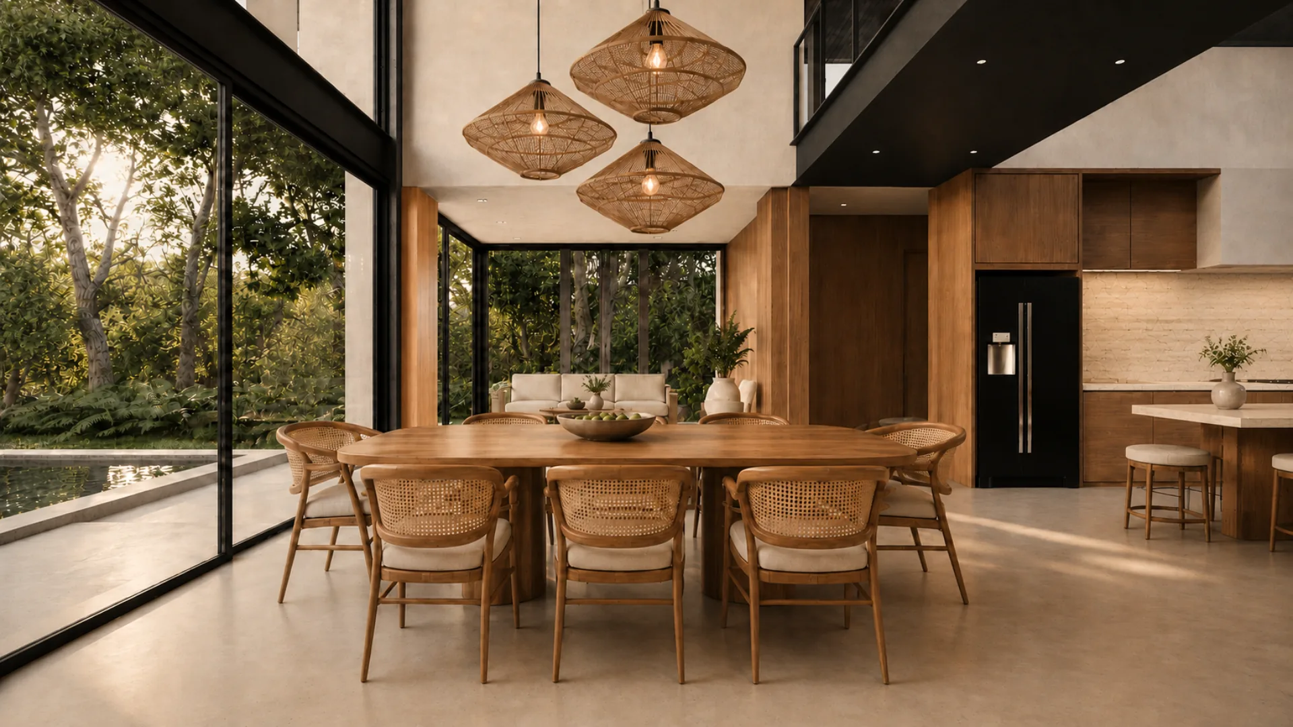
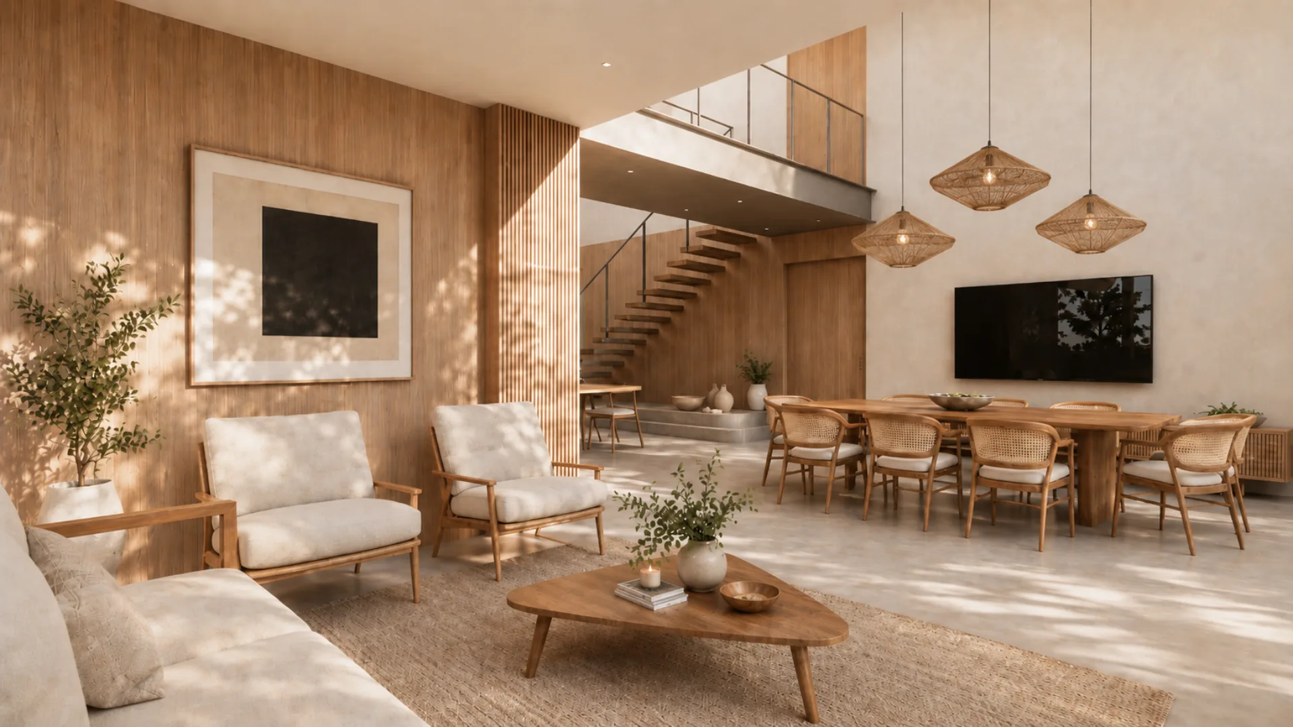
CASA IKI
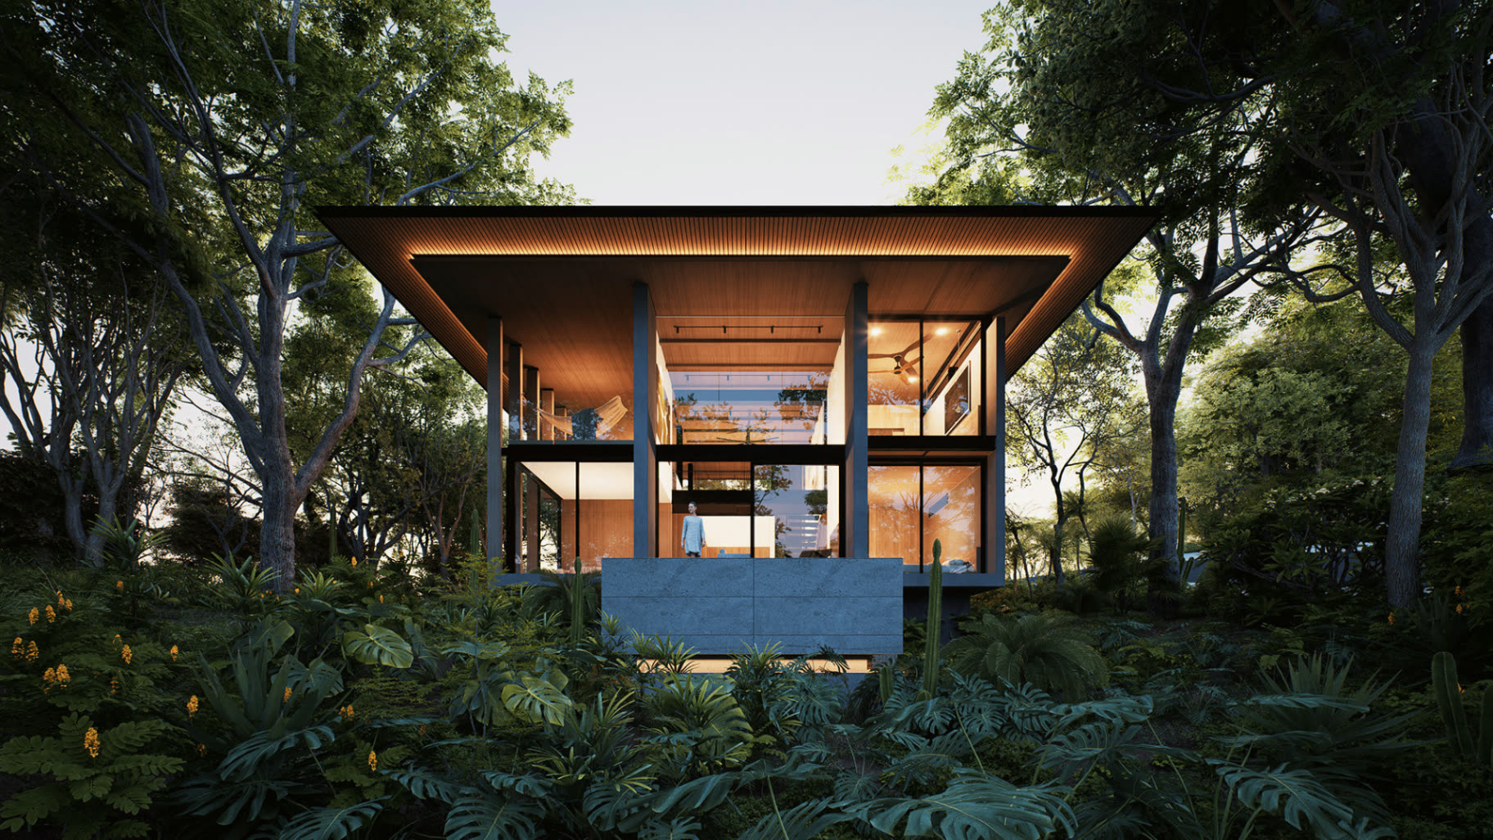
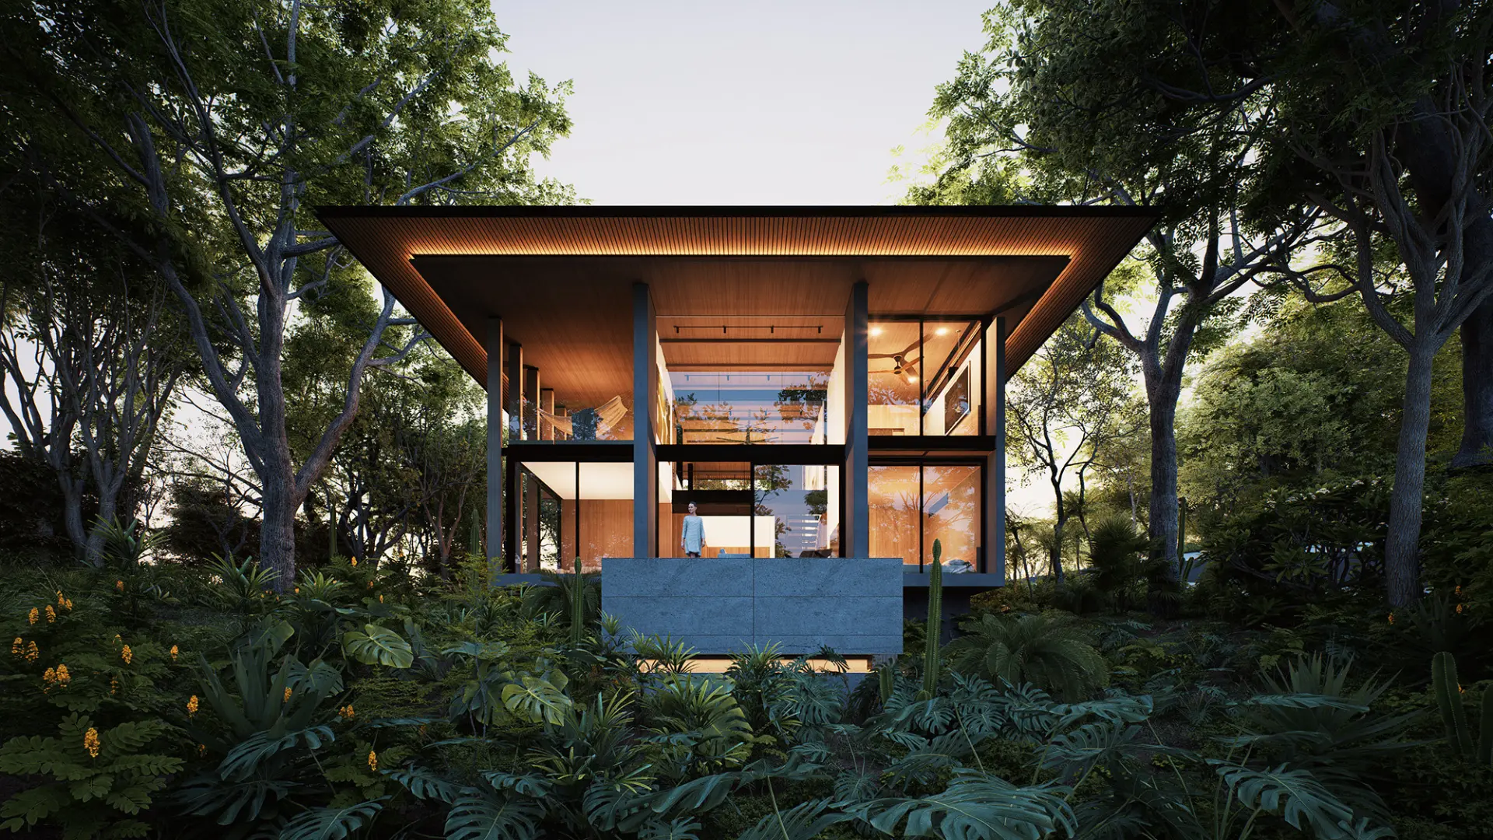
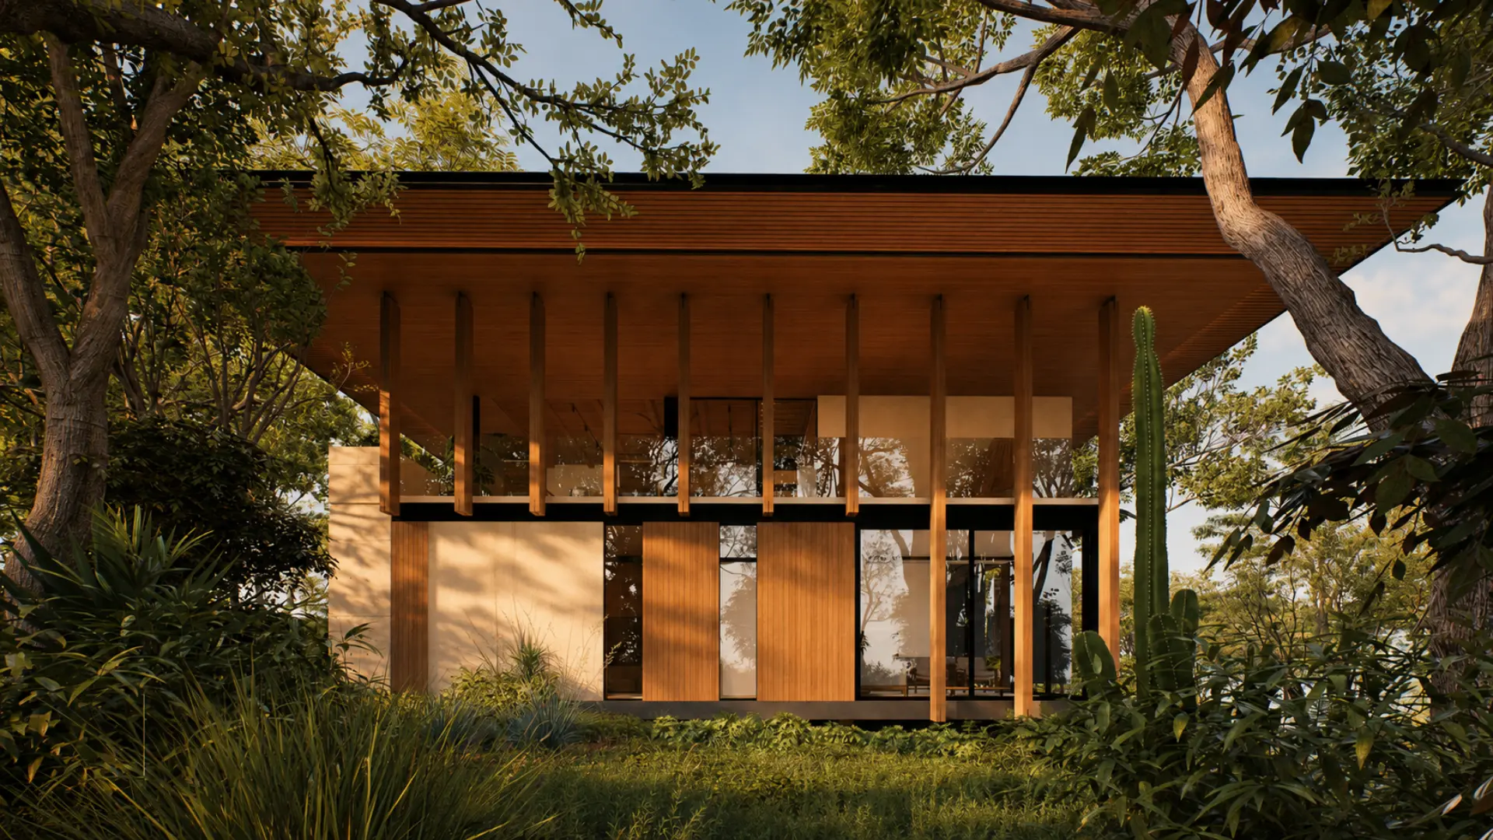
Casa Iki was drawn around a simple idea: A home should work with the climate, not against it.
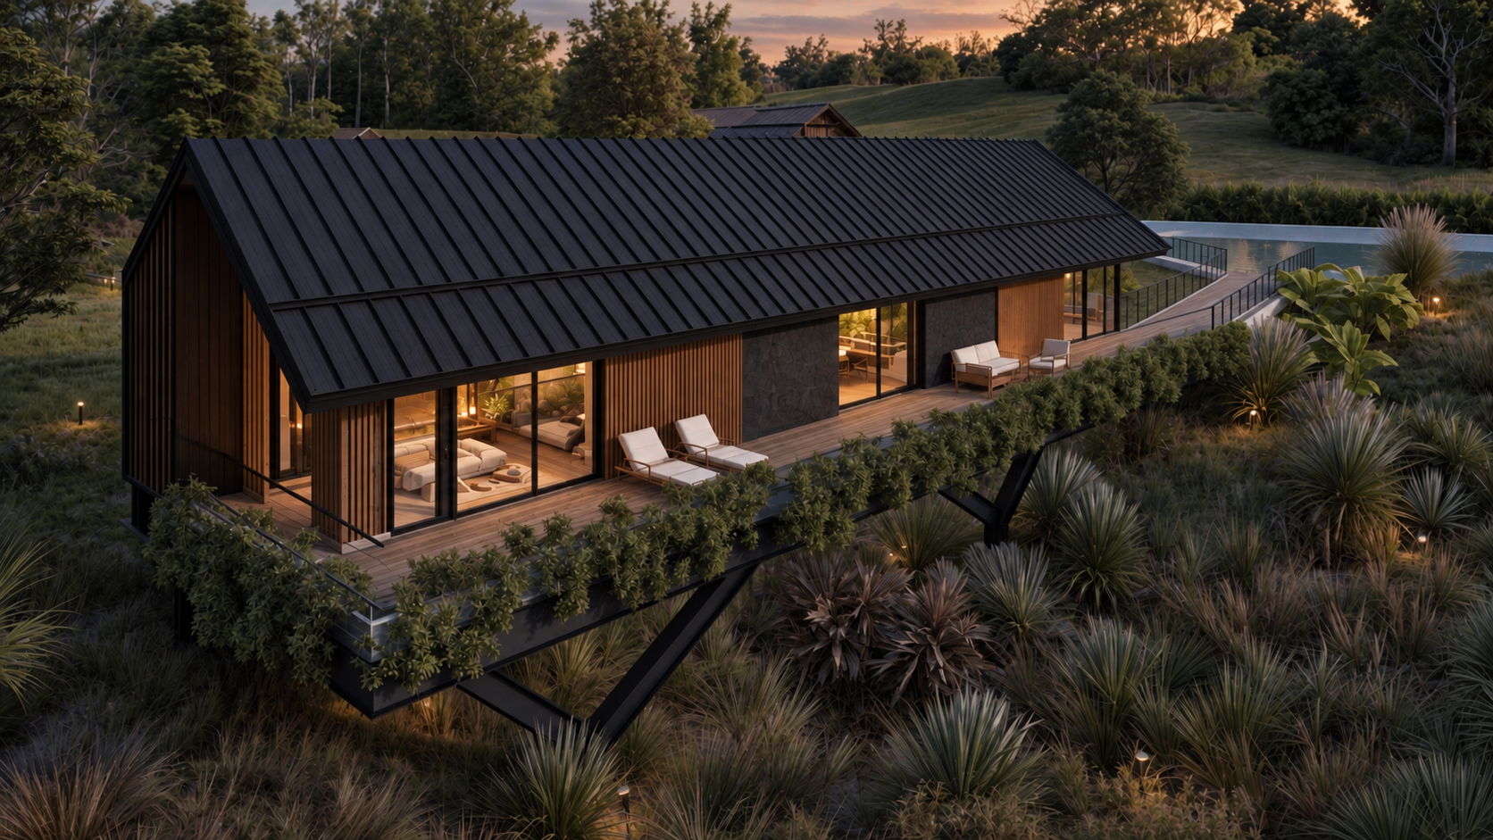
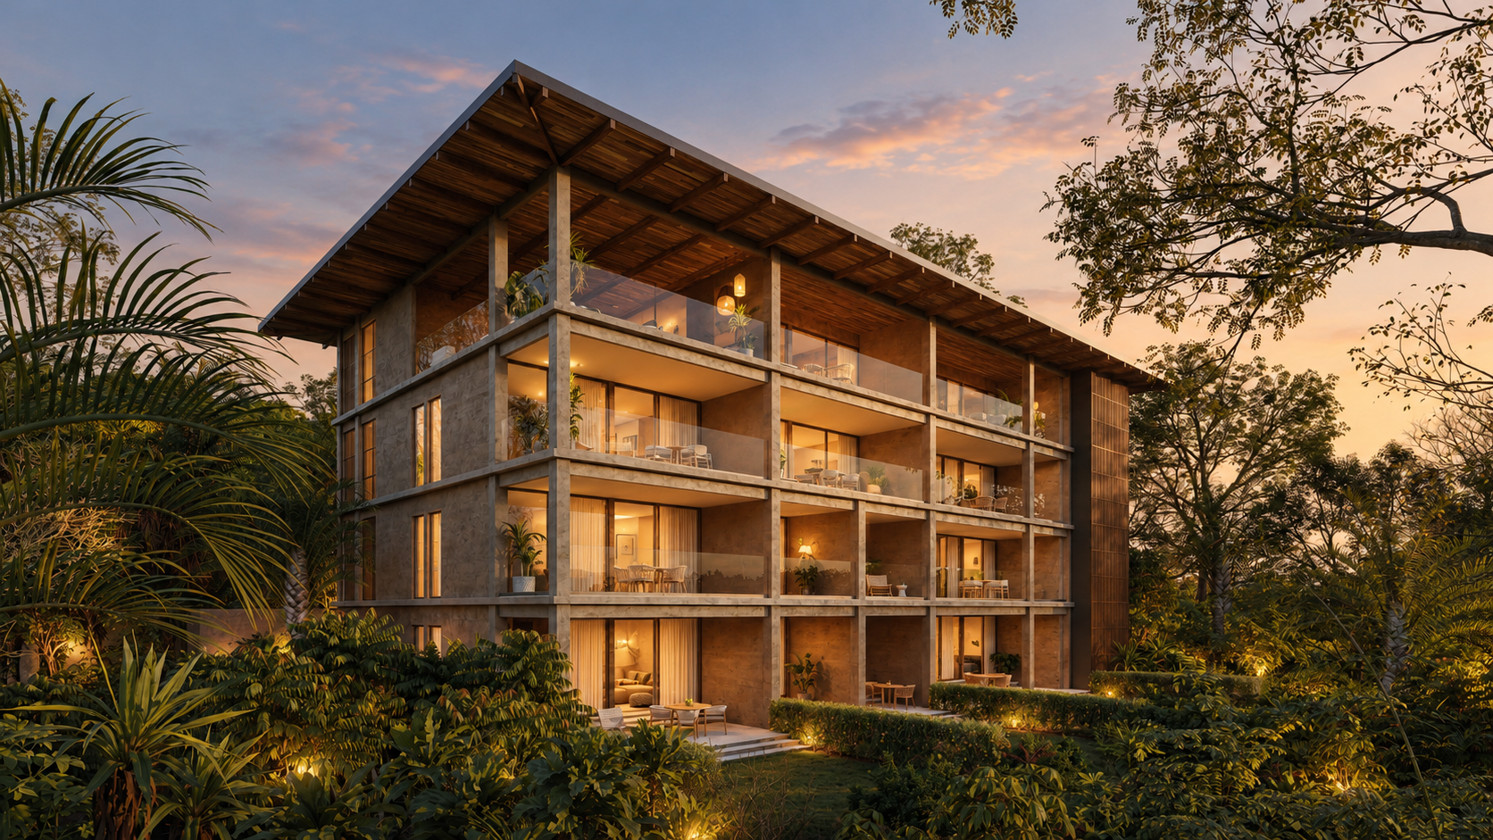
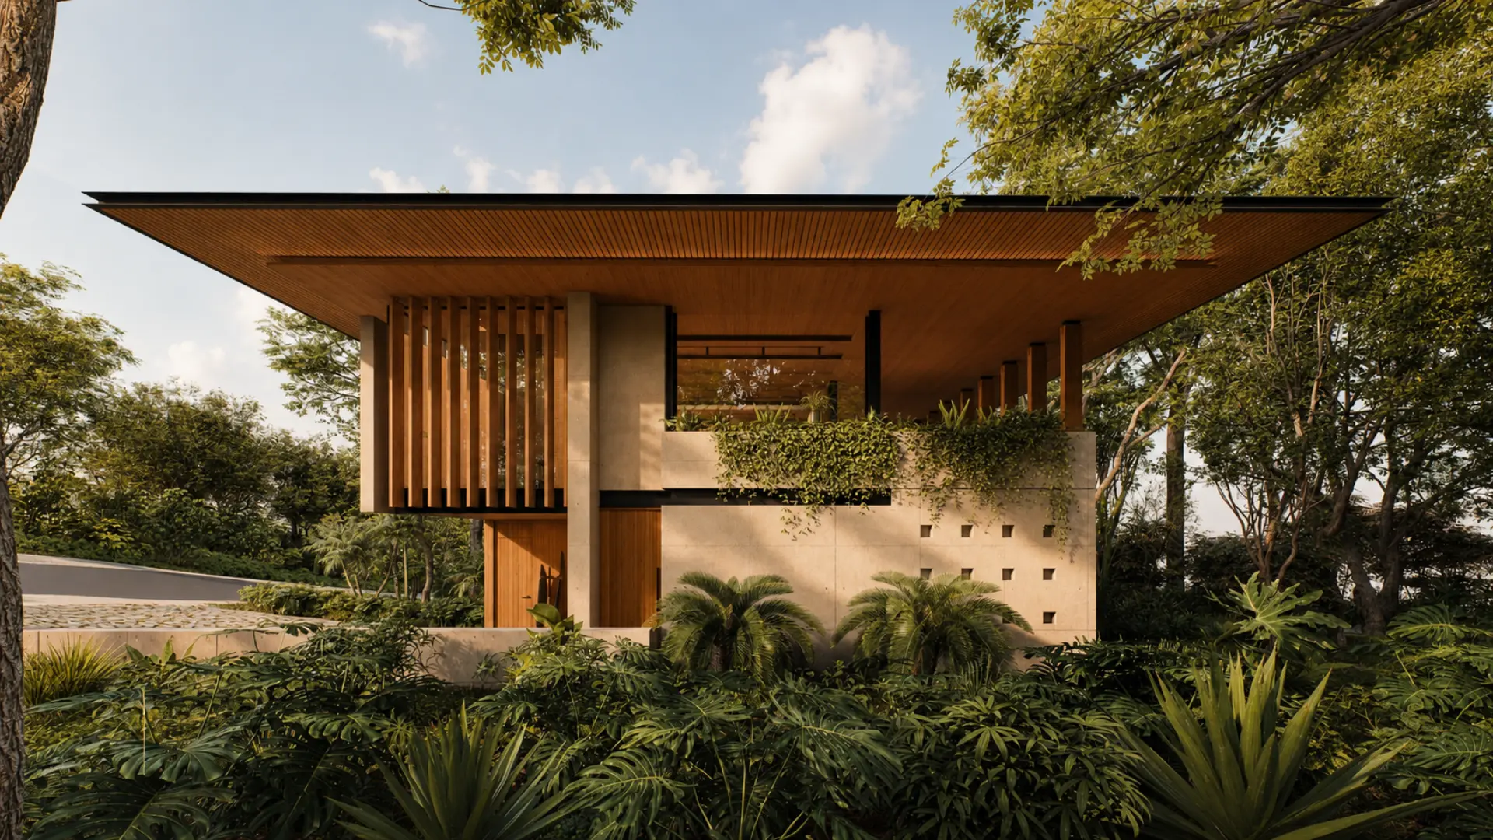
The signature bridge is both an architectural focal point and a natural ventilation system. Warm air rises and escapes while cooler air flows in. Natural materials and durable concrete mean the home withstands the equatorial climate for decades with minimal maintenance.
LEARN MORE ABOUT THIS HOMESolar panels and battery storage come standard, so the home runs quietly and independently year-round.
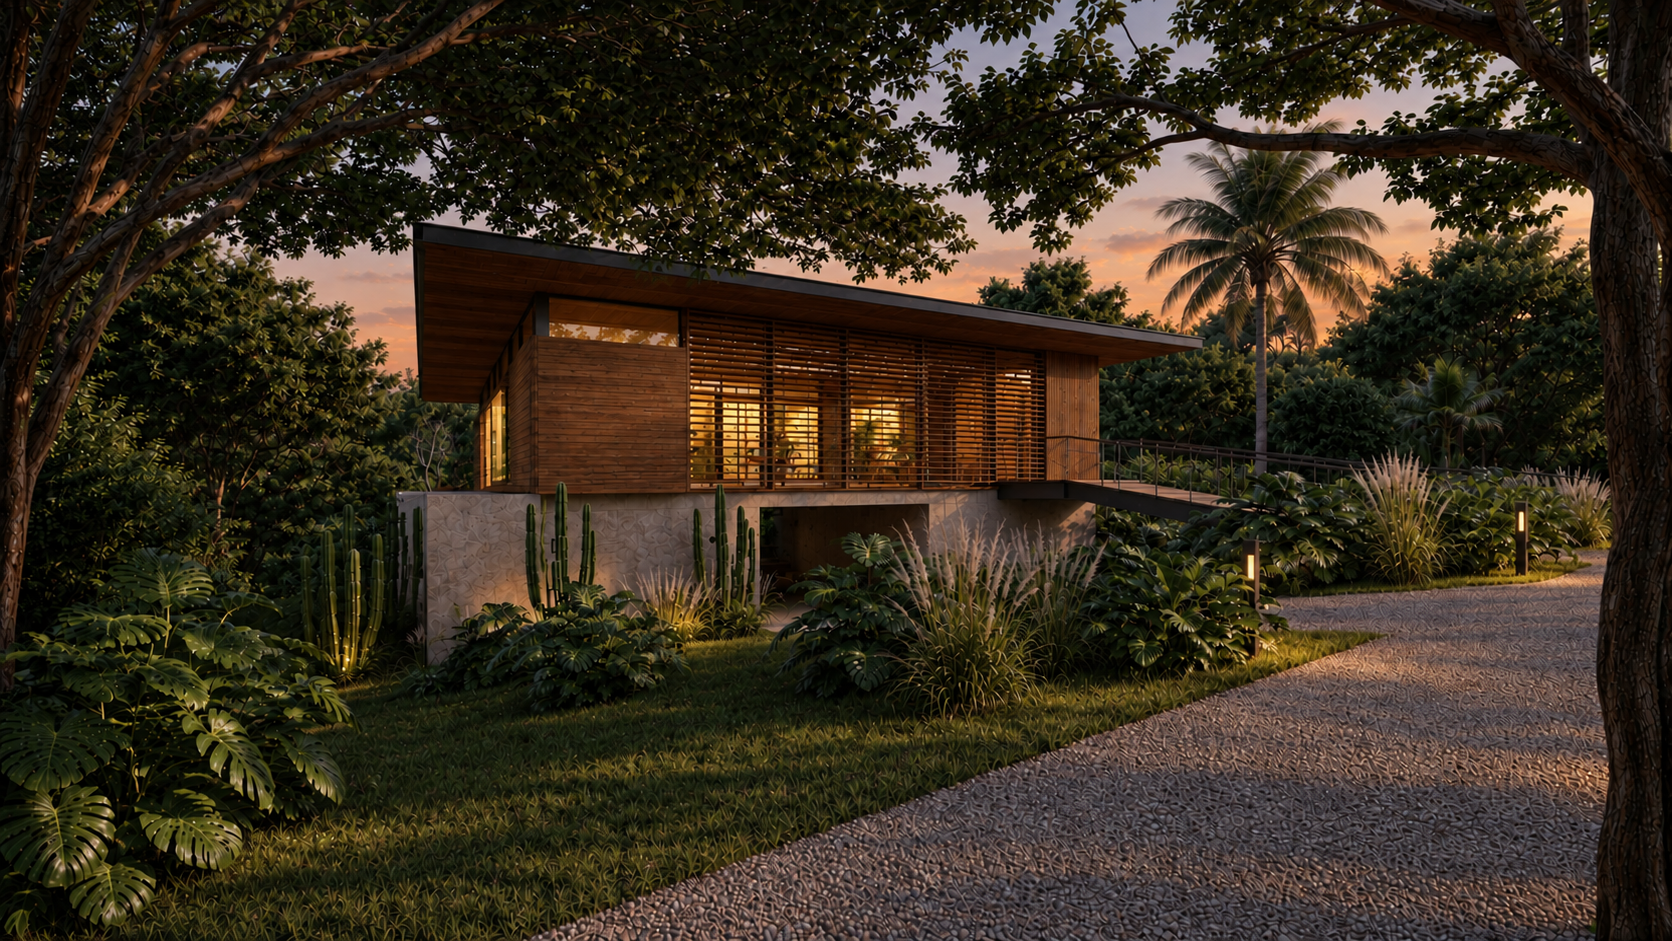
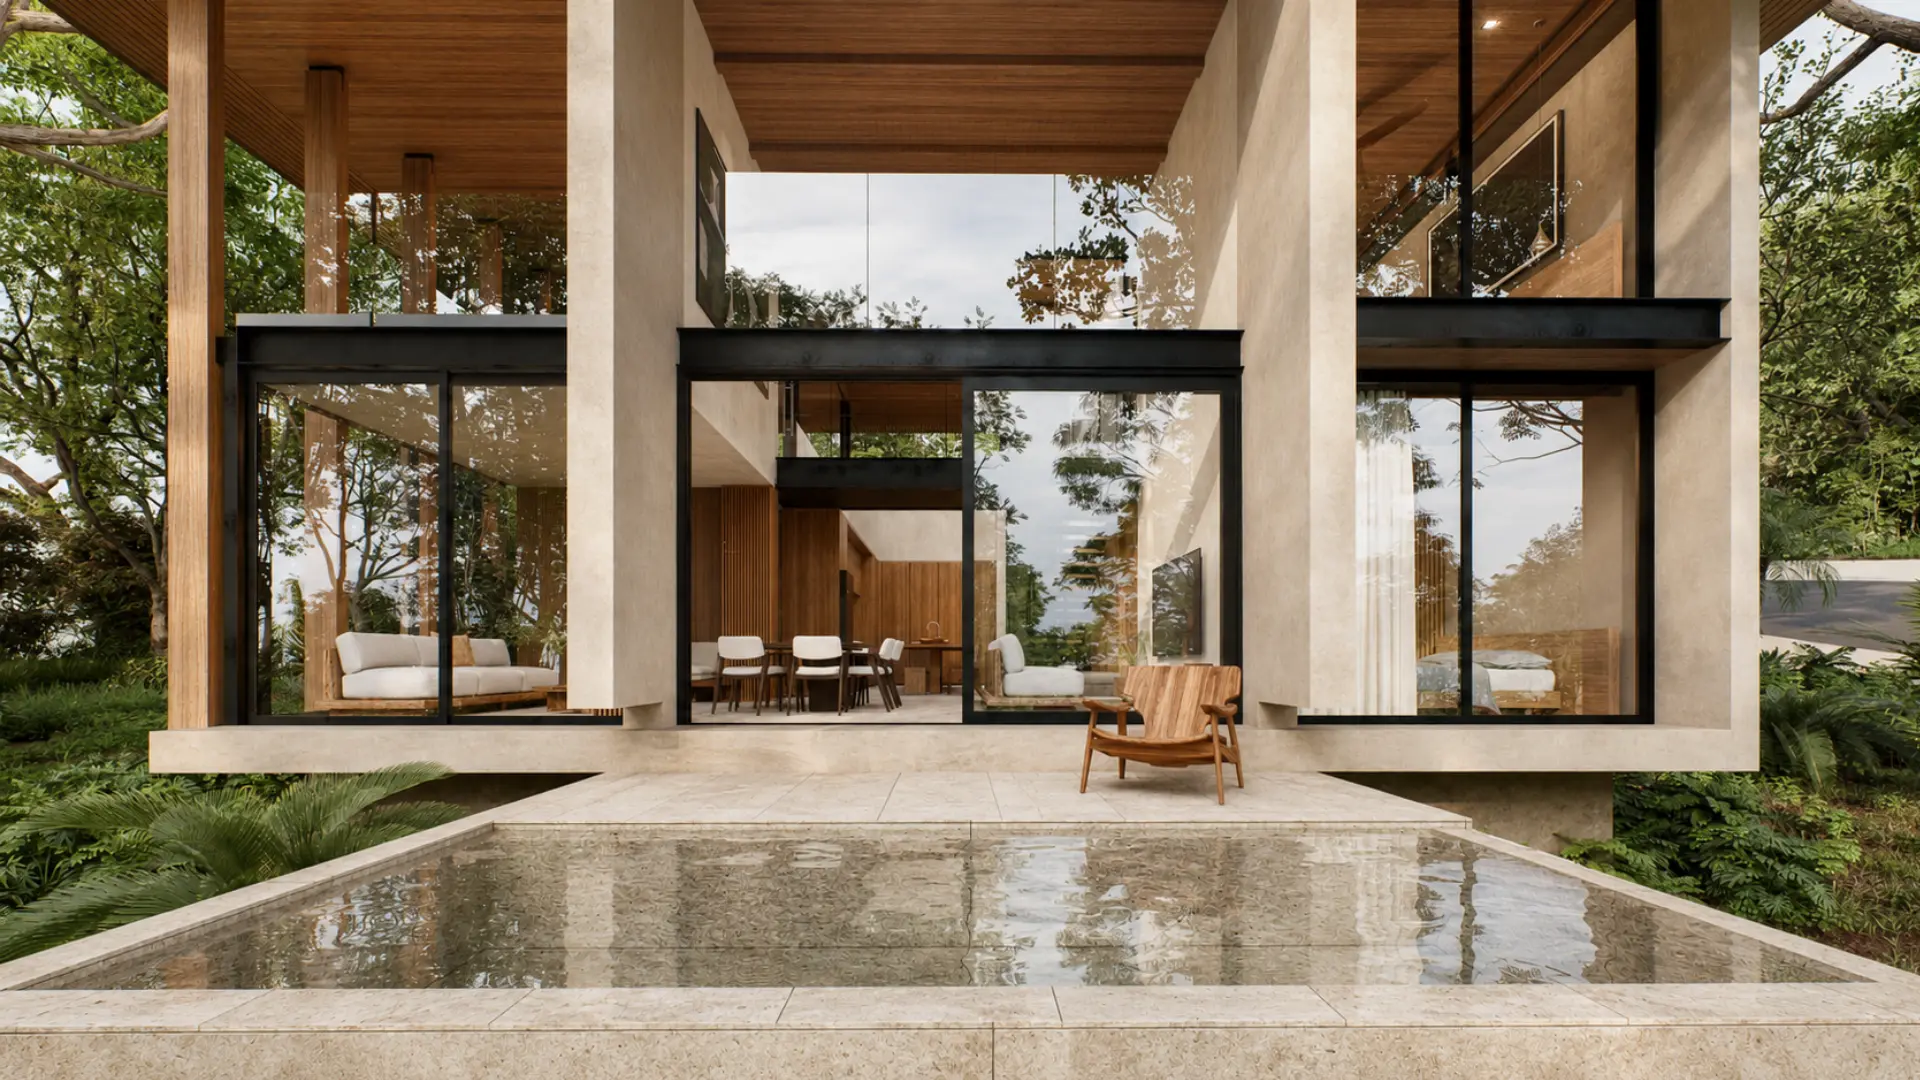
The structure lifts off the ground, letting cross-breezes move through and removing the need for A/C in most rooms.
A distinctive bridge connects living zones and turns circulation into a moment of pause above the landscape.
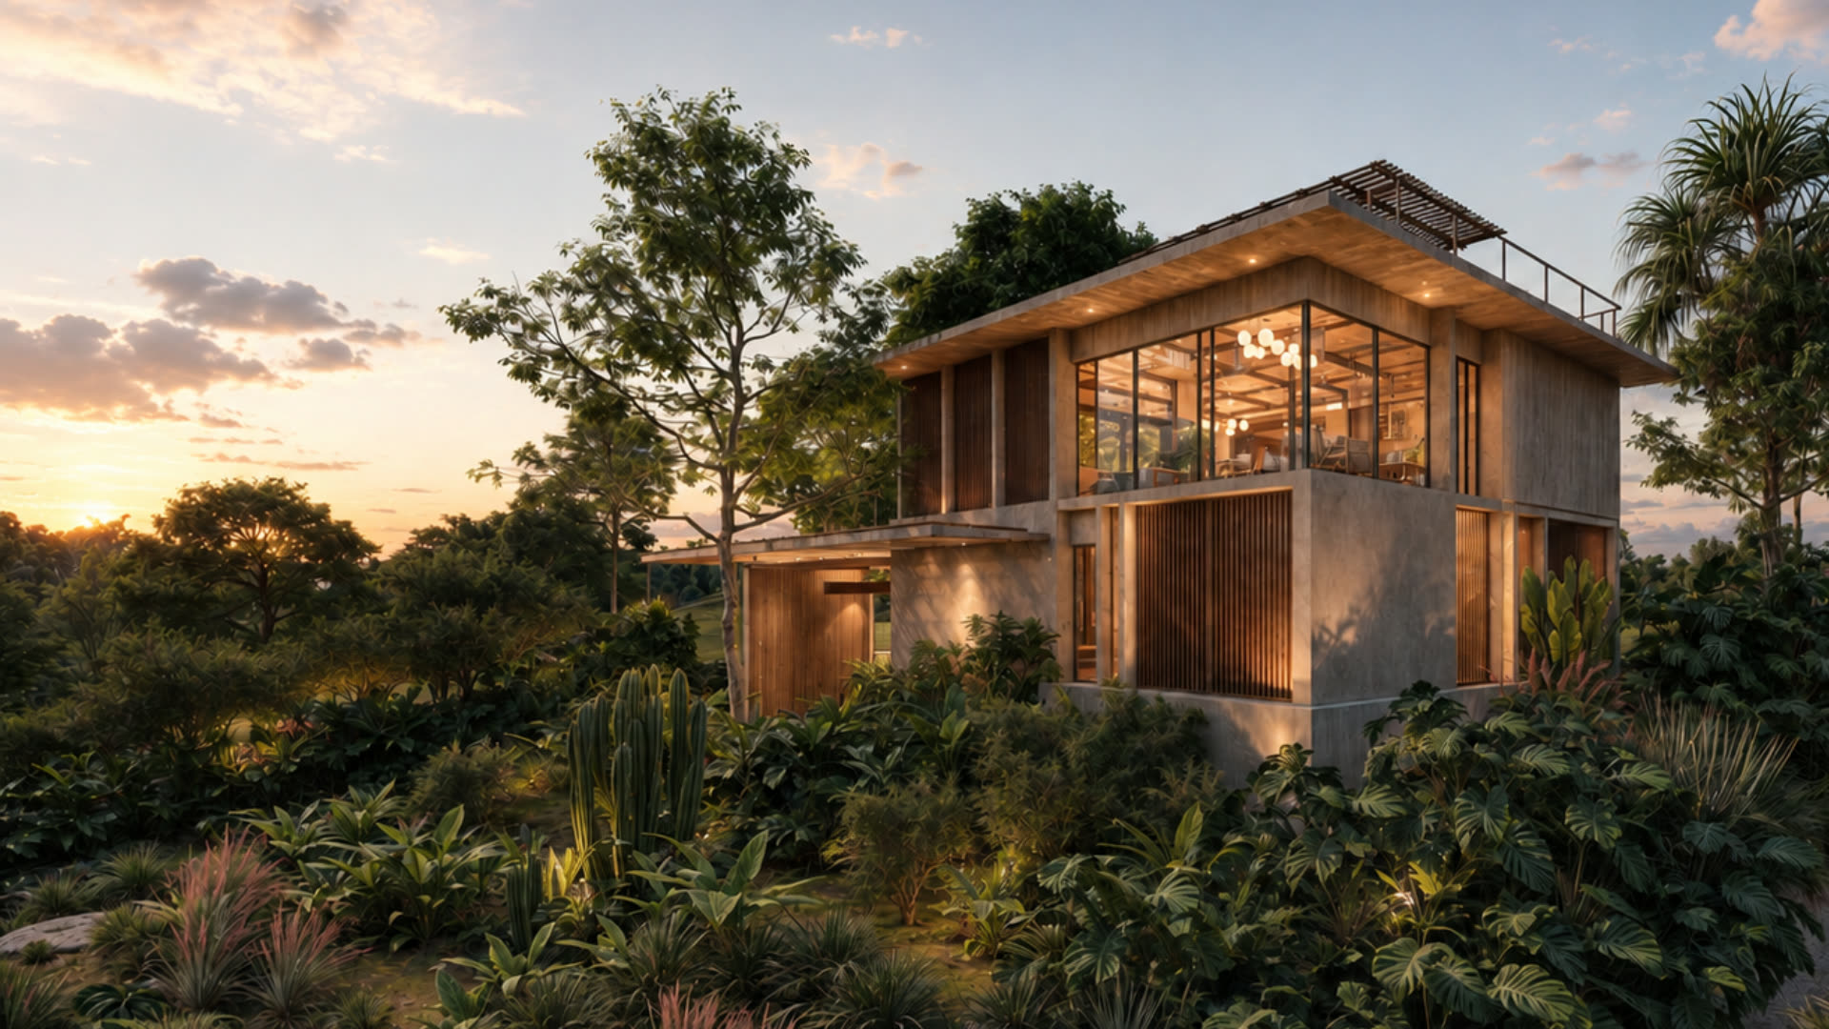
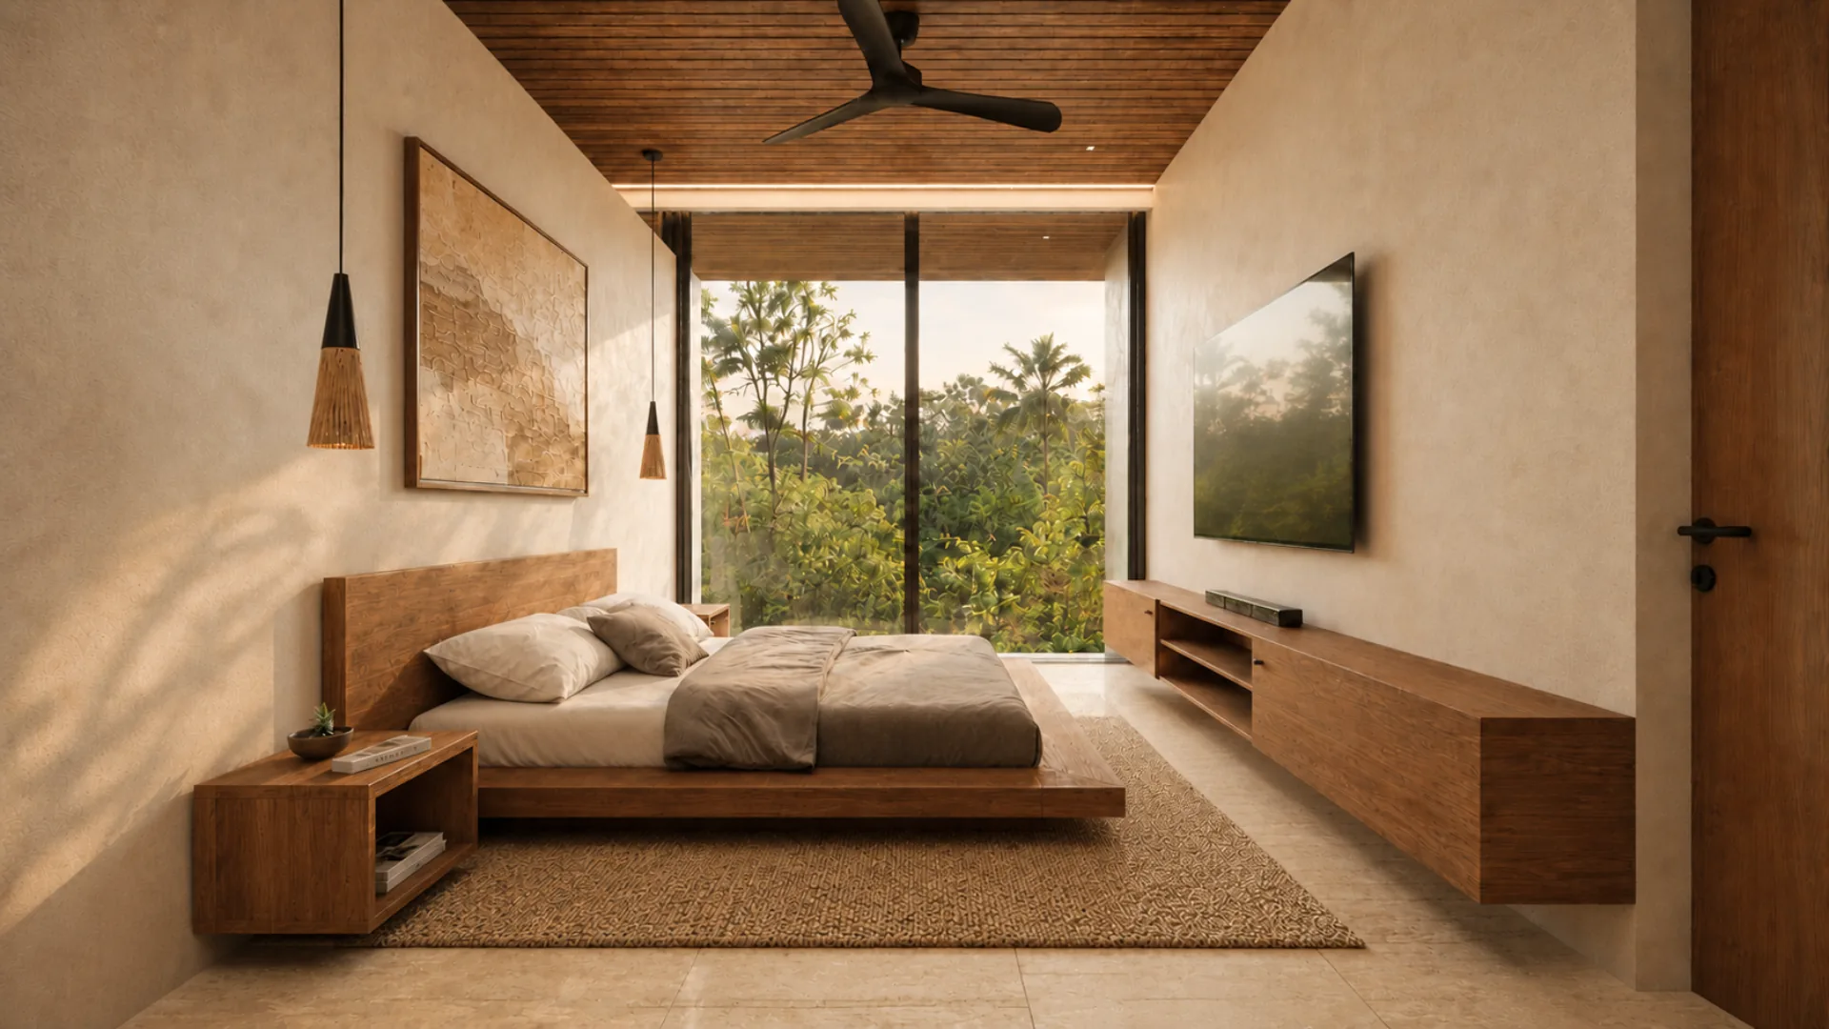
Full-height windows frame jungle views and pull daylight deep into every room.
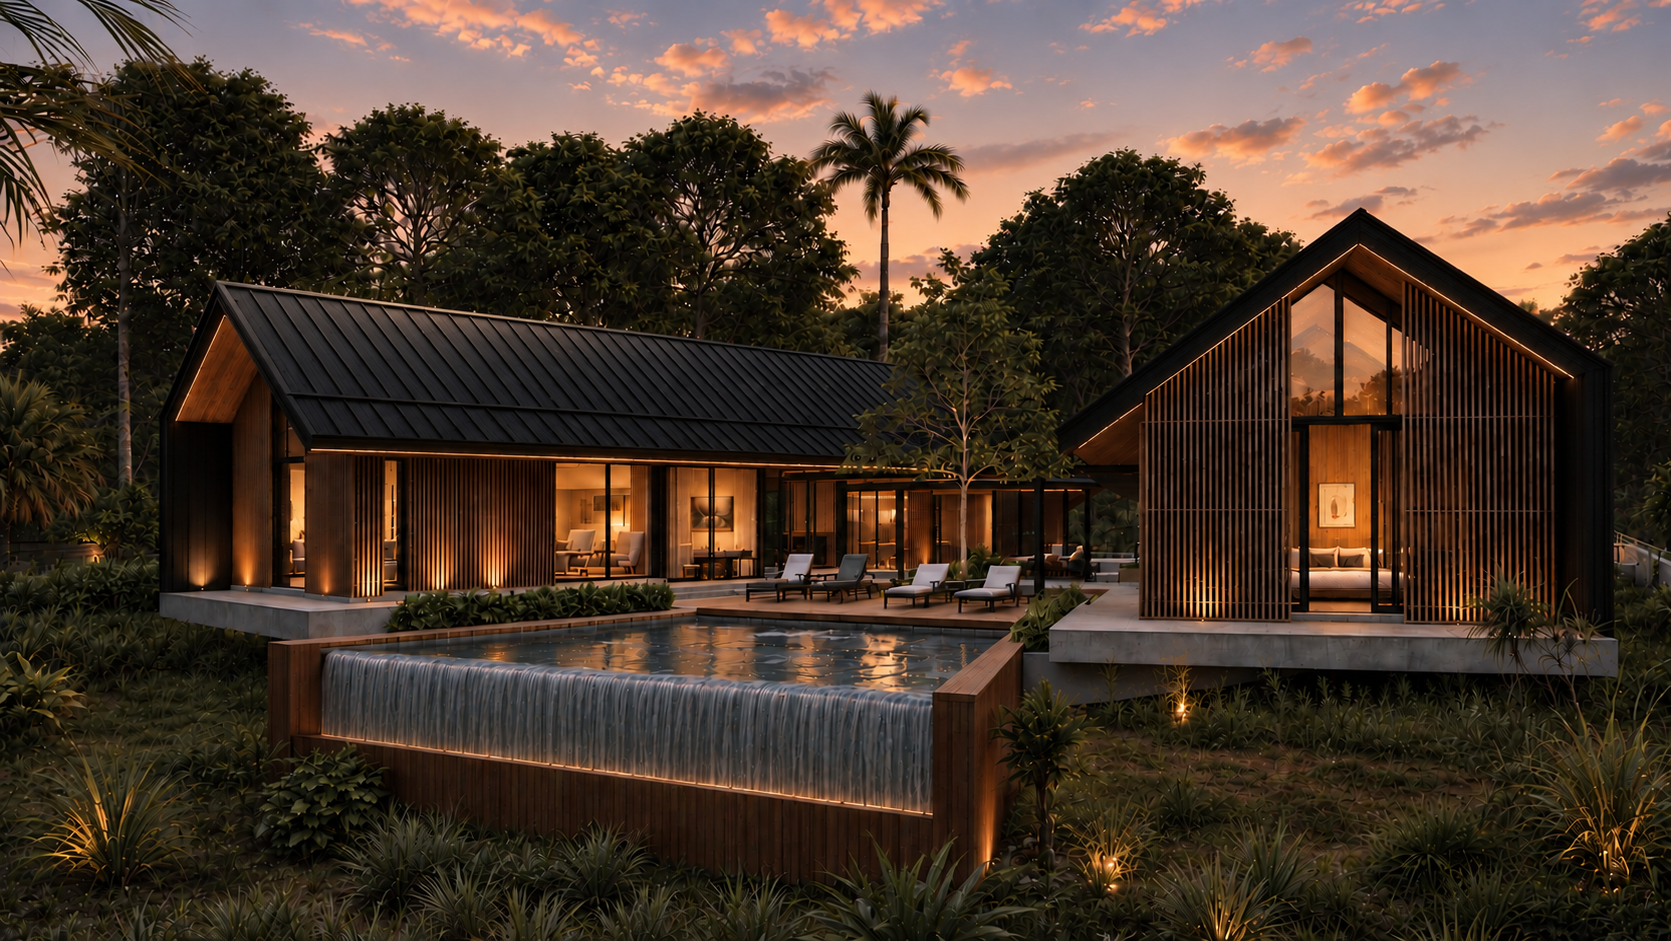
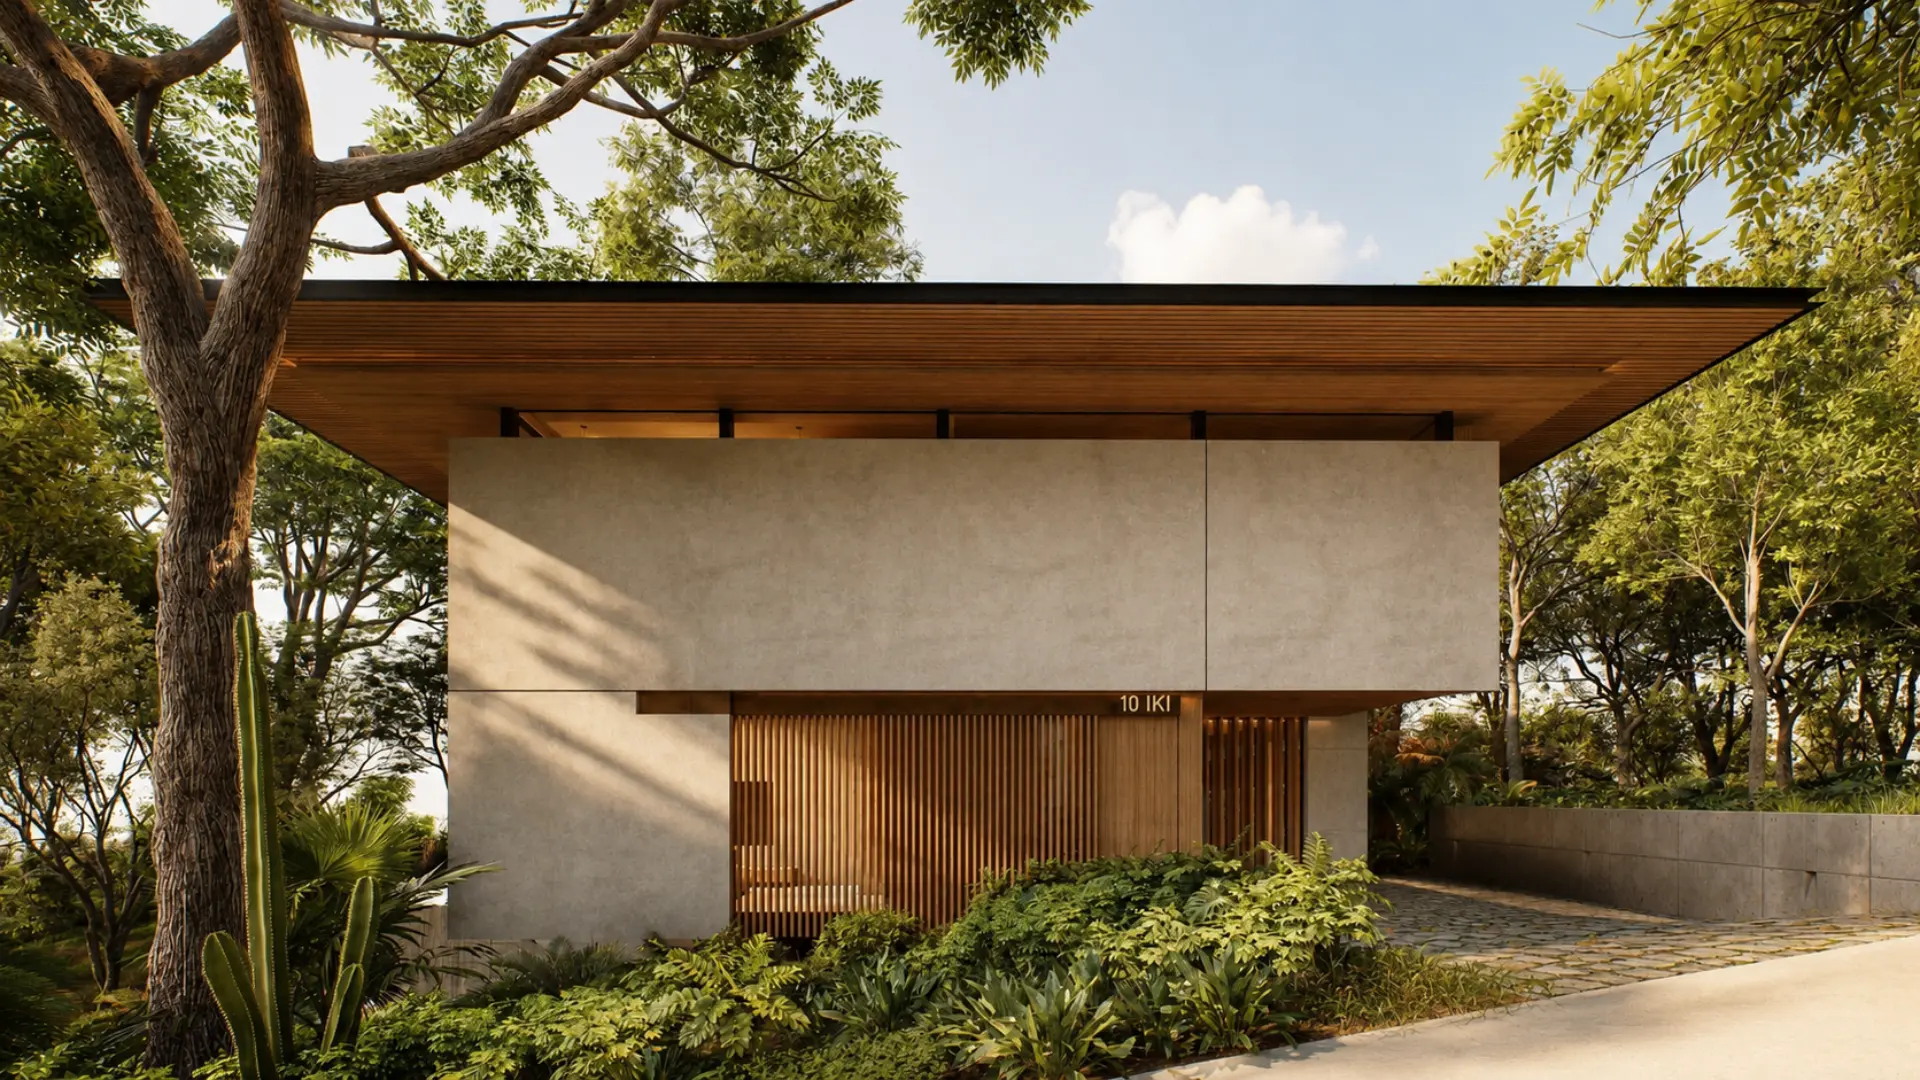
The backyard faces a natural green buffer, giving the home privacy without walling it off from the forest.
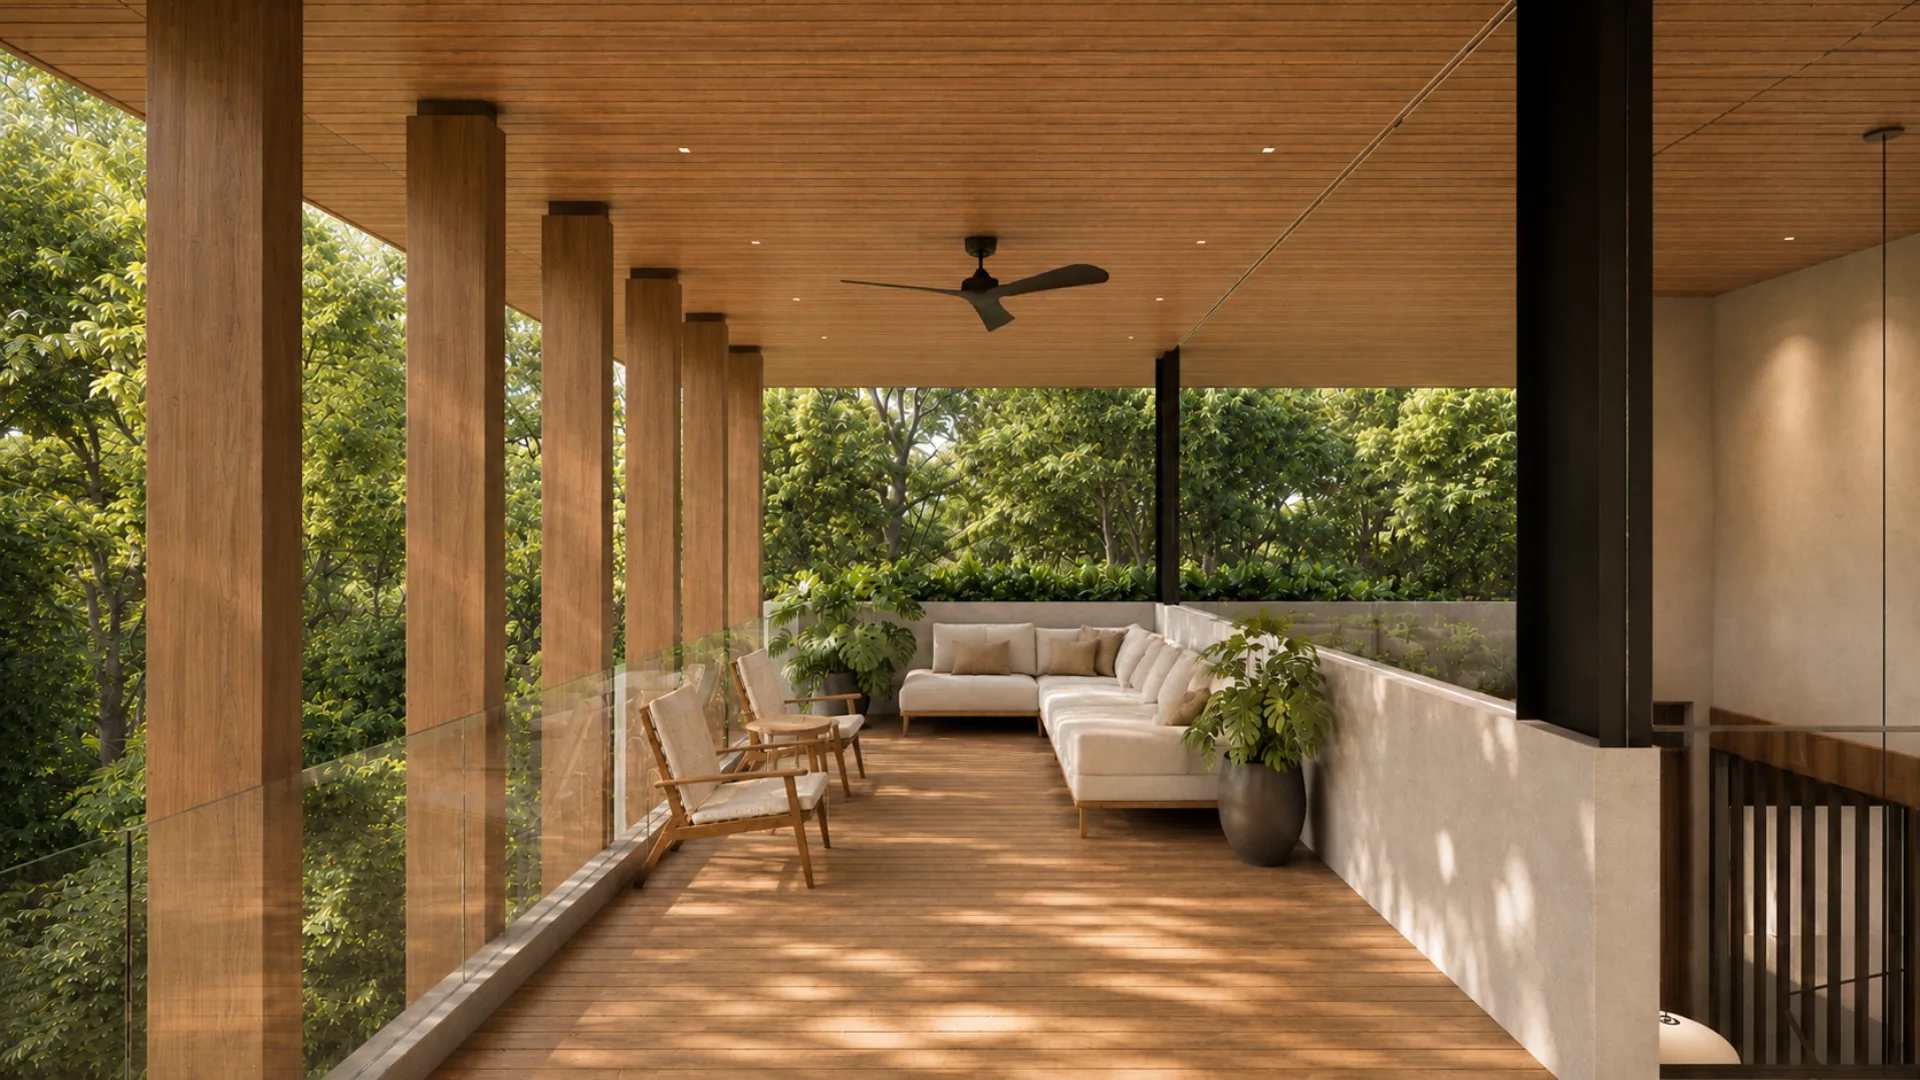
Gathering area and optional outdoor cooking designed for long dinners and easy hosting.
A 161 ft² adaptable studio for guests, work, or practice. Configured the way you actually live.
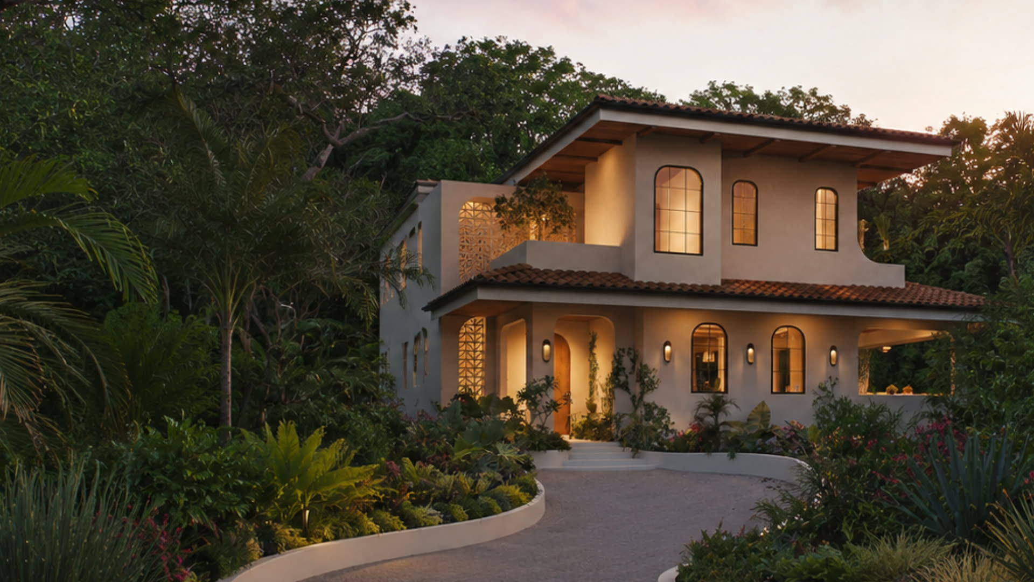
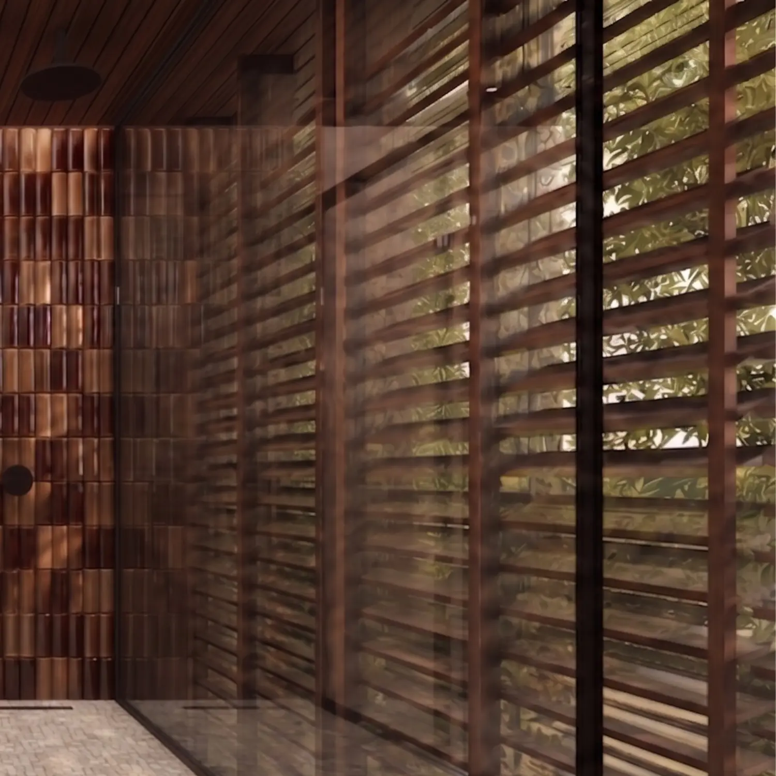
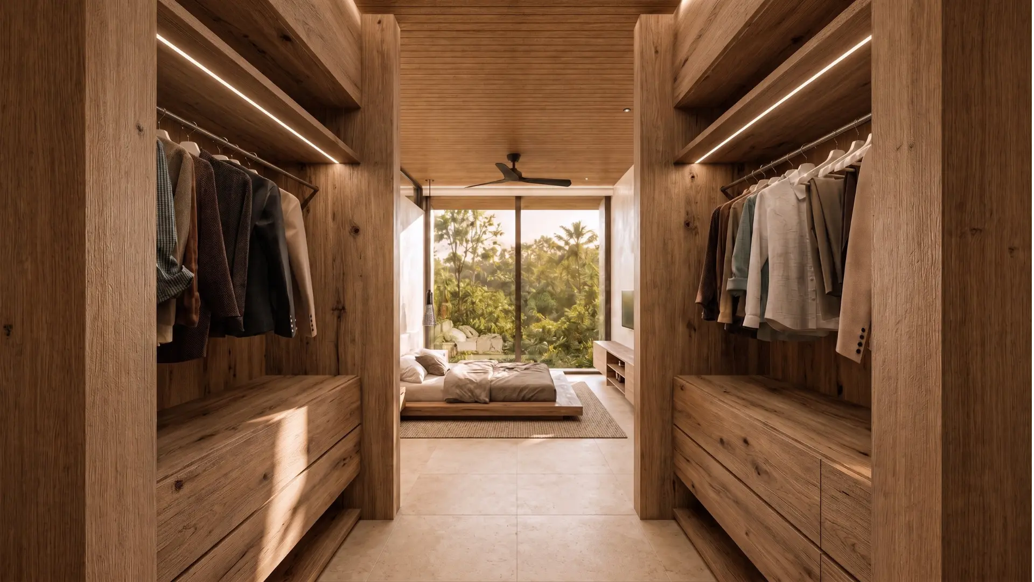
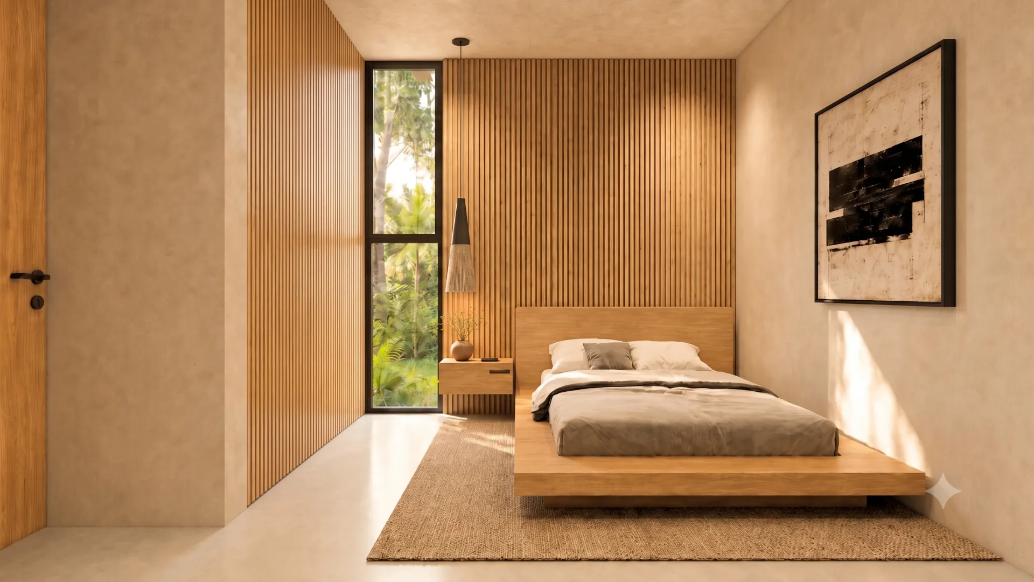
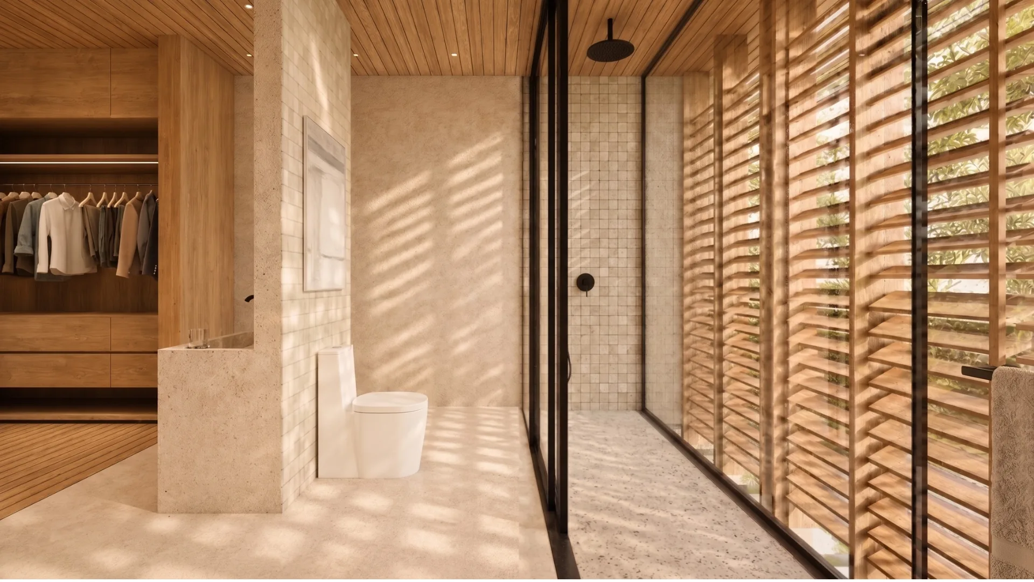
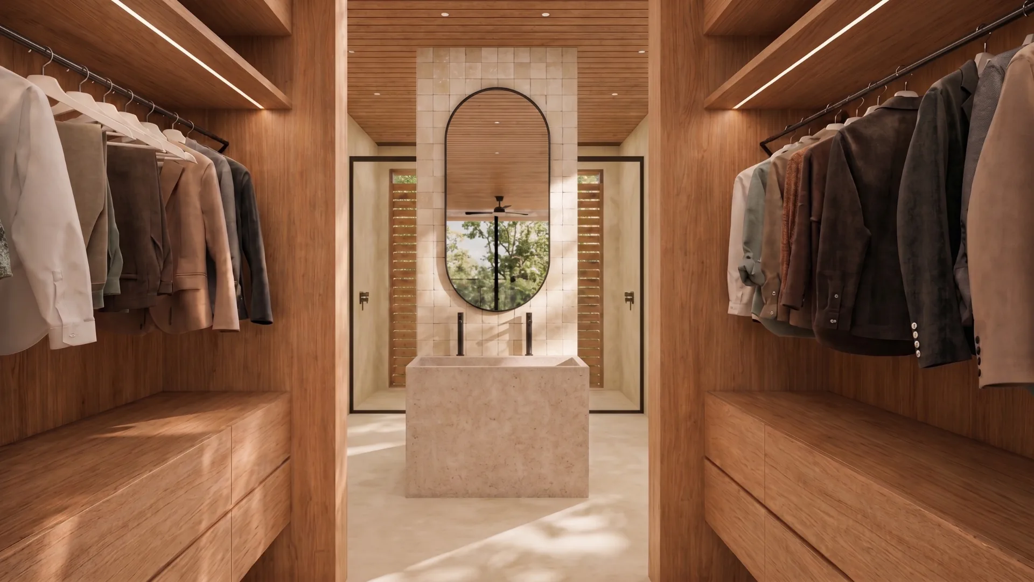
Organic materials over a concrete base. Chosen to age well in the tropics with minimal upkeep.
CASA IKI
A 161 ft² flex room sits behind a folding door. Closed, it becomes a private guest room, office, or meditation space. Open, it reads as part of the living area and the deck beyond.
CASA IKI
Choose the pool configuration and the terrace opens onto a private plunge pool framed by the green buffer behind the home. It sits level with the living floor, so the water reads as an extension of the room rather than a separate yard.
CASA IKI
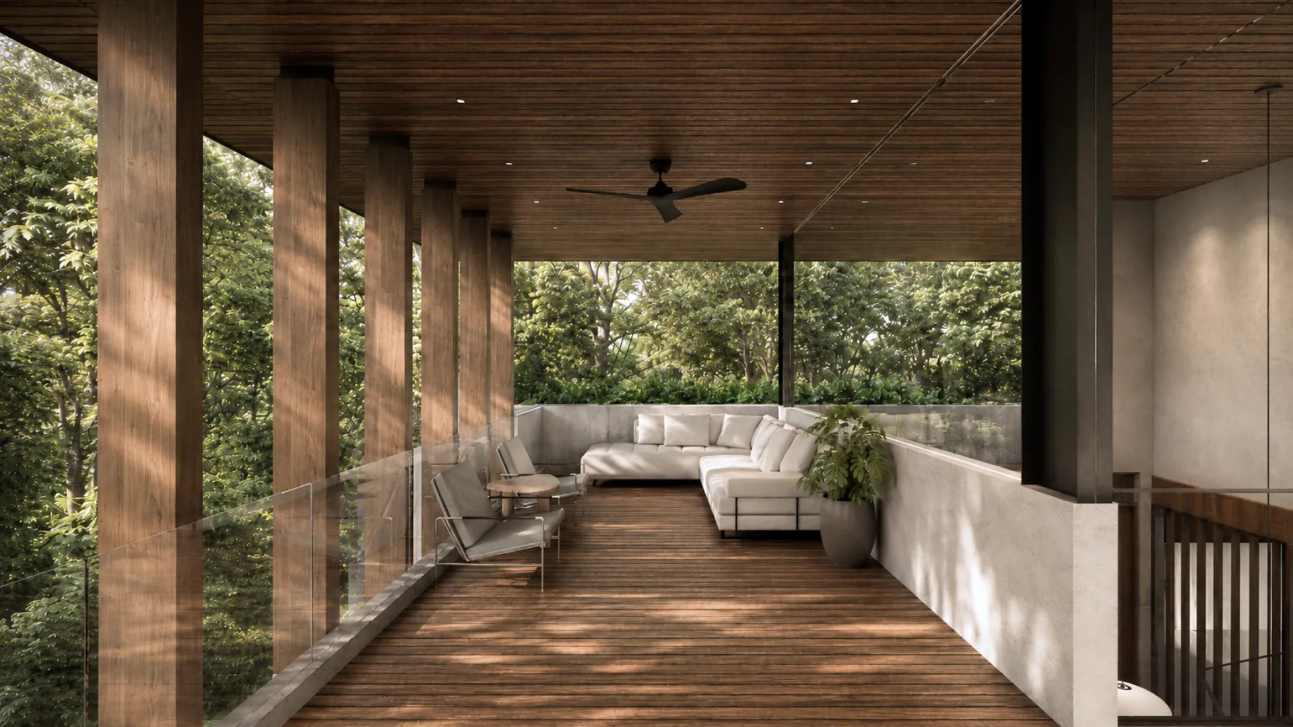
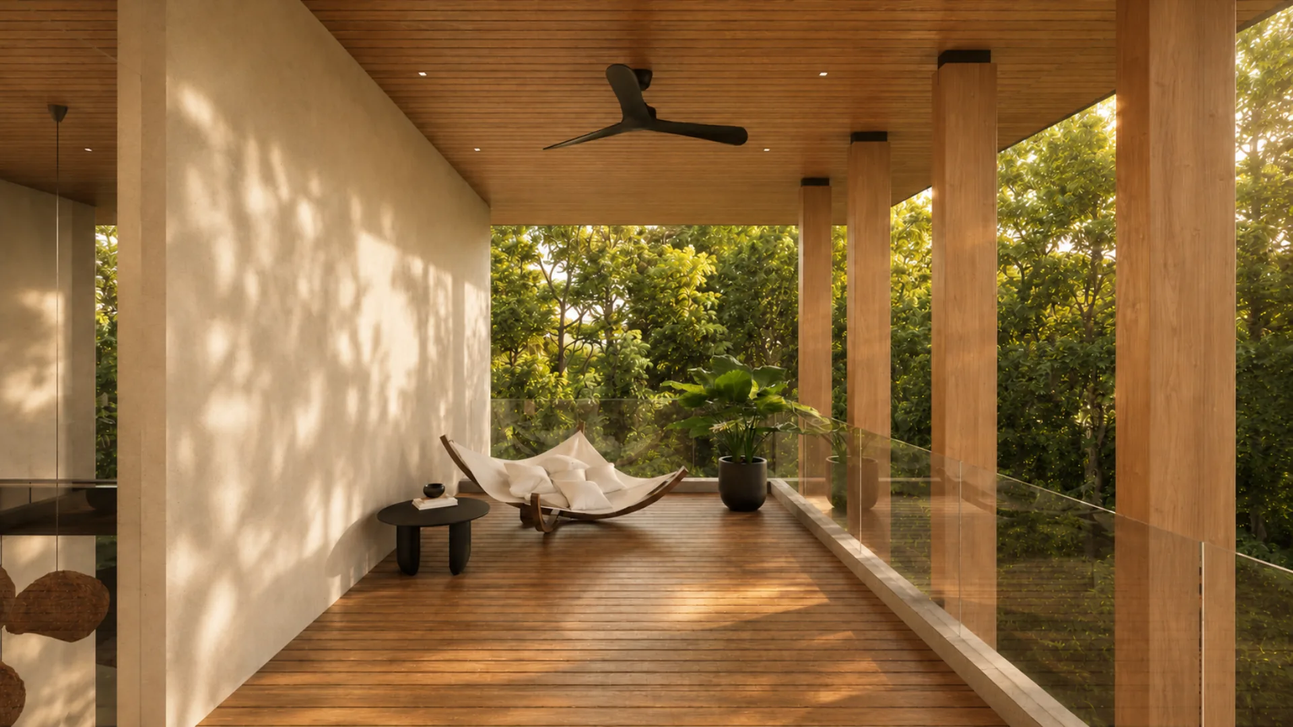
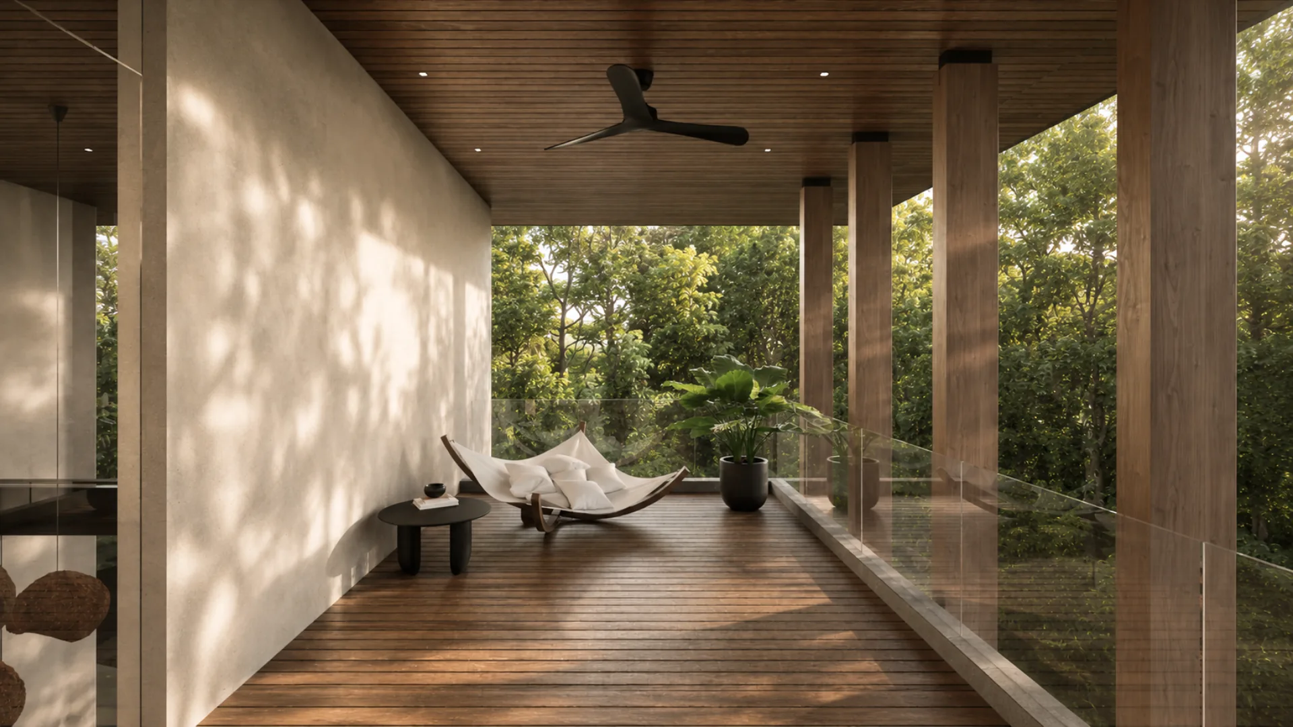
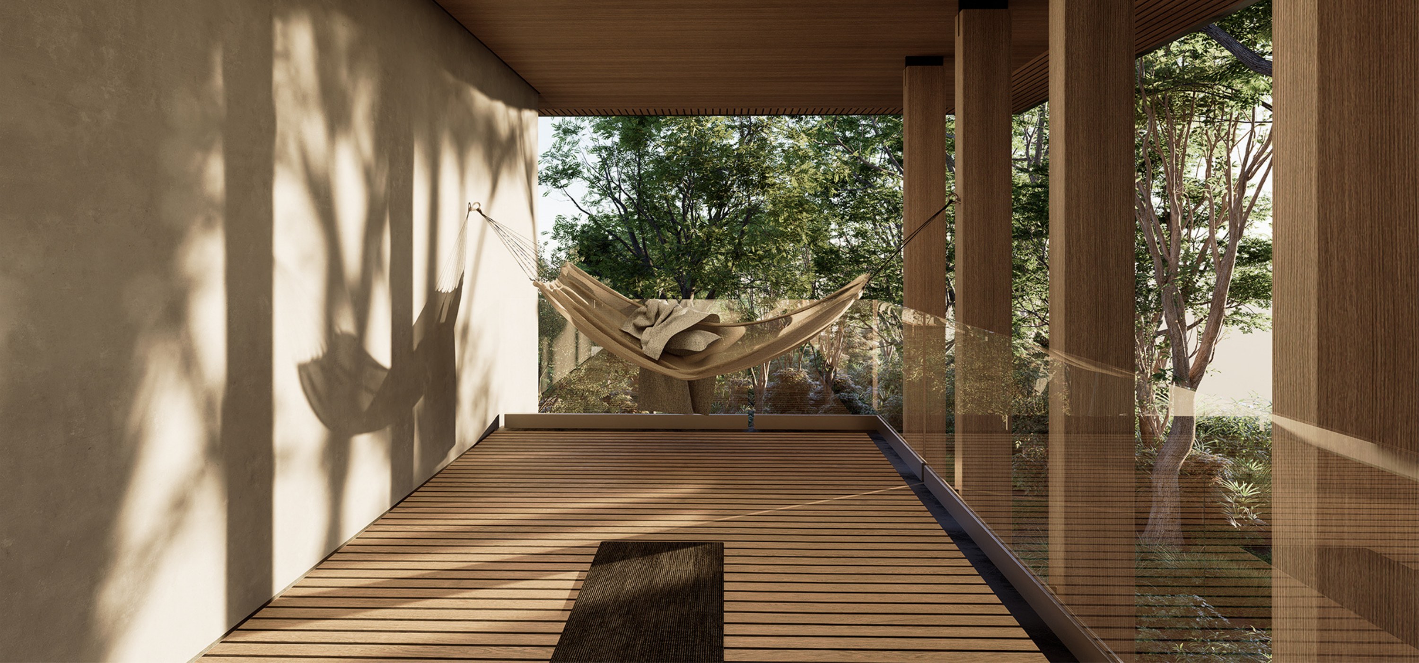
The elevated yoga deck and terrace runs the length of the home, shaded by the deep roof overhang. Hang a hammock, roll out a mat, or leave it empty. It is the room you use most and never have to furnish.
Casa Iki Floor Plans
Studio Flex, Dining, and TV Living along the deck edge.
Studio Flex, TV Living, and an extended dining table.
Studio Flex and TV Living, opened to the terrace.
Gallery
These architectural renderings are actively under development. All details are subject to change as the project evolves.
Homesites
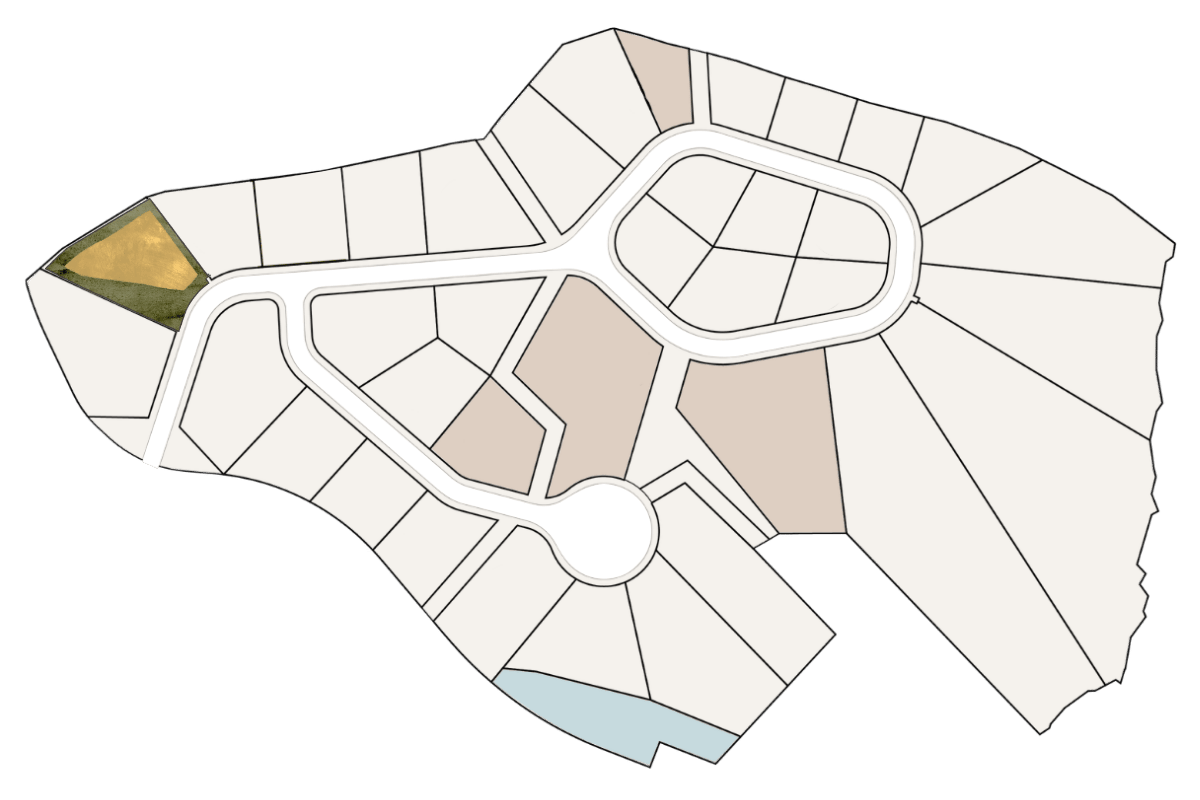
Homesite 2
Under Contract
View Homesite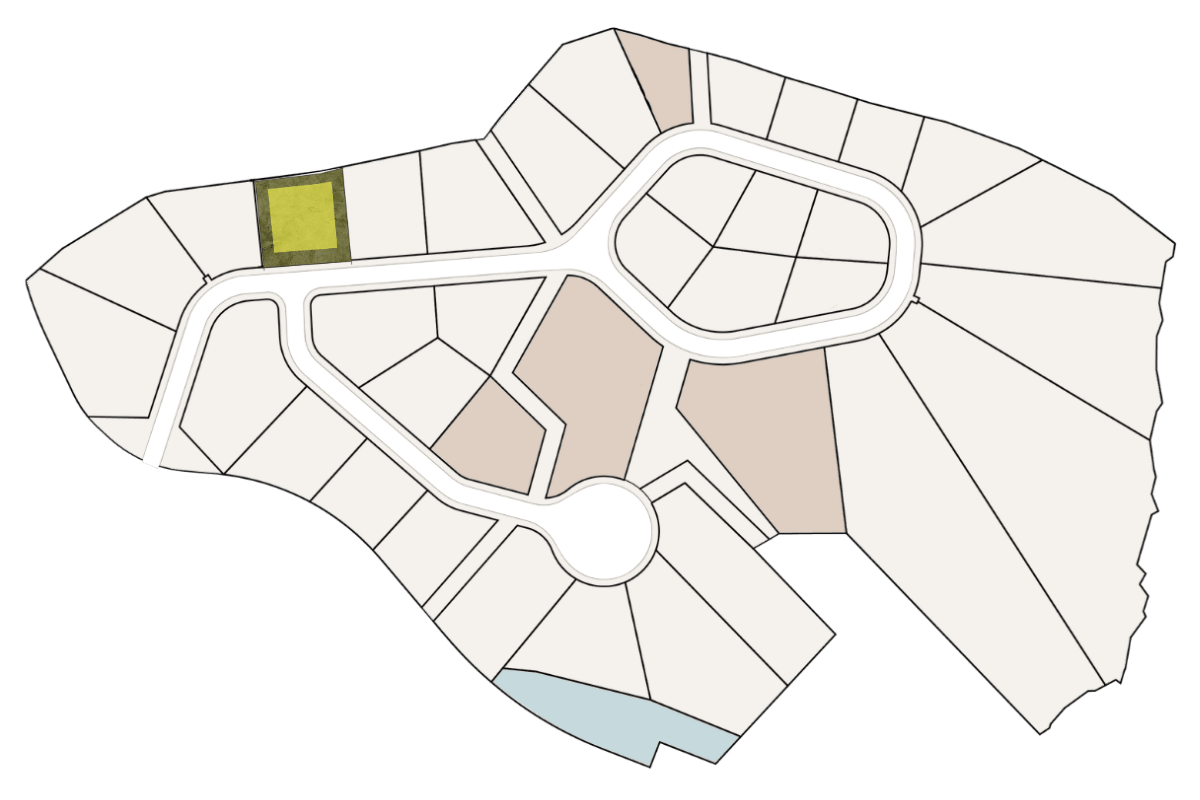
Homesite 4
$245,000
View Homesite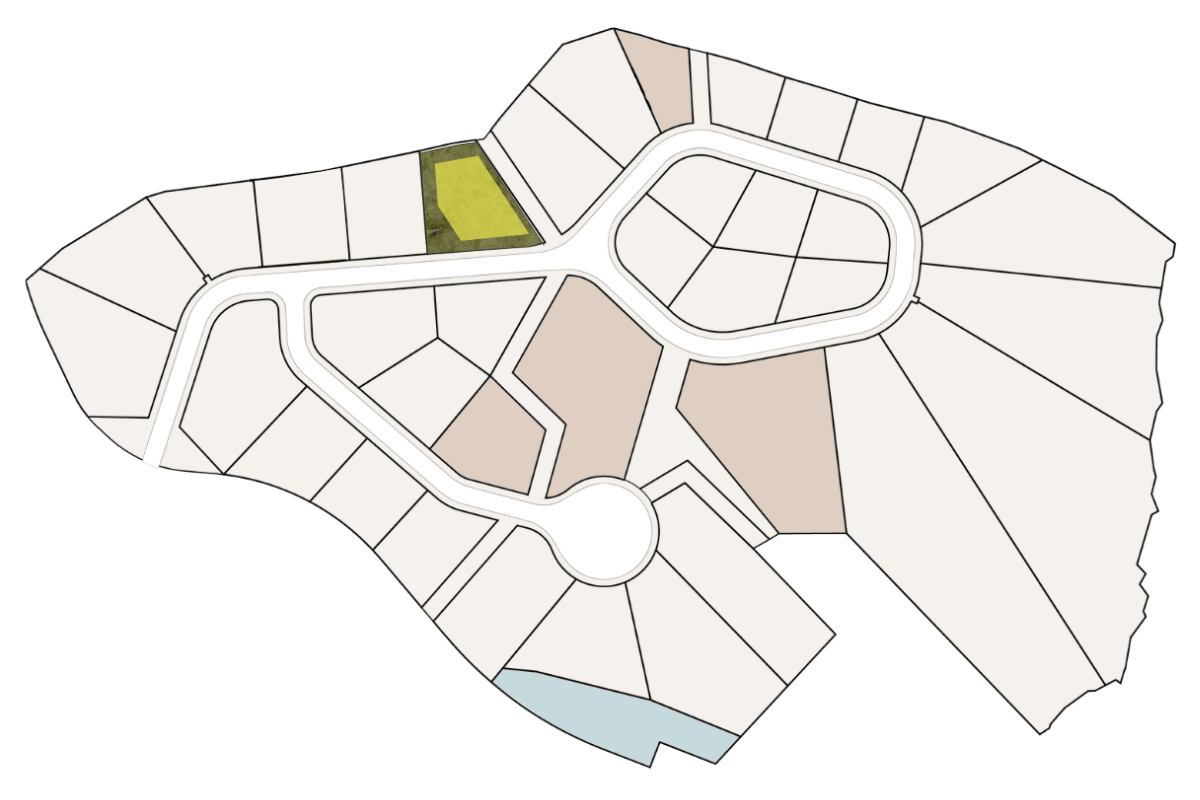
Homesite 6
$245,000
View Homesite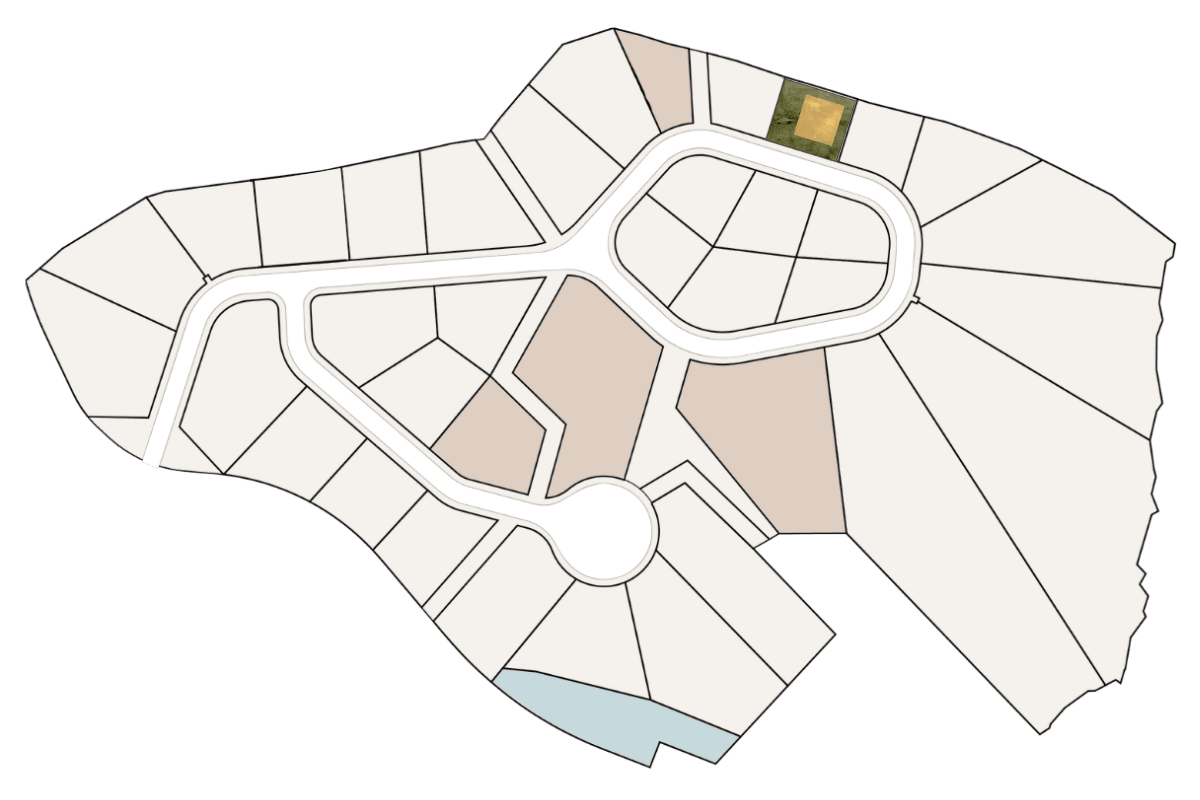
Homesite 10
$205,000
View Homesite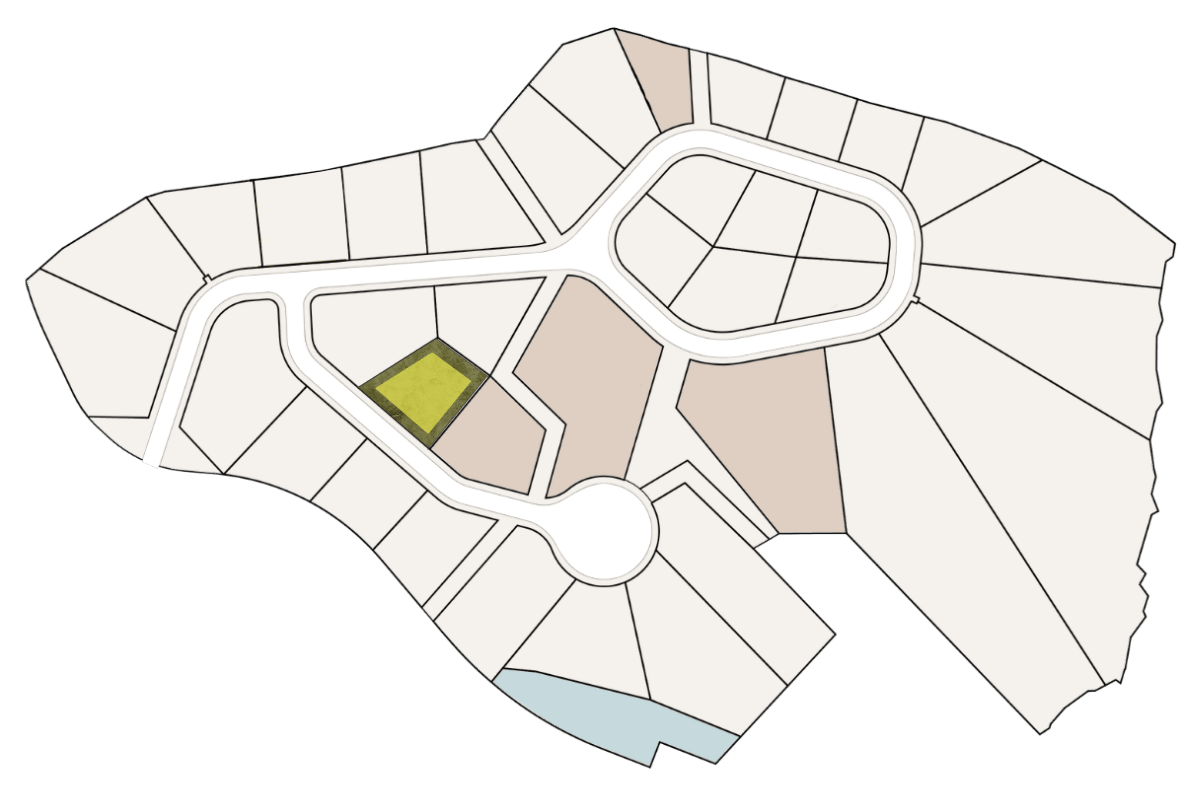
Homesite 26
$240,000
View Homesite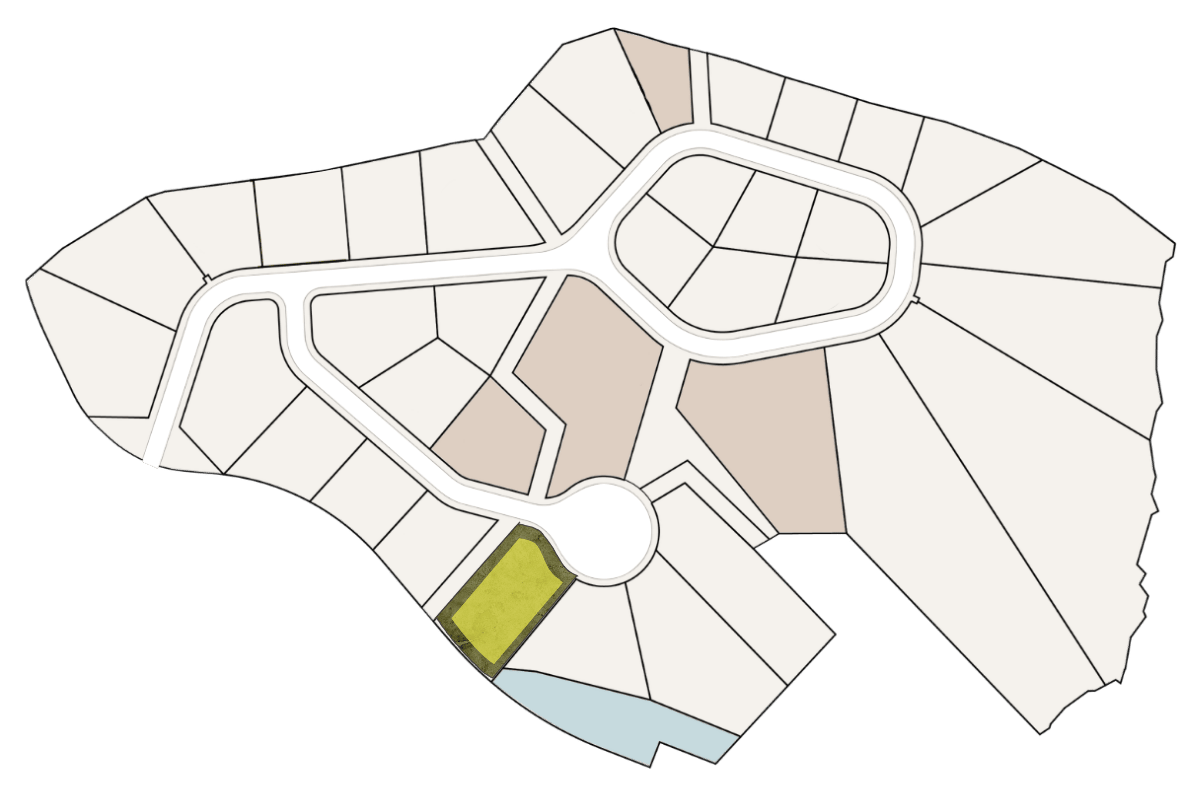
Homesite 31
$290,000
View Homesite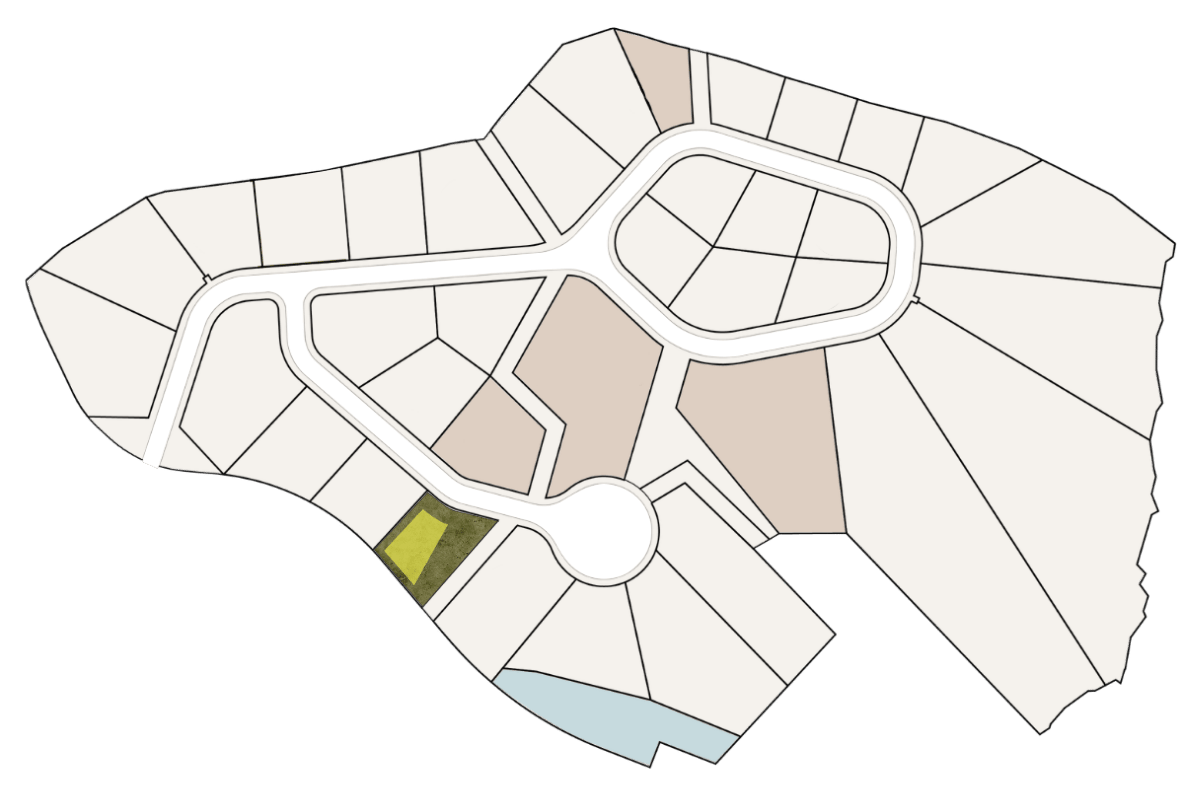
Homesite 32
$250,000
View Homesite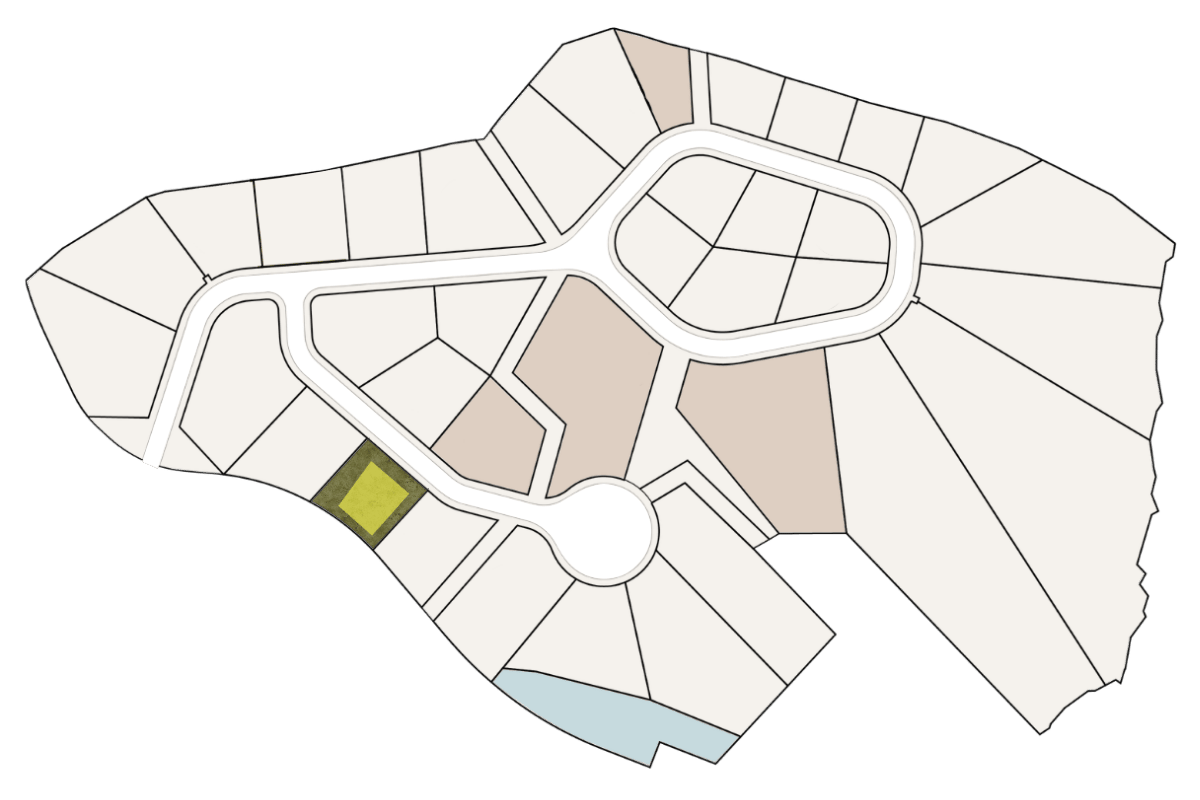
Homesite 33
$230,000
View Homesite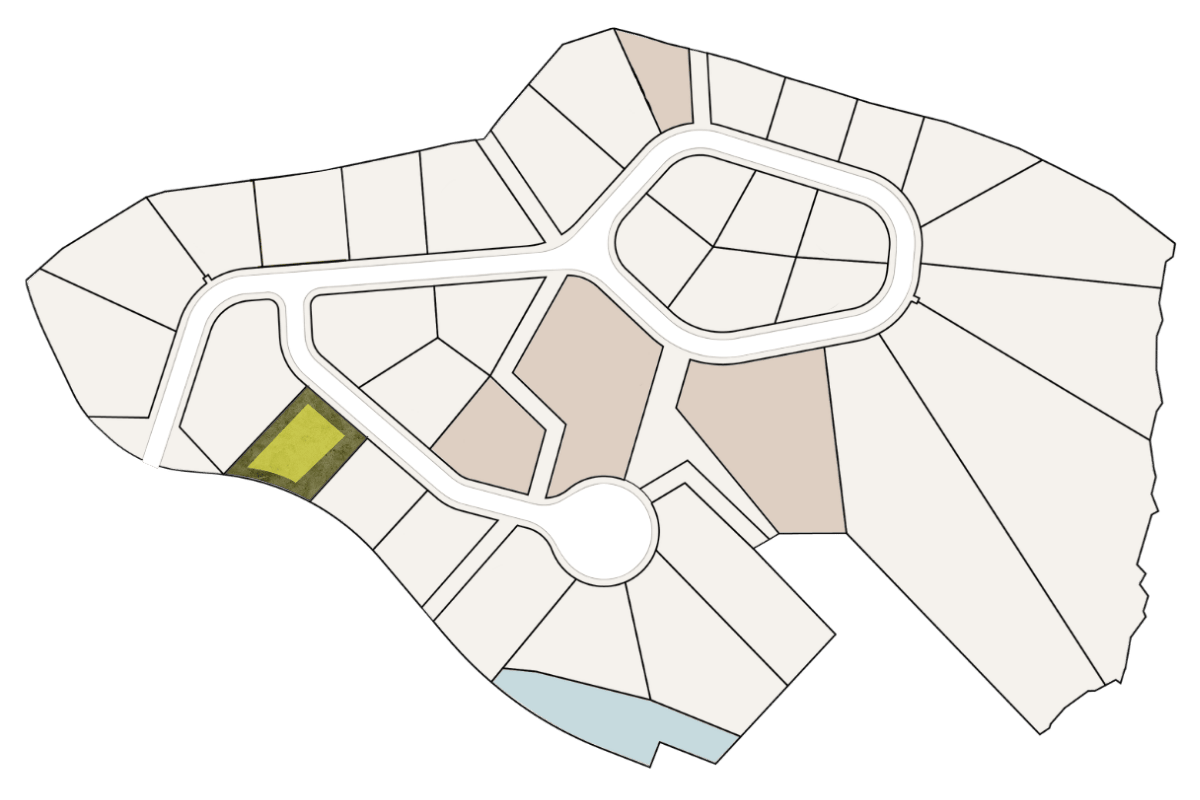
Homesite 34
$280,000
View Homesite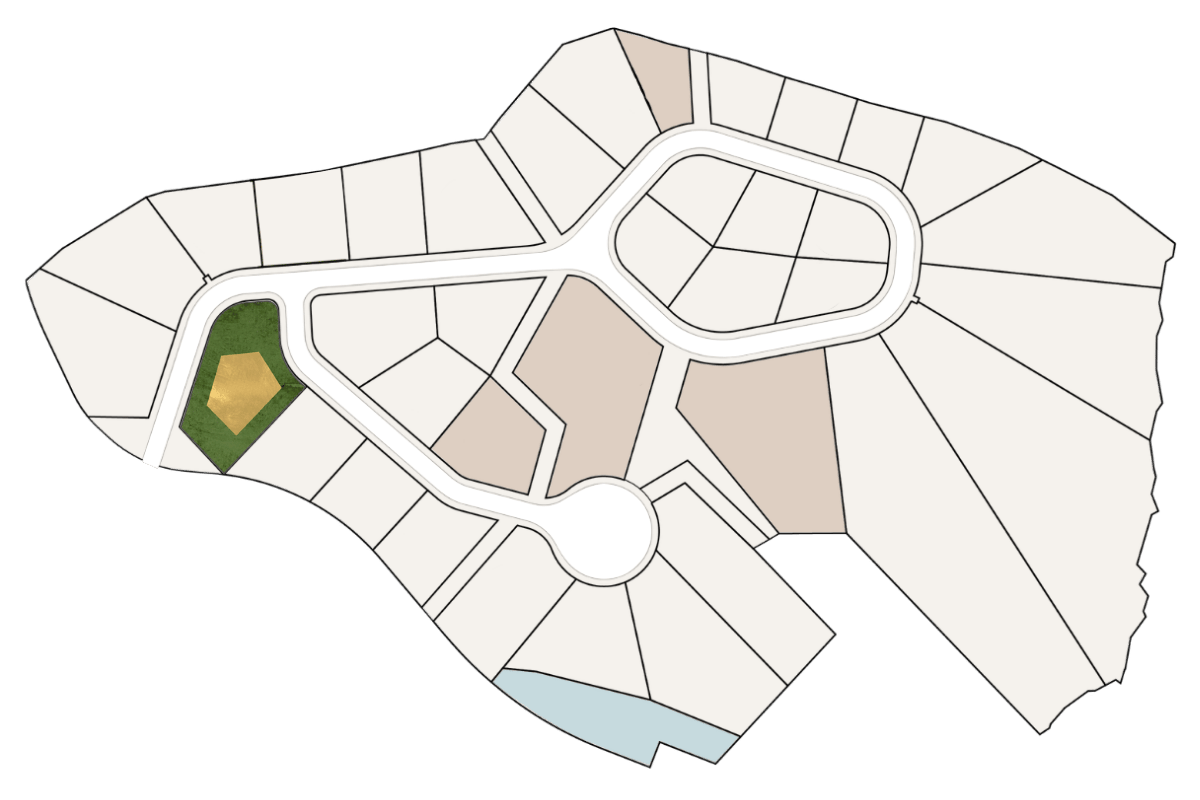
Homesite 35
$245,000
View Homesite
Talk with an advisor about homesites, configurations, and timing.