

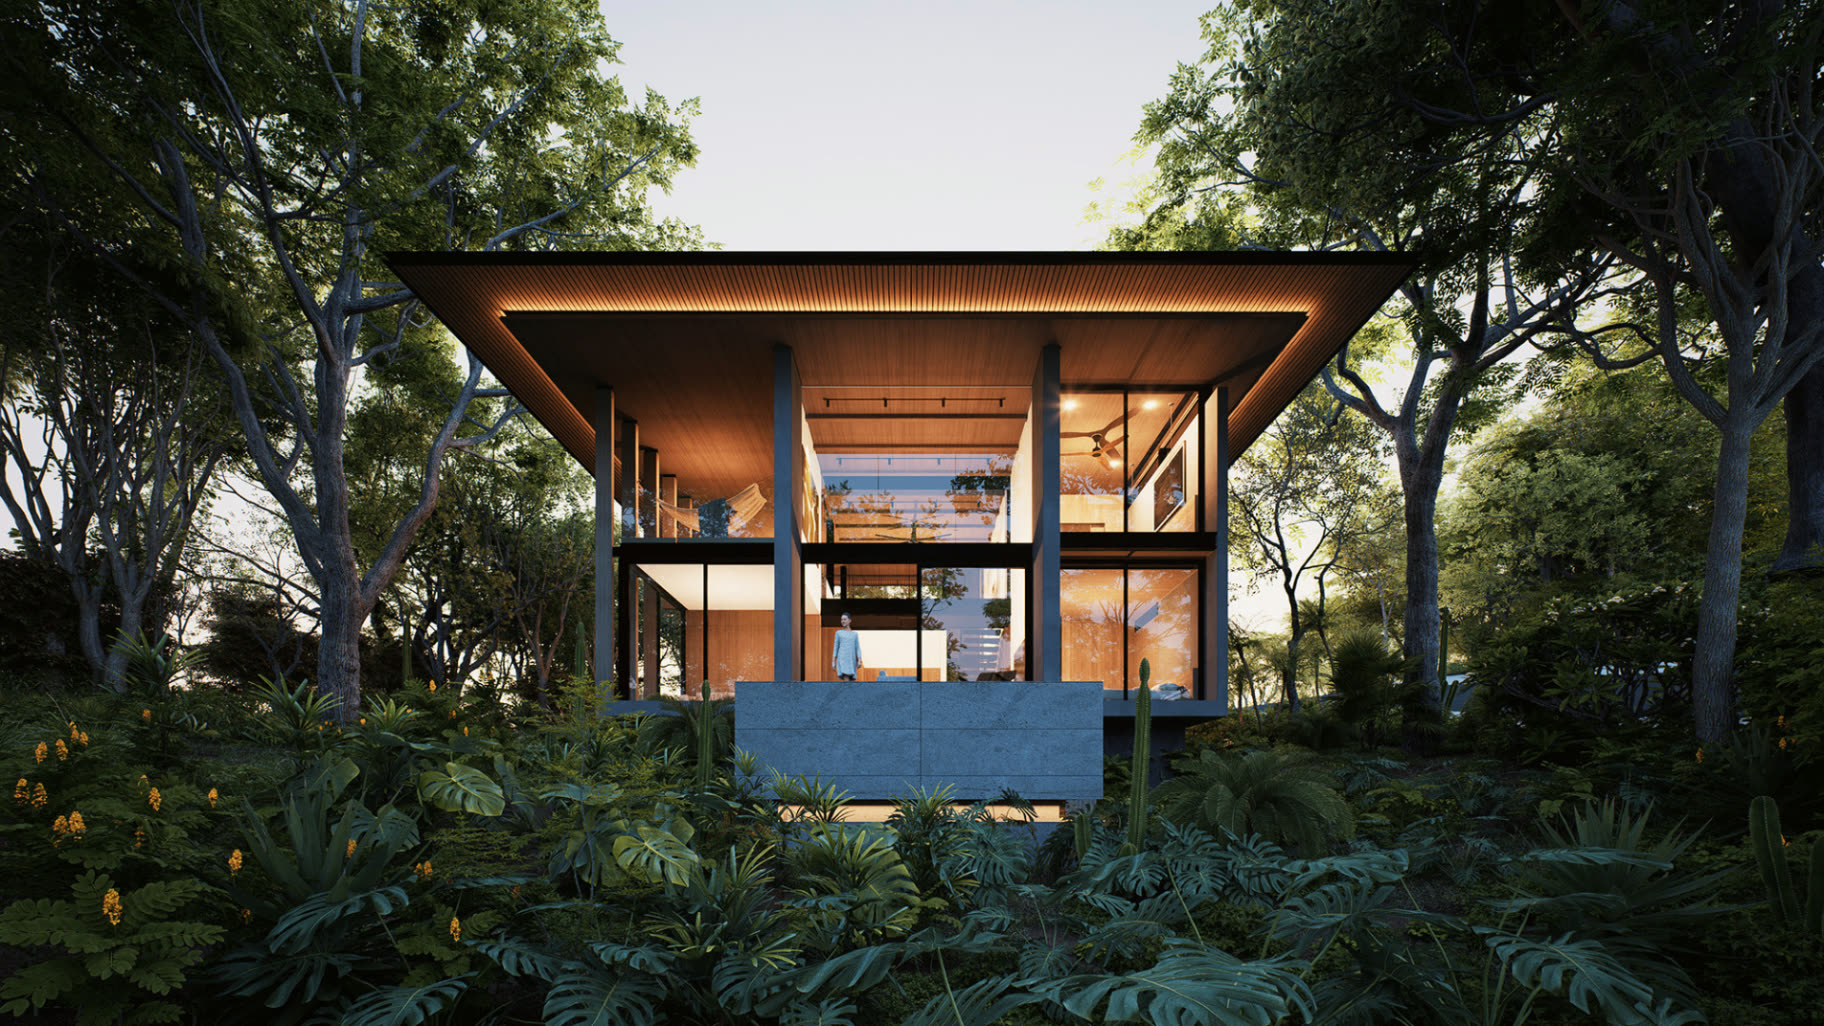
Casa Iki
Starting at $1,060,000
FLOR DE VIDA
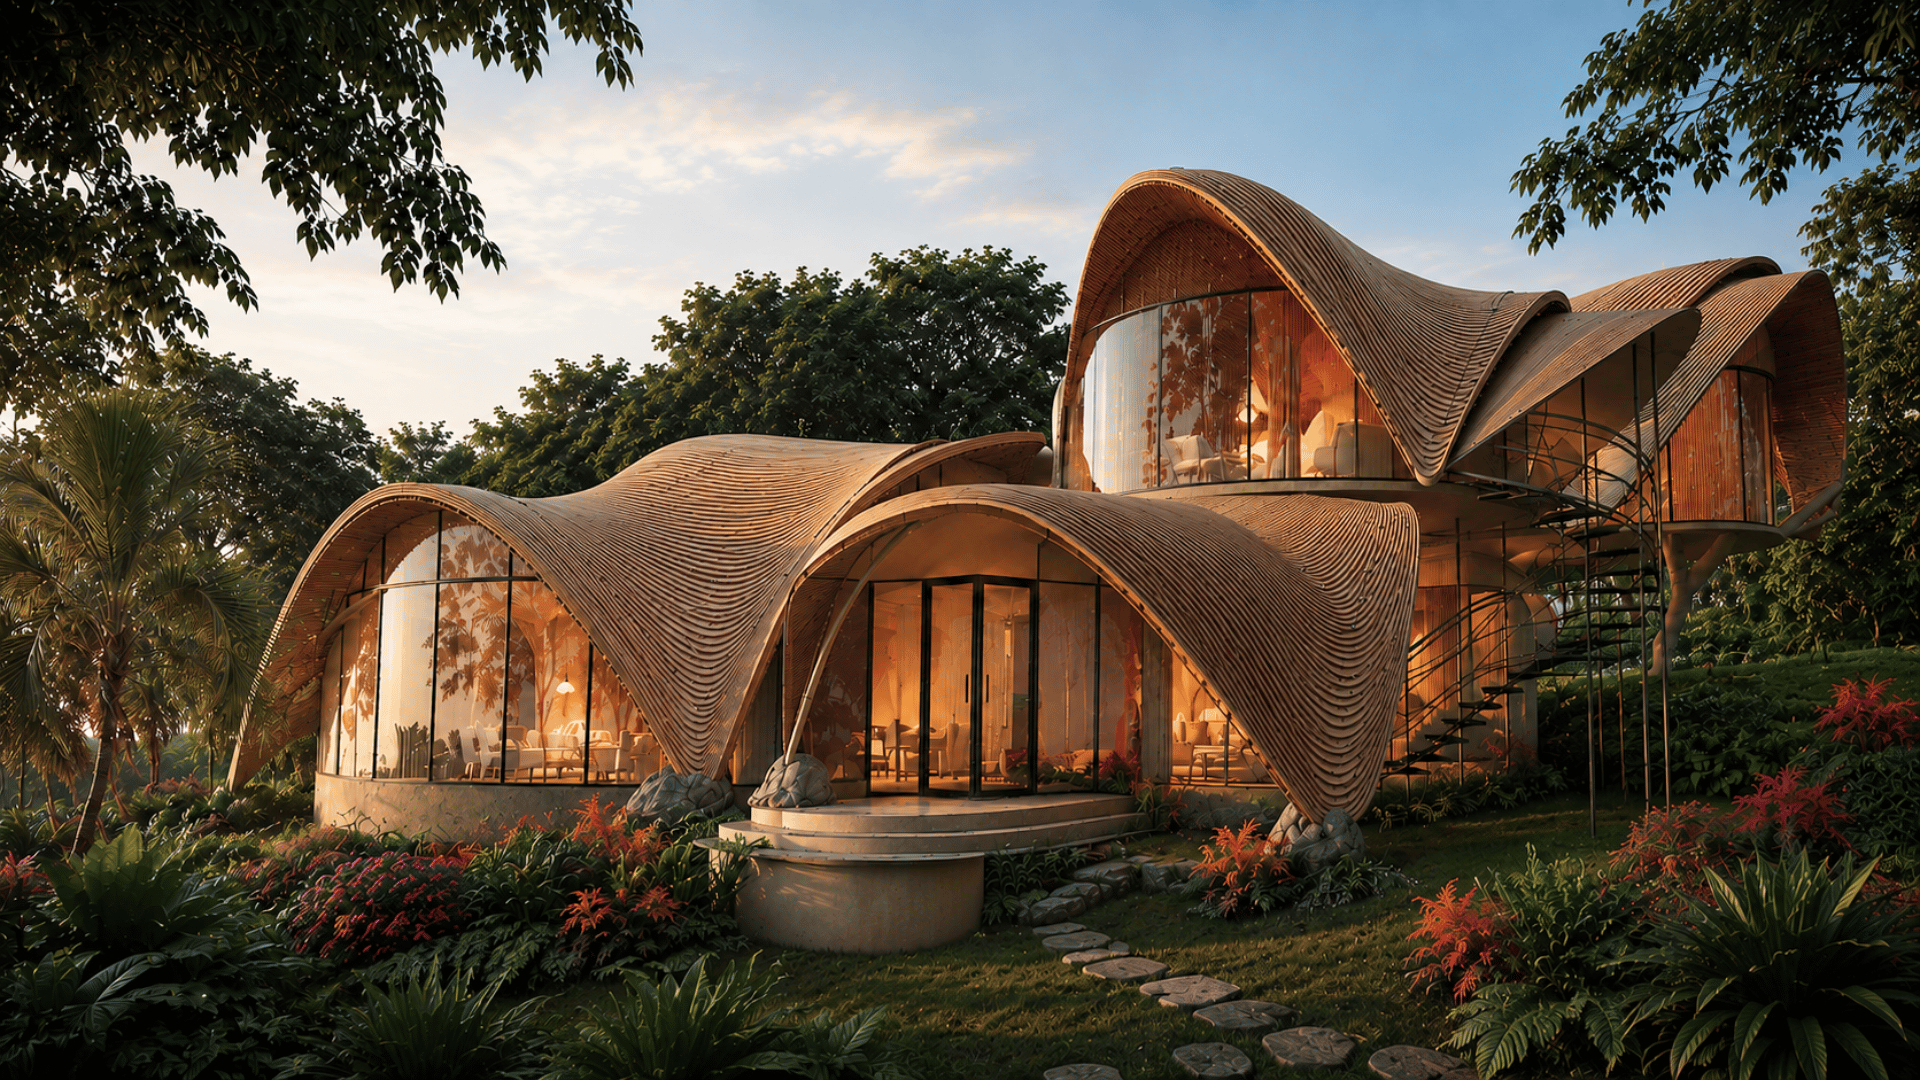
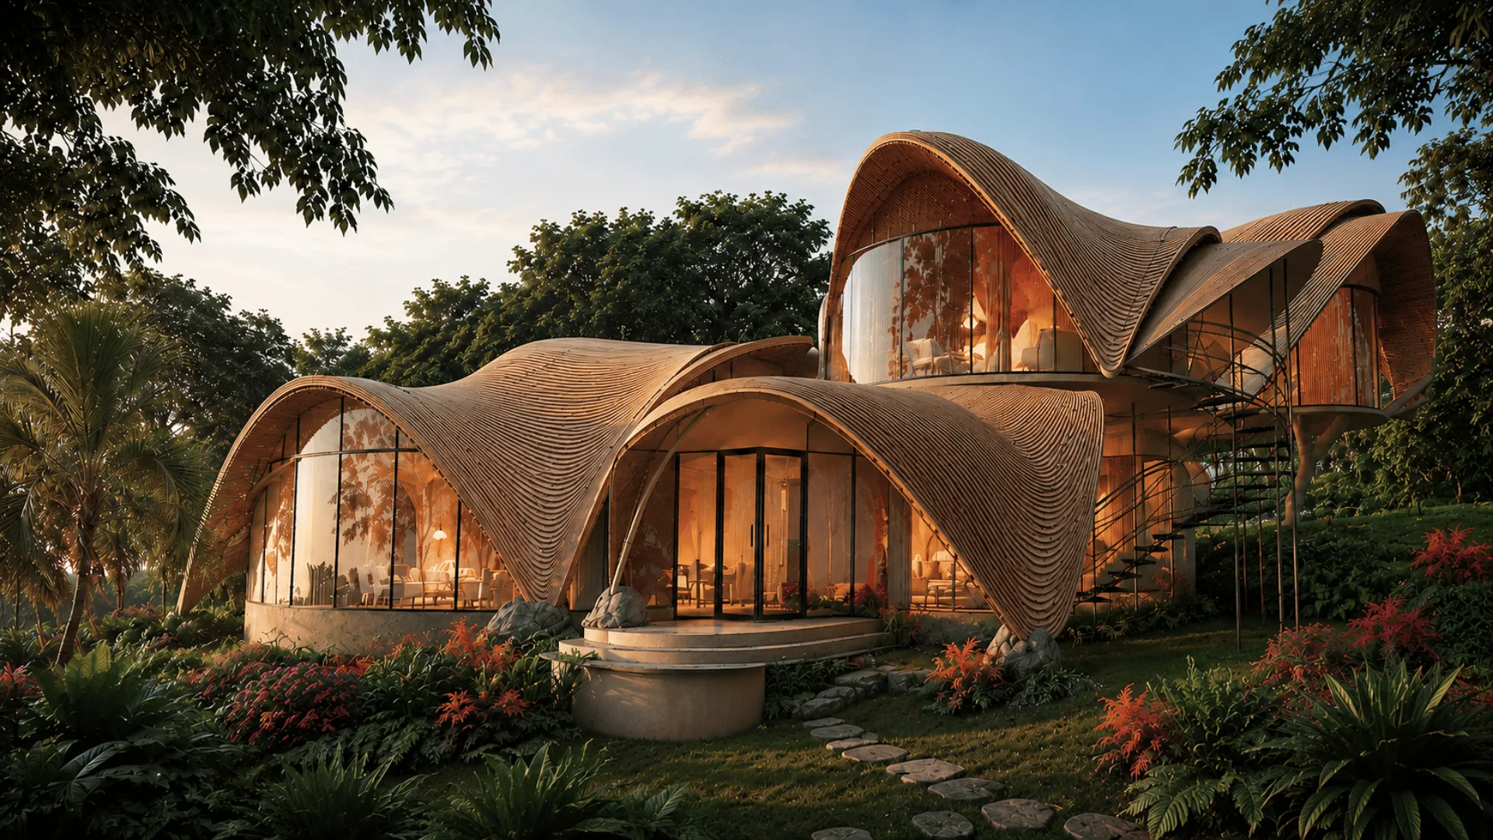
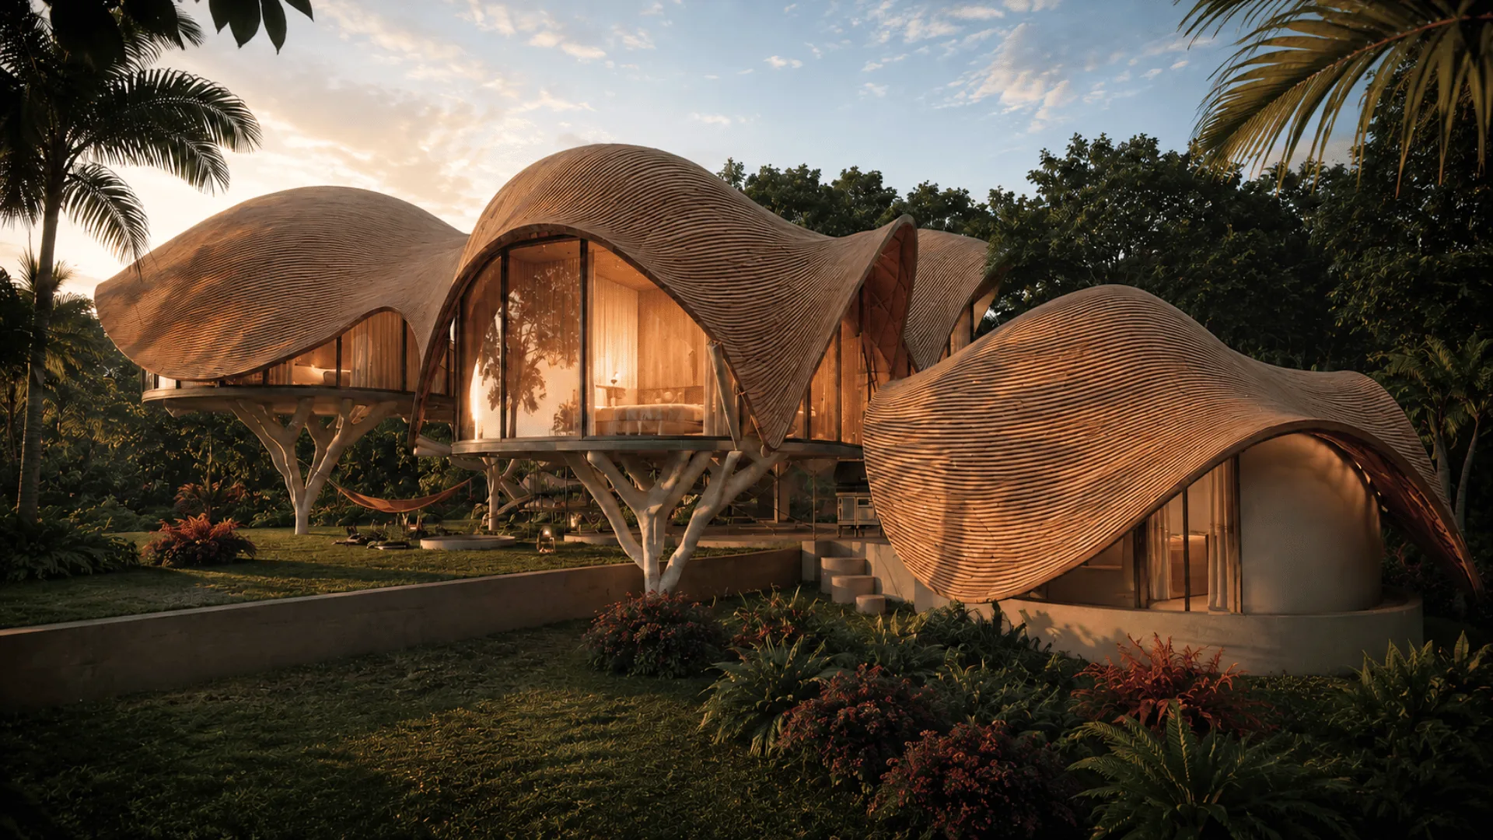
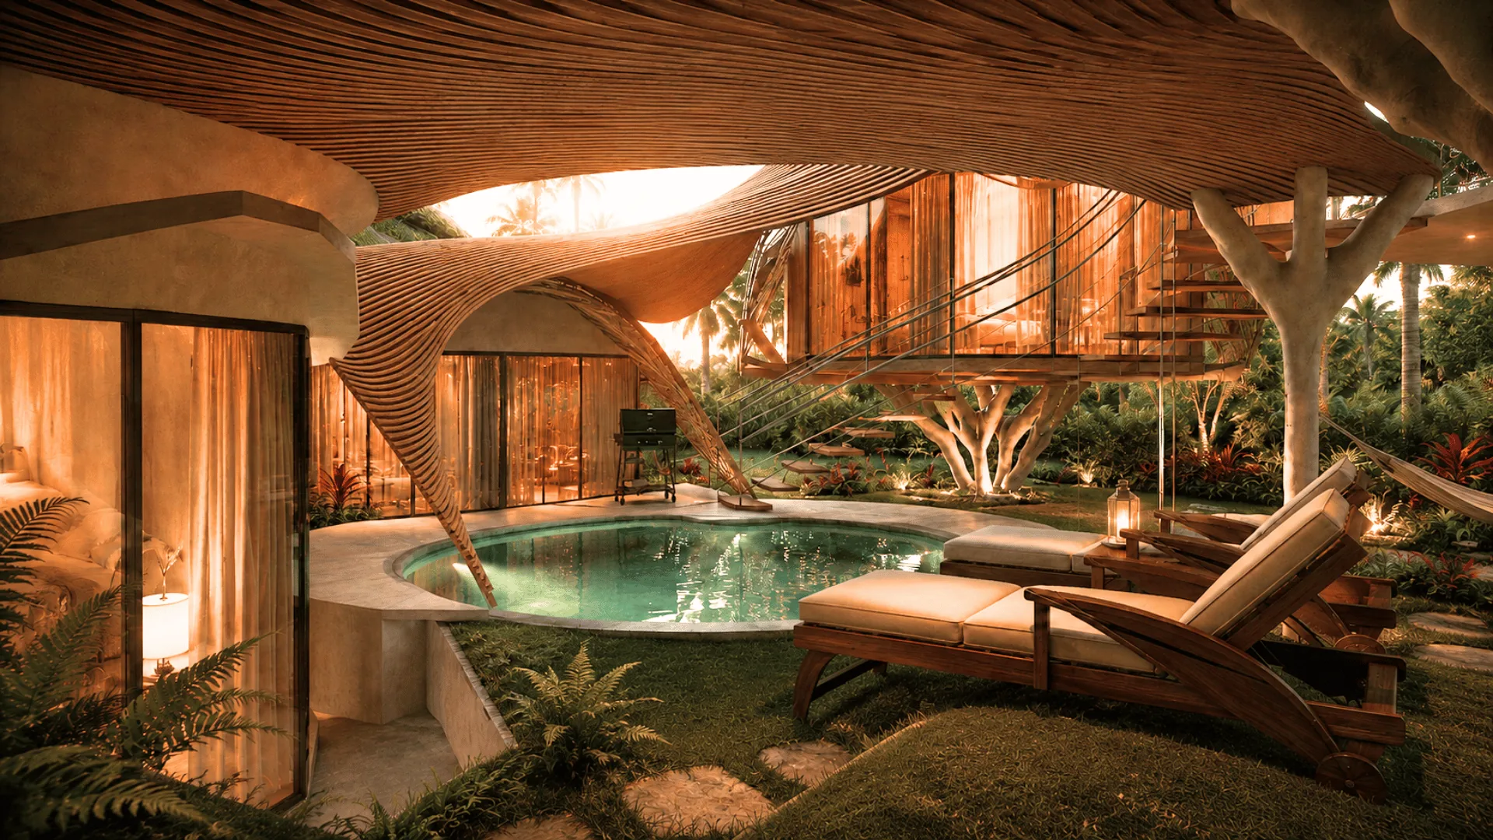
Flor de Vida takes its plan from the Flower of Life, a spiral of curved pods set into the slope, each one lifted on slender pillars and roofed in locally grown bamboo. There are almost no straight lines in the house, and no room that doesn't open to the forest.
Because the volumes are separated, circulation happens outdoors: you cross a deck to reach the kitchen, step down a walkway to the biopool, climb to a bedroom in the canopy. 2,885 ft² across three levels, three to four bedrooms, and 3.5 baths, sized for a family and built so the land keeps running underneath it.
LEARN MORE ABOUT THIS HOMEThe plan follows the Flower of Life, pods arranged along a spiral so no two rooms face each other and every one faces the forest.
Living volumes lift onto slender tree-like pillars, letting water, air, and wildlife pass beneath instead of being built over.
Curved bamboo roofs are locally grown, fast-renewing, and do real structural work while shading the glass below.
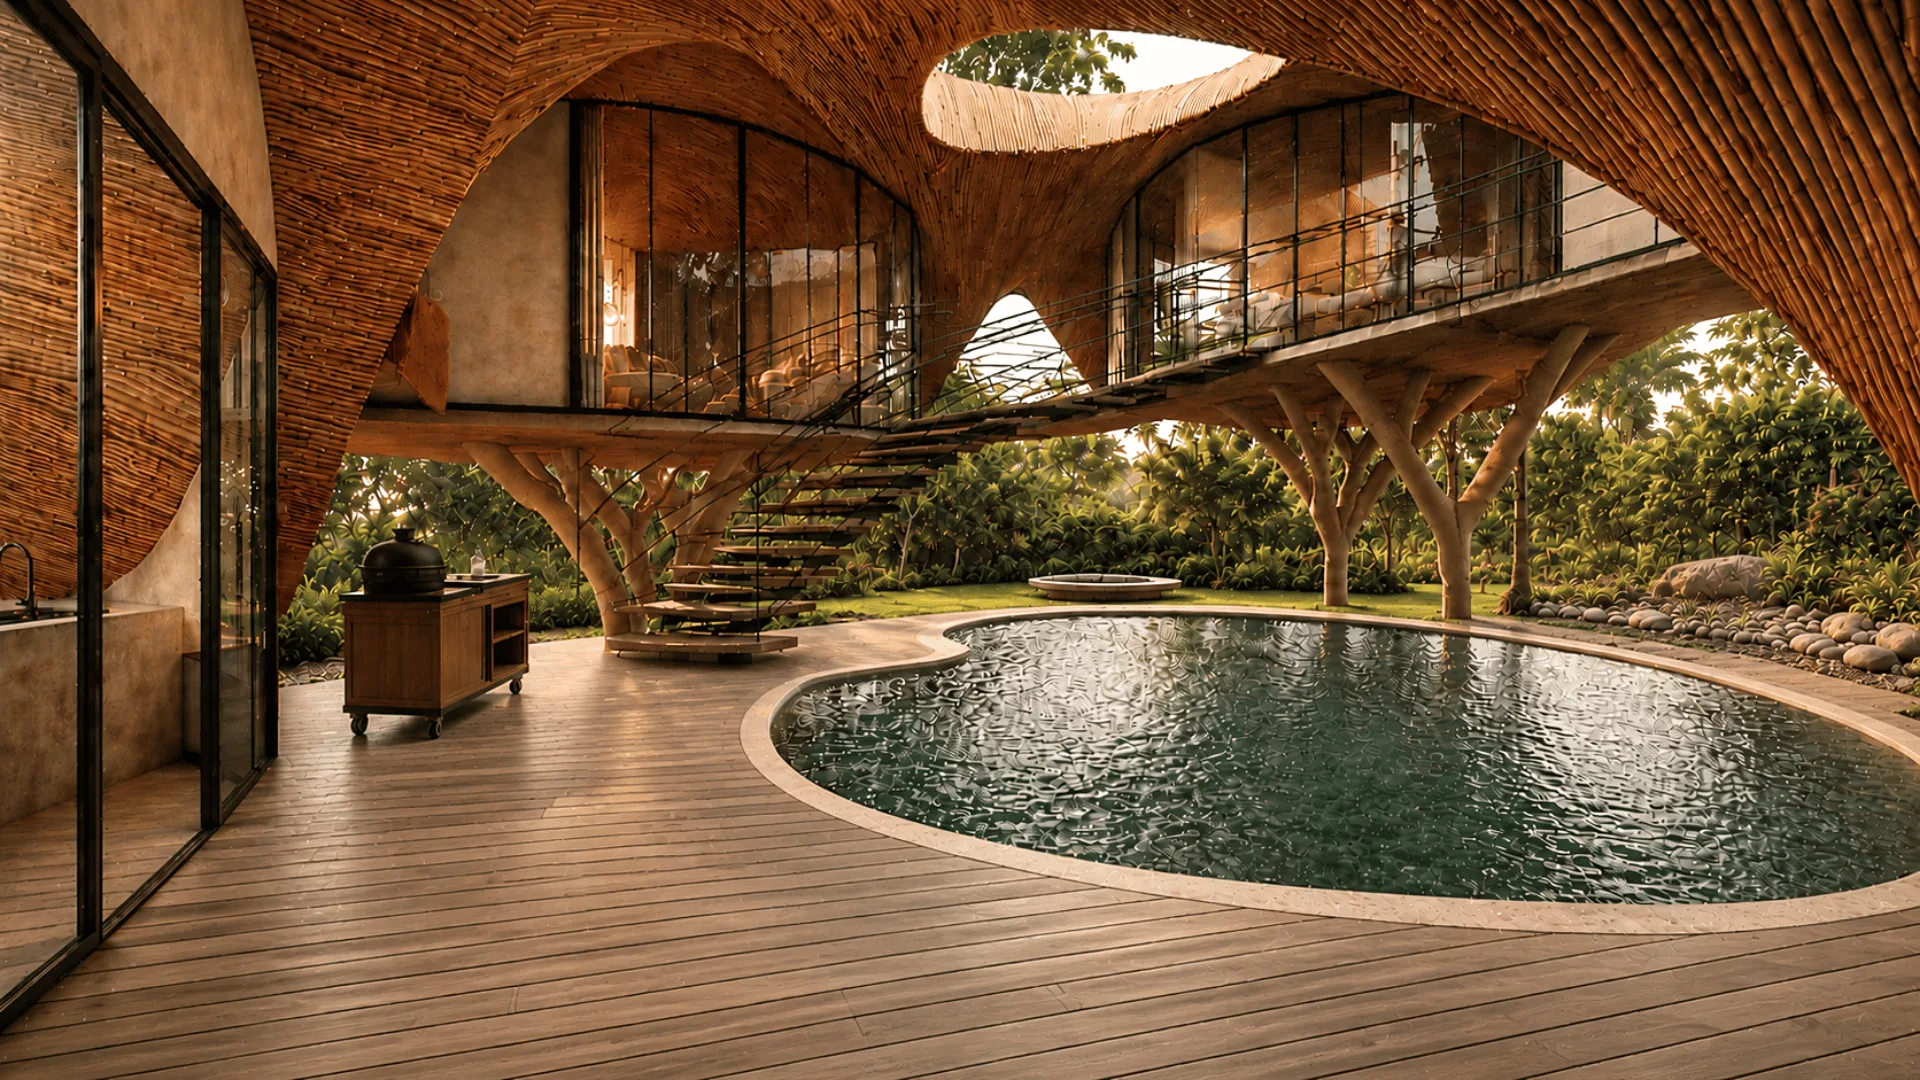
A plant-filtered biopool replaces chemical treatment, staying swimmable year-round with a fraction of the maintenance.
Glass walls open on opposing sides of every pod, so the sea breeze does the cooling instead of a compressor.
The house steps down the slope in three levels connected by outdoor walkways, minimizing cut and fill on the site.
Configure as a three-bedroom home or add a fourth pod as guest suite, studio, or meditation room.
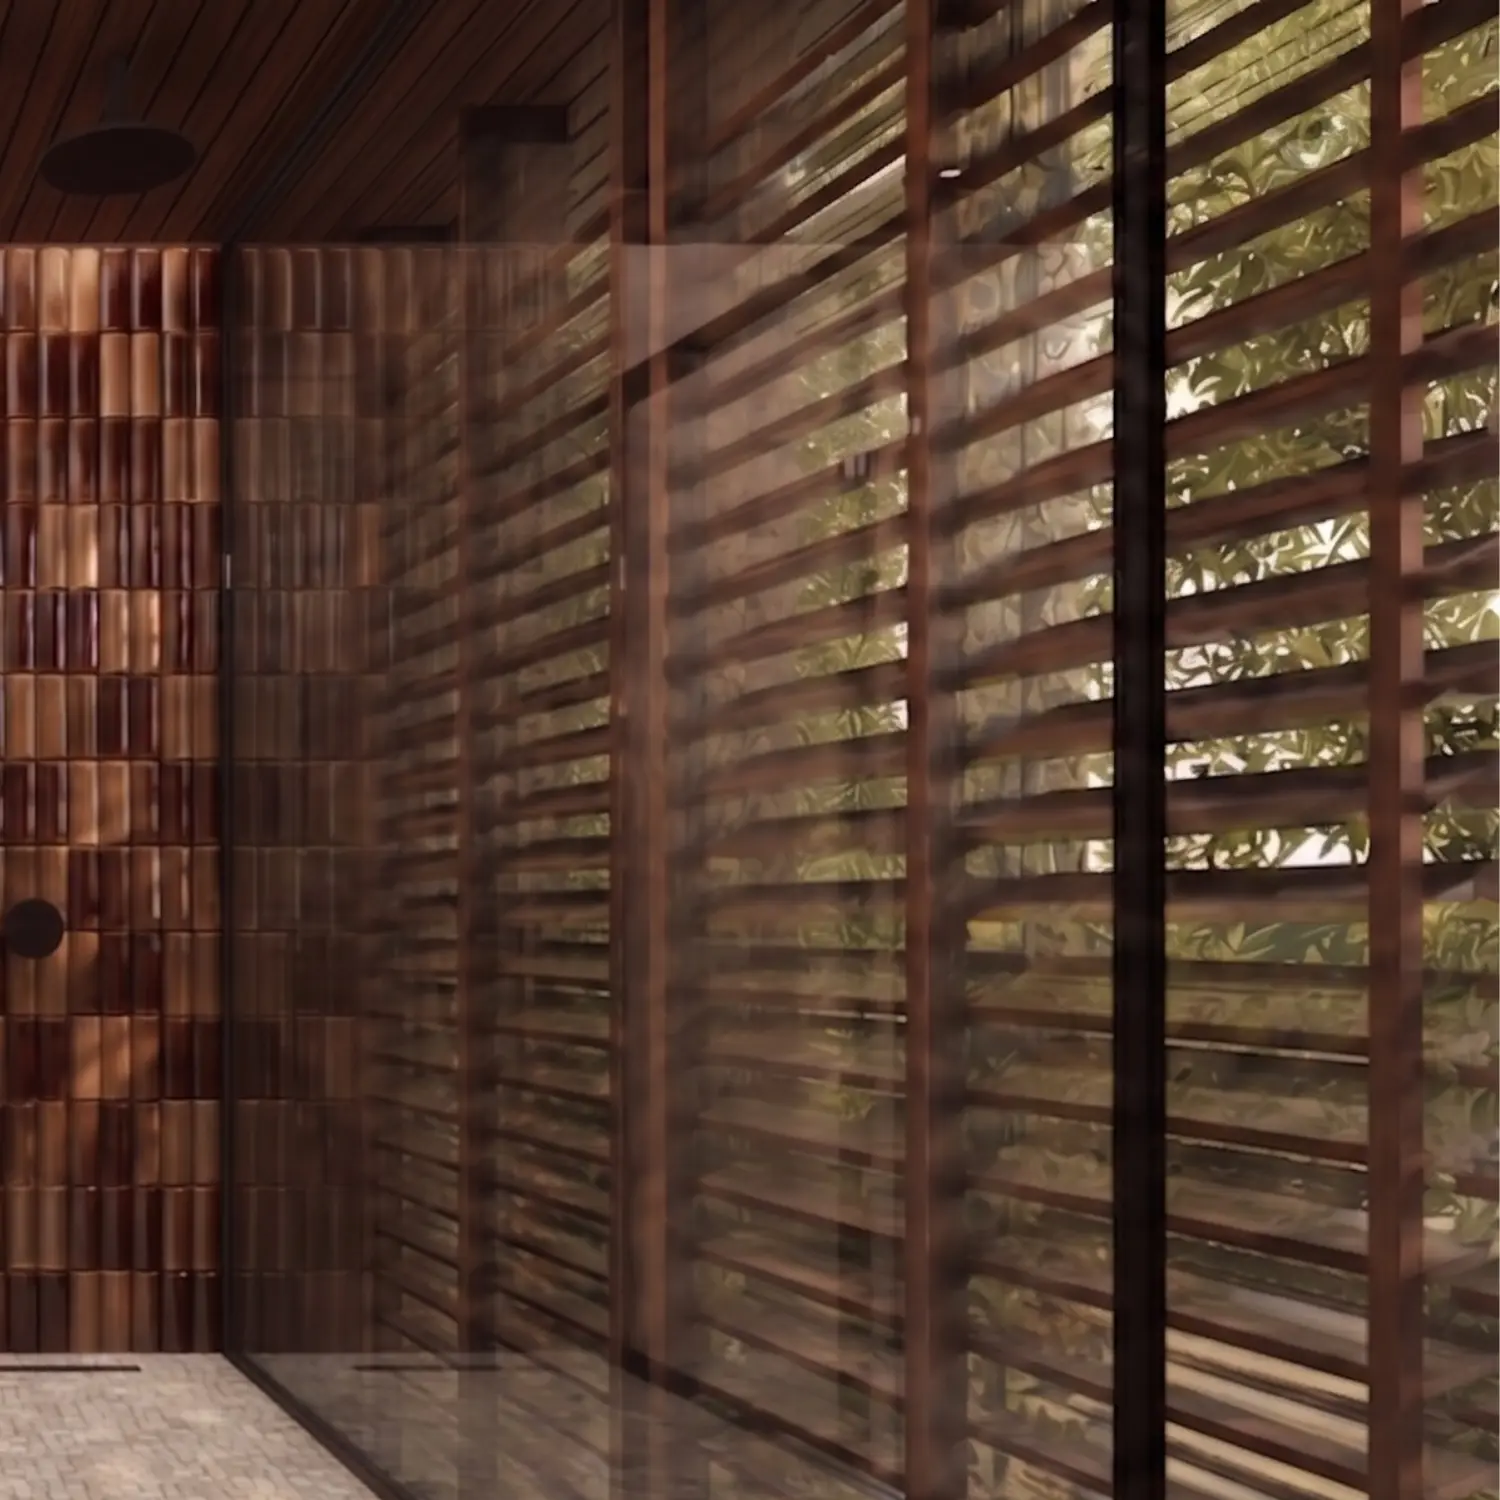
Bamboo, teak, and low-VOC finishes, chosen for indoor air quality and life in the tropics.
FLOR DE VIDA
The biopool sits at the center of the plan, wrapped by a wooden deck that connects every pod. Filtered by plants and stone rather than chemicals, it stays swimmable year-round and asks almost nothing of you.
FLOR DE VIDA
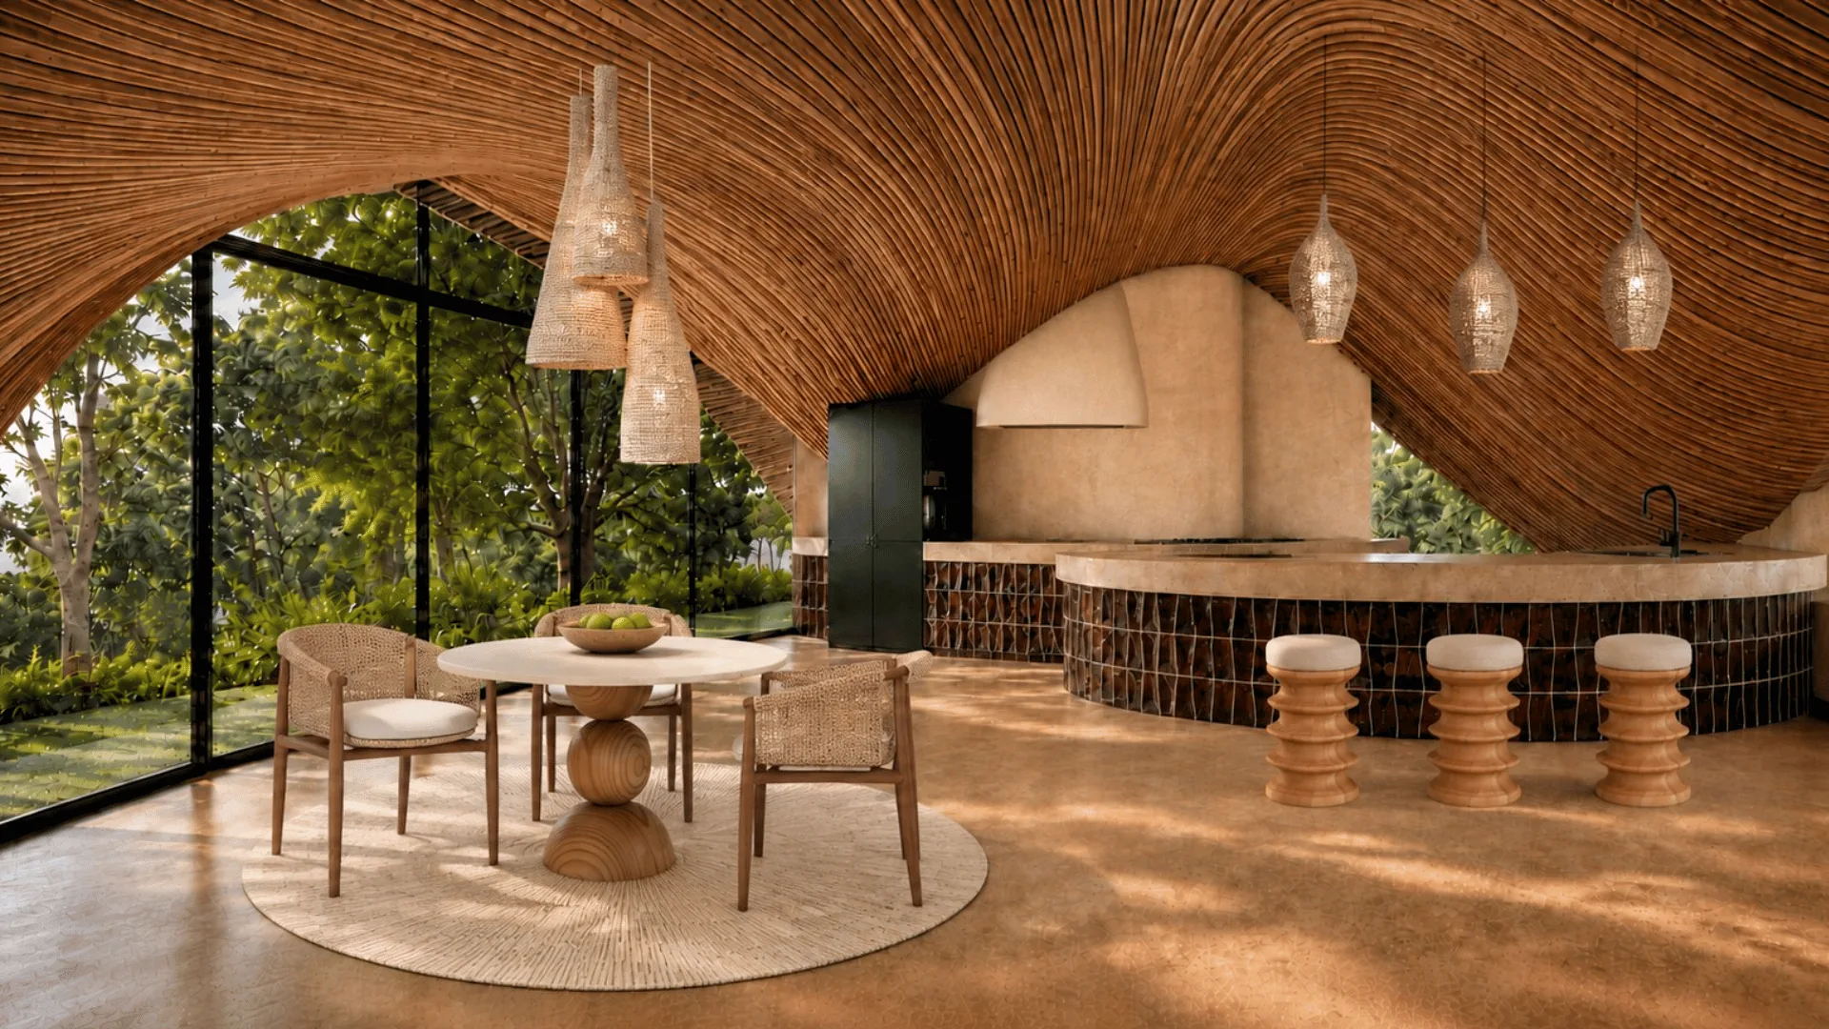
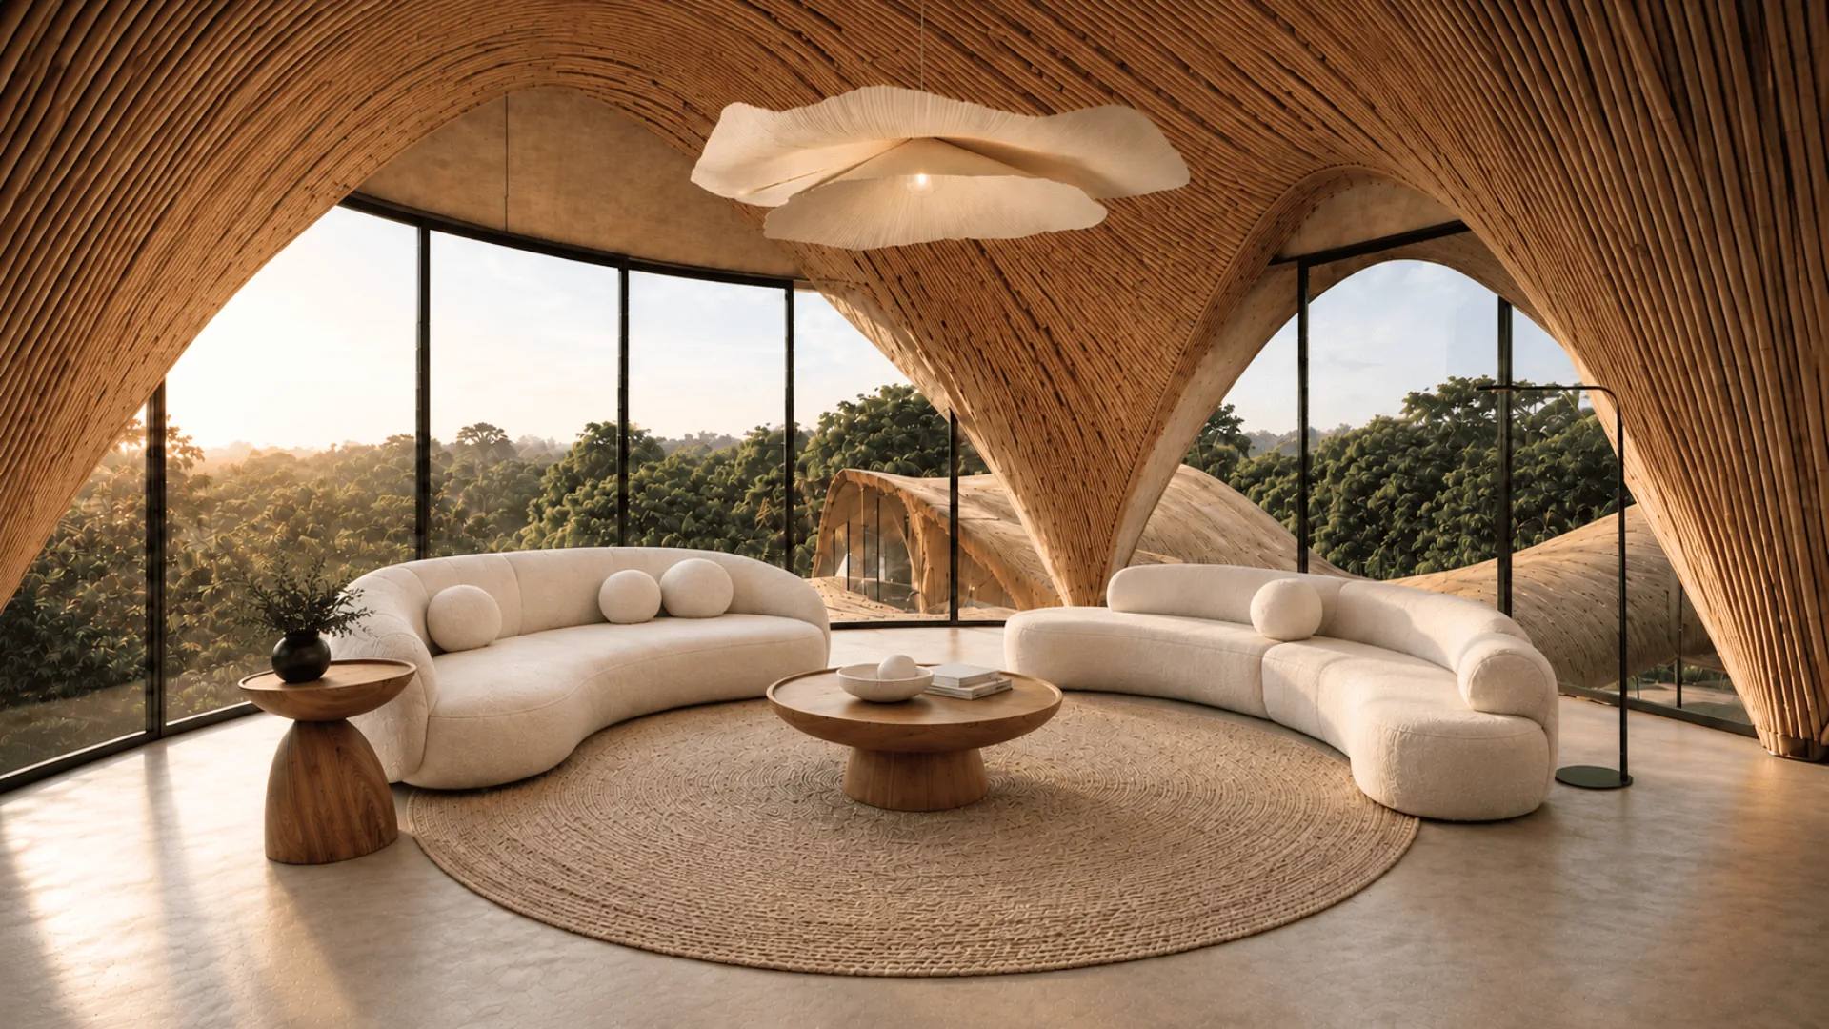
The social pod holds the kitchen, dining, and living areas in one curved volume: a circular island, a hexagonal dining table, and two sweeping sofas facing a glass wall that follows the arc of the room.
FLOR DE VIDA
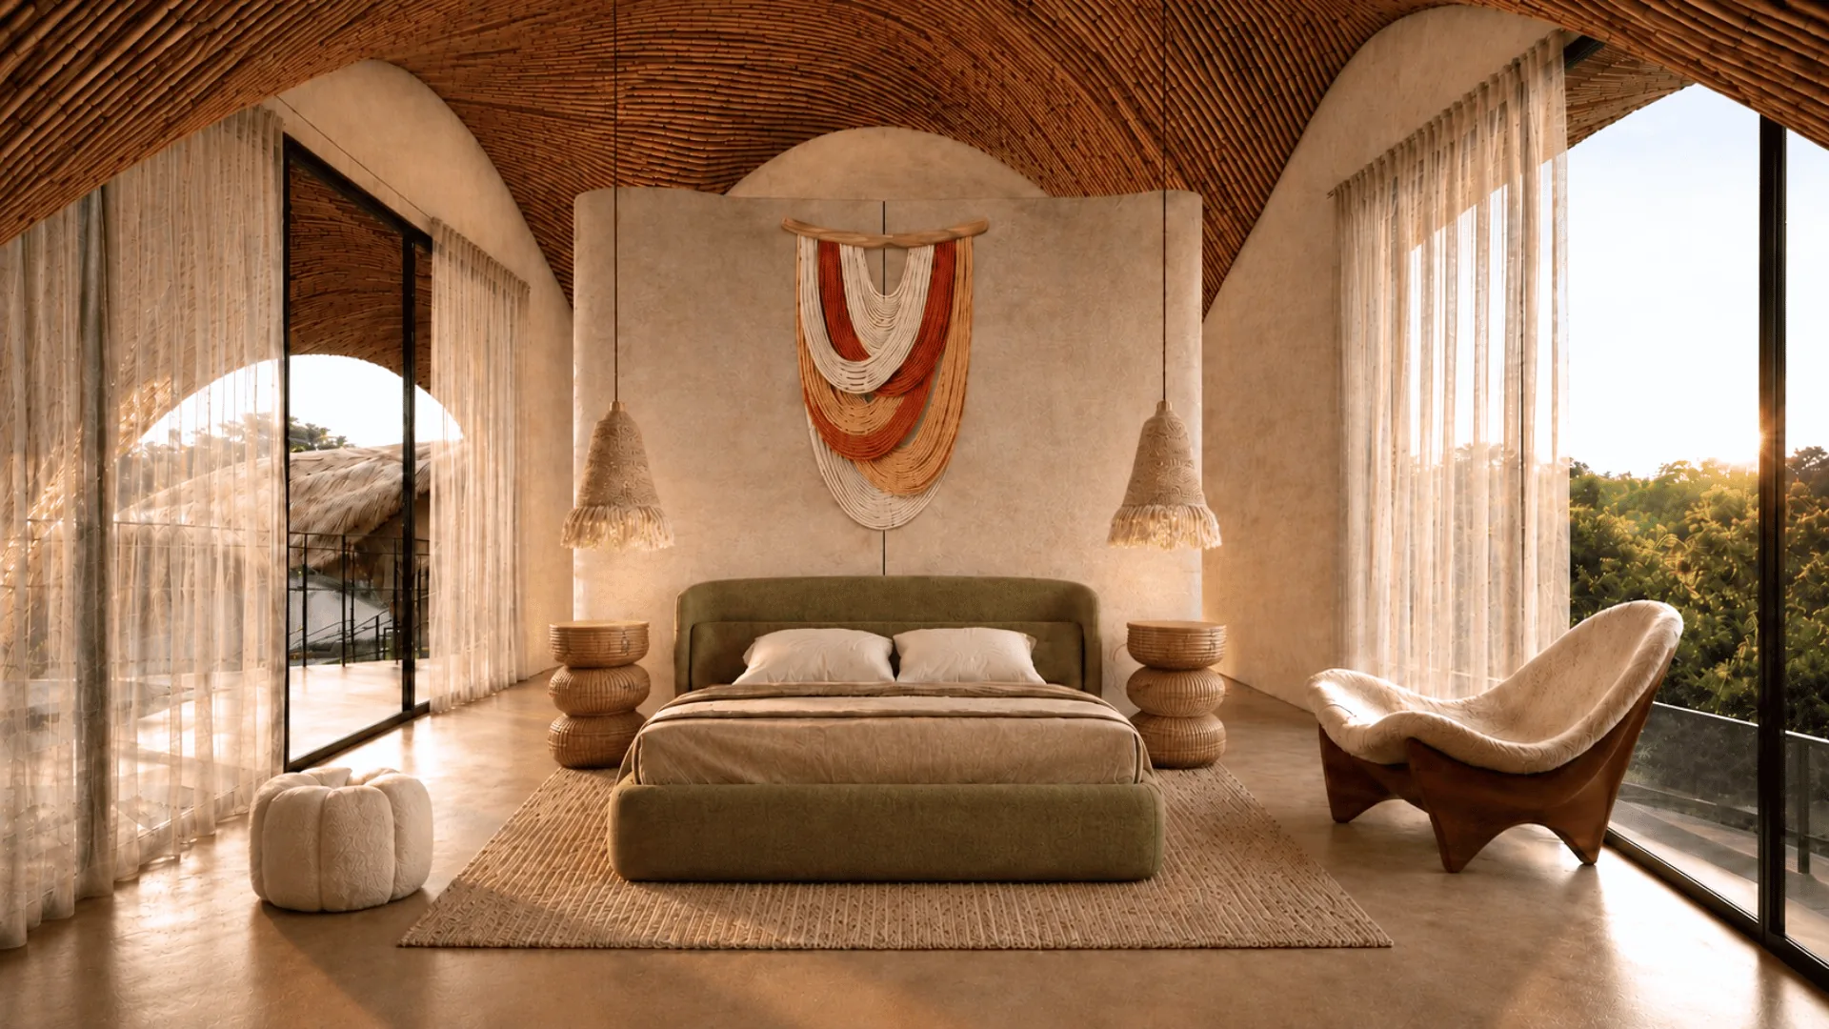
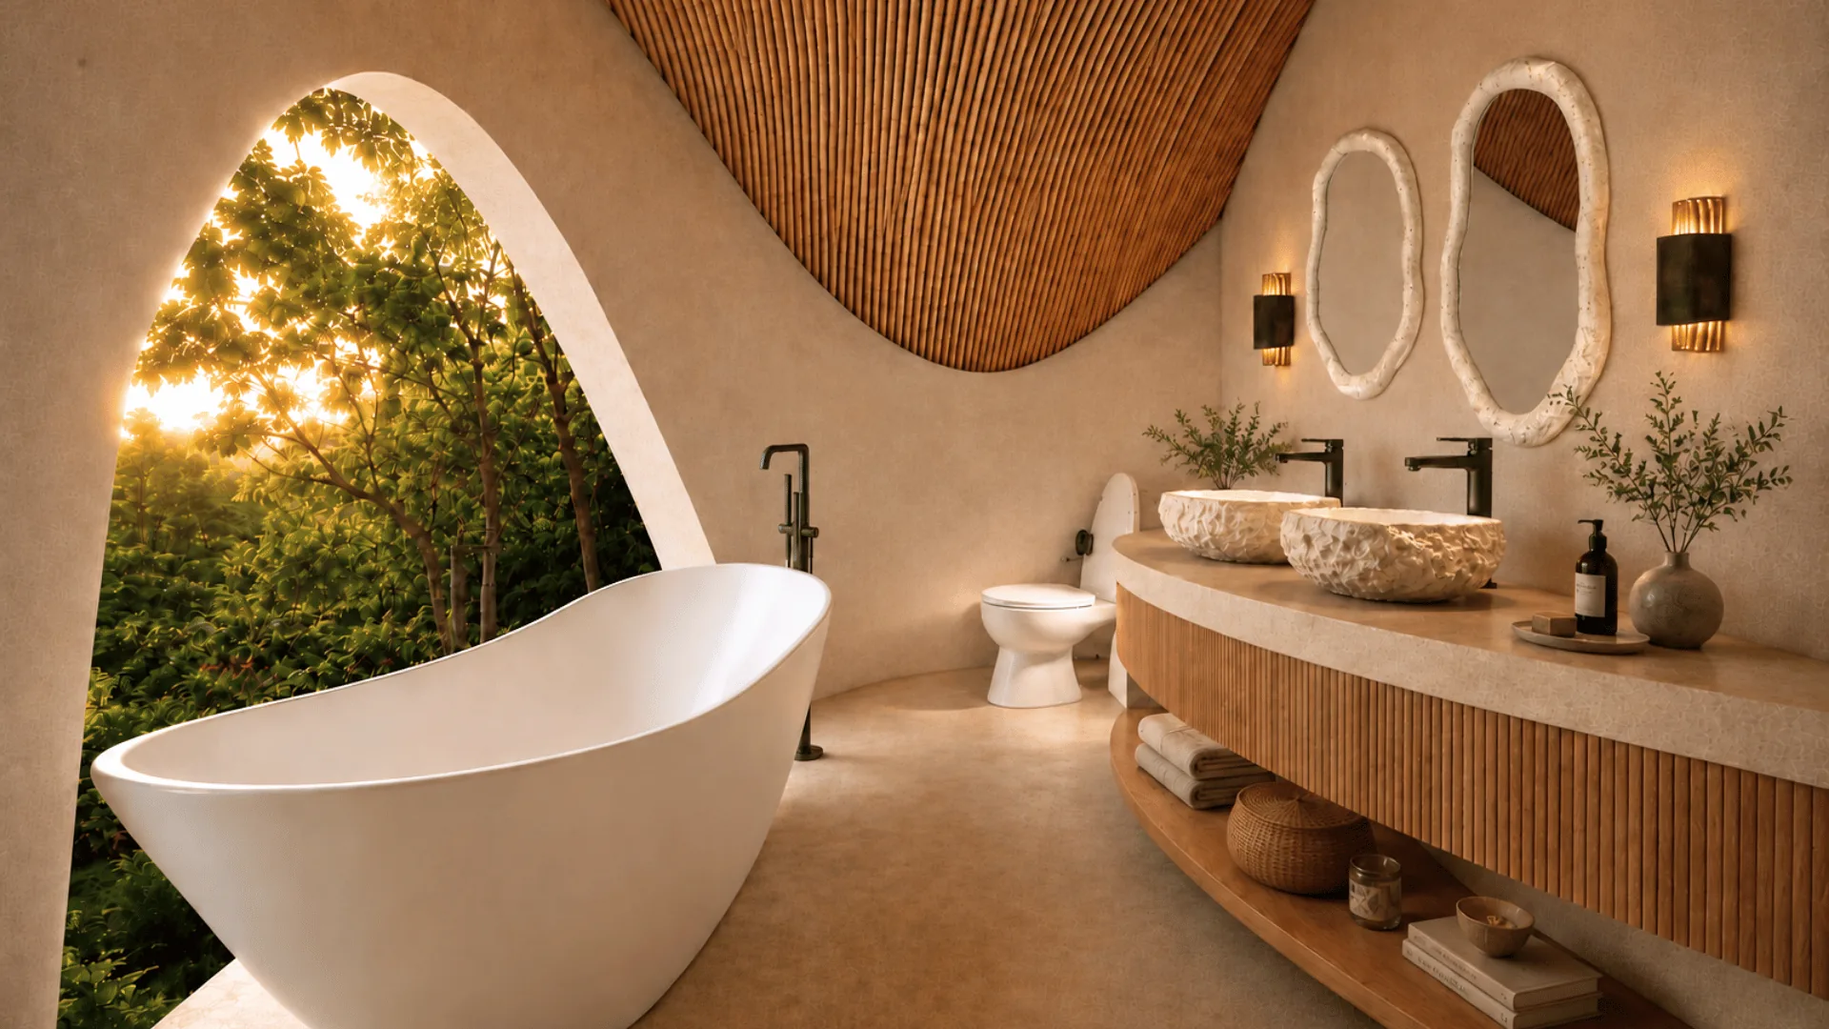
Each bedroom is its own pod, raised on white tree-like pillars and reached by an outdoor walkway. Curved bamboo ceilings, olive and sand tones, and glass on three sides put you level with the treetops.
Flor de Vida Floor Plans
The full spiral in three dimensions, pods stepping through the canopy around the central courtyard.
Living, dining, and kitchen opening onto the deck, biopool, and guest bath.
Gallery
These architectural renderings are actively under development. All details are subject to change as the project evolves.
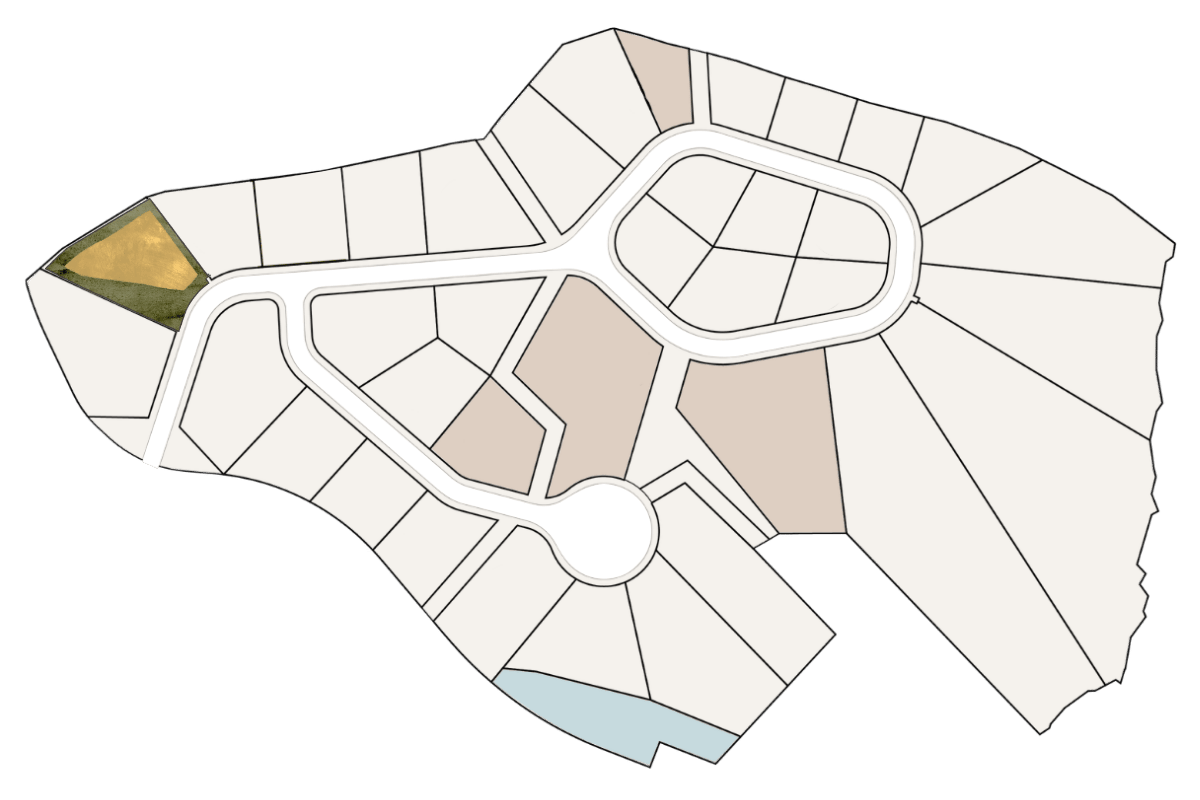
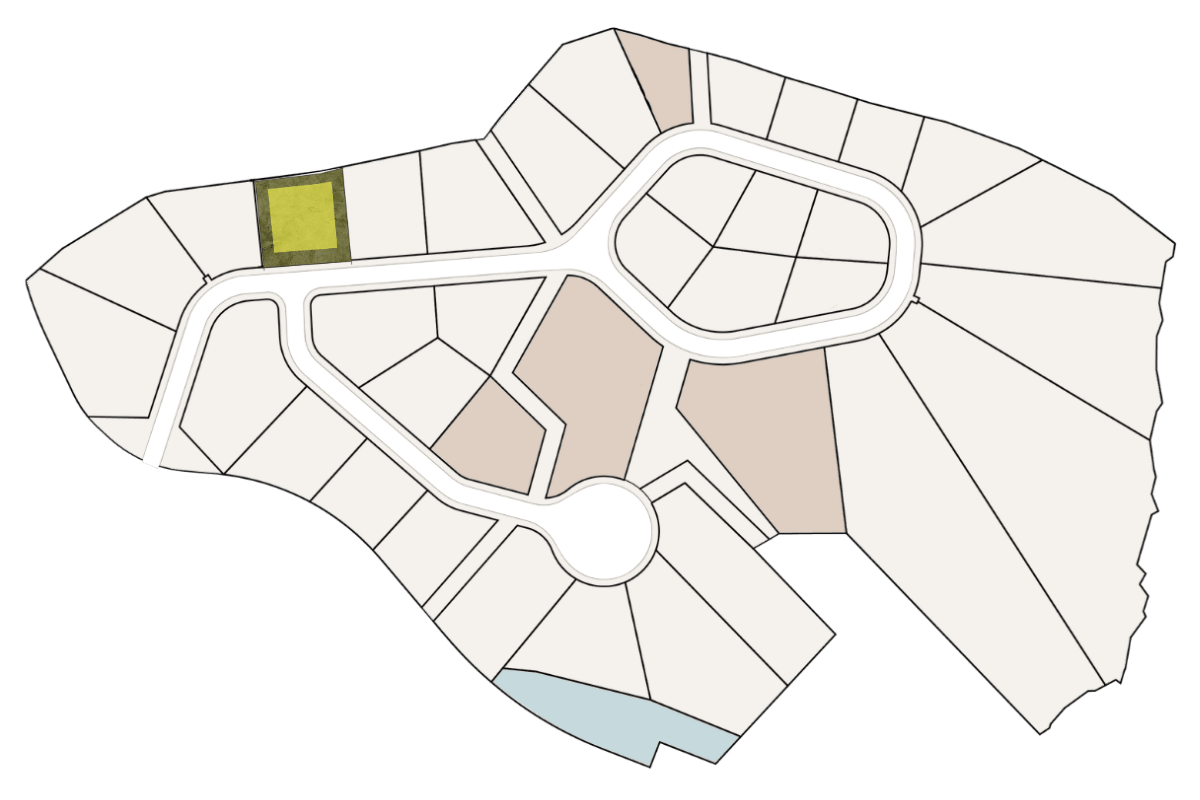
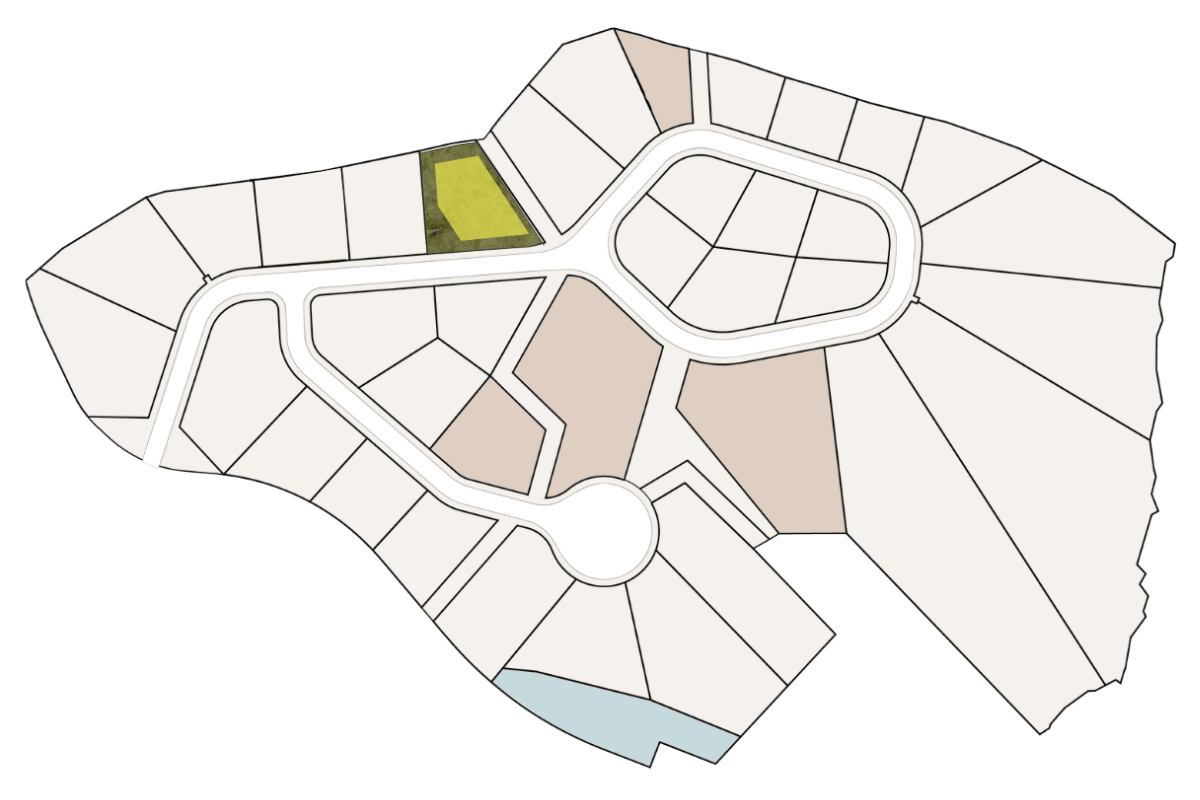
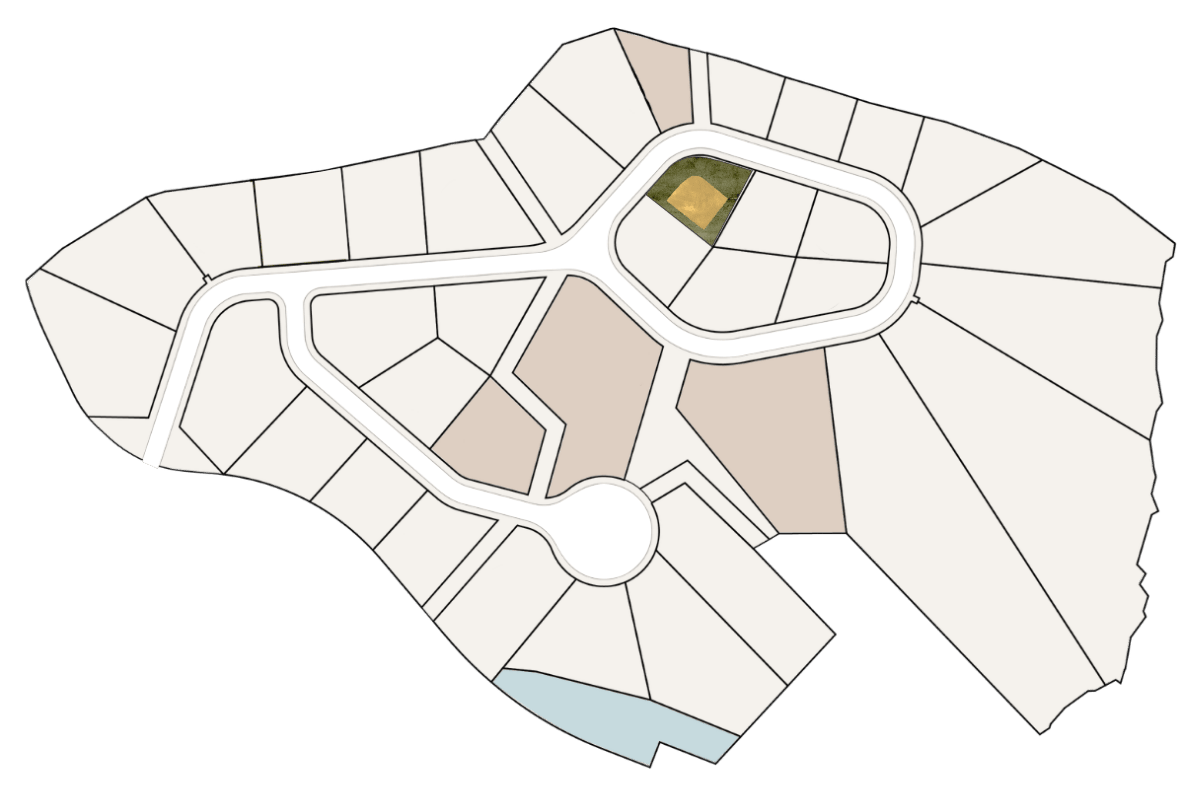
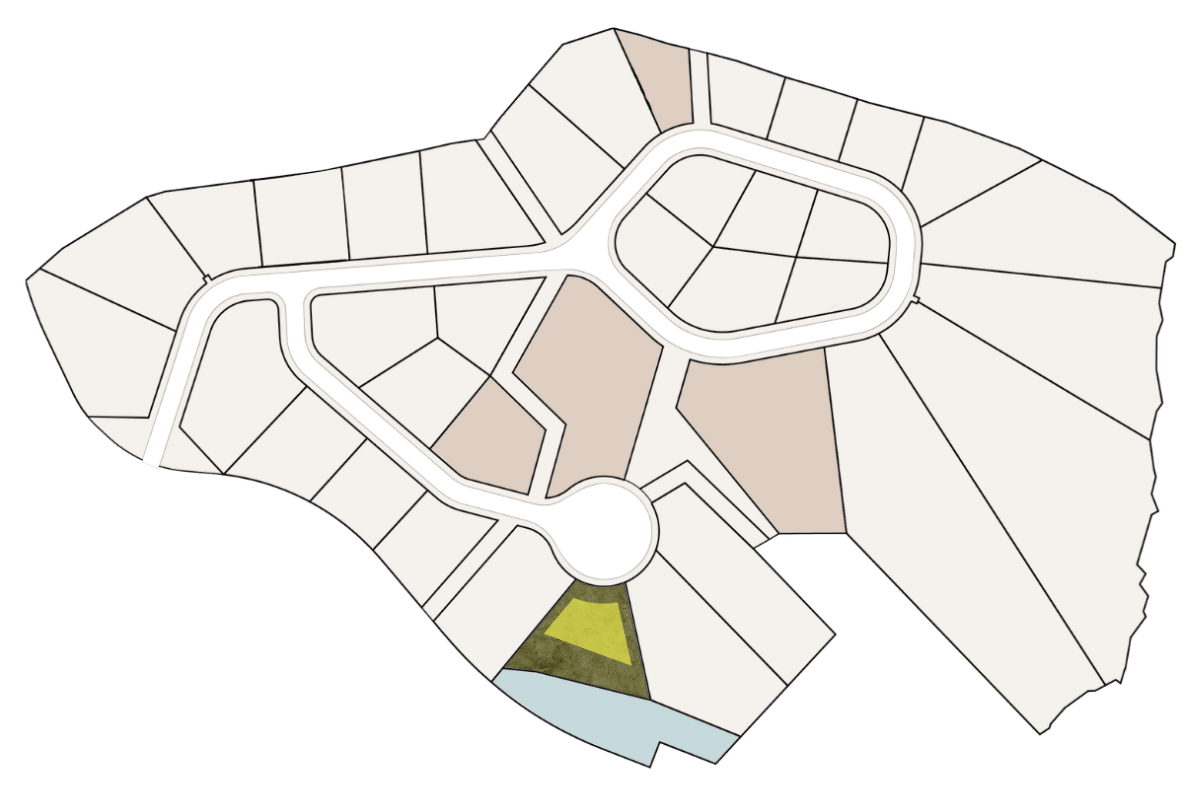
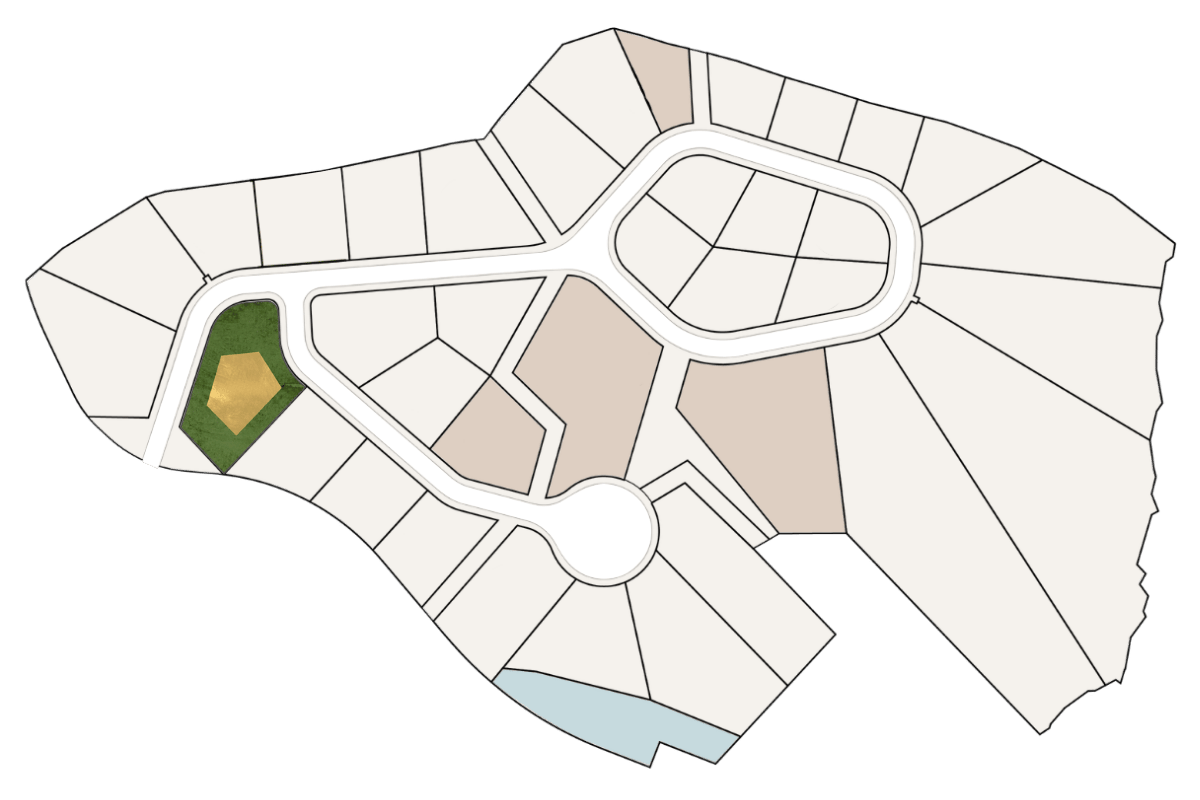
Homesites

Each homesite offers a distinct experience. Talk with an advisor to find the one that's yours.