
Casa Iki
Starting at $1,060,000
VILLA LUMA
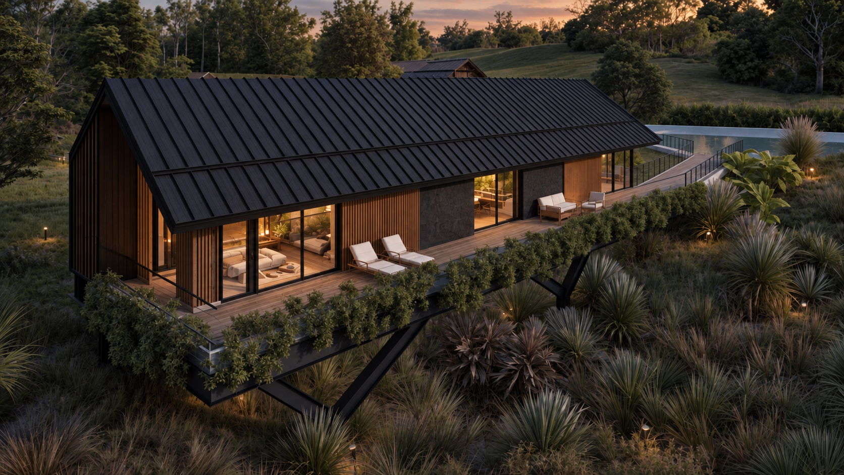
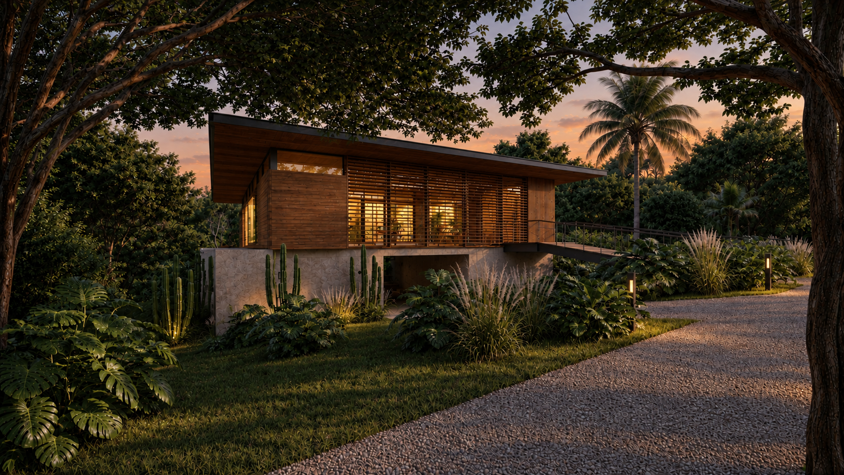
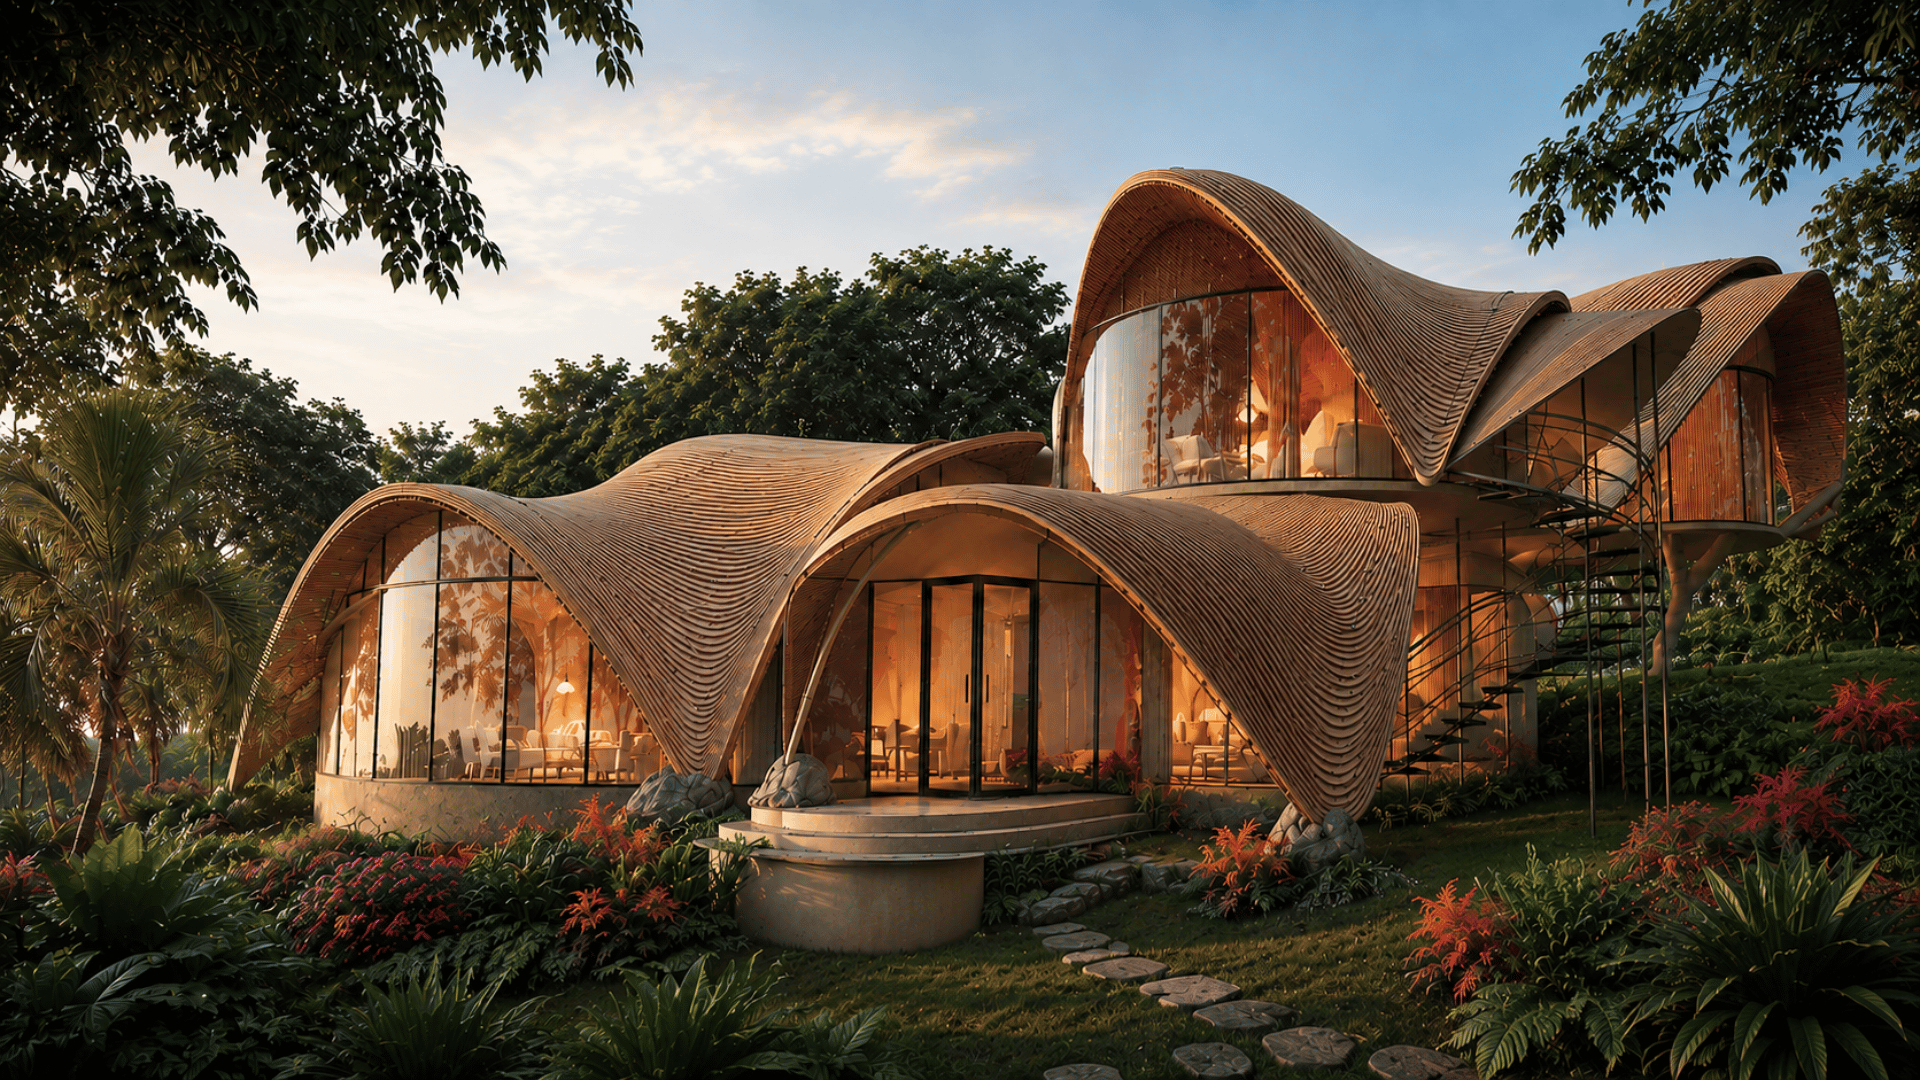
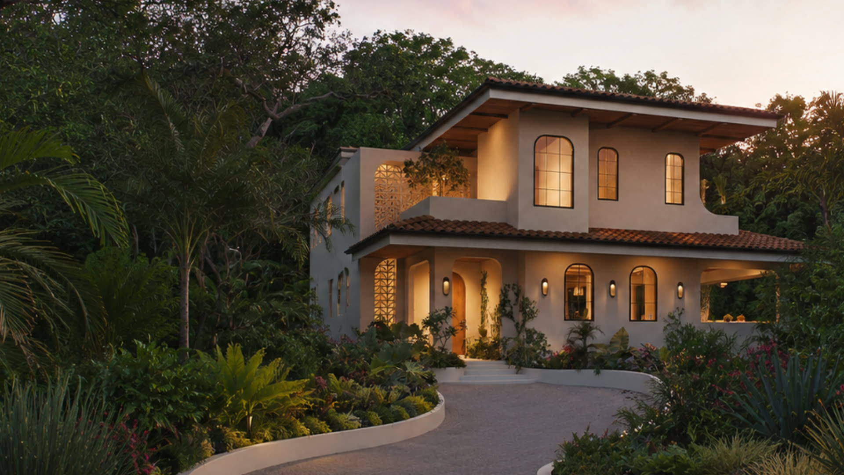
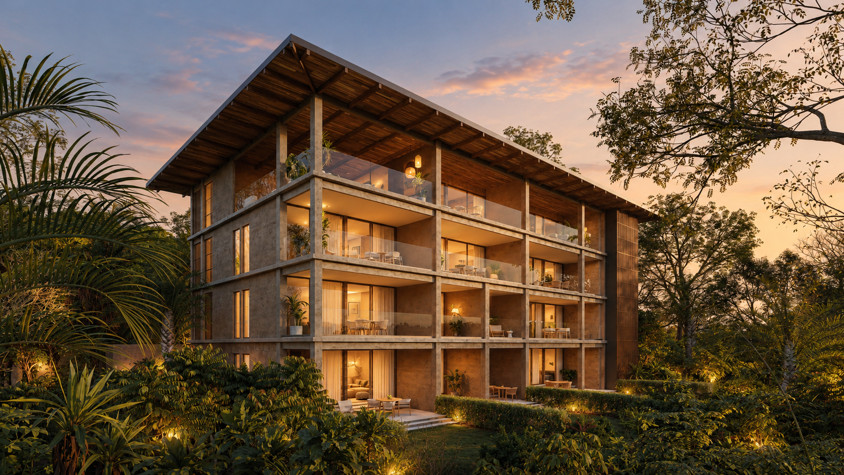
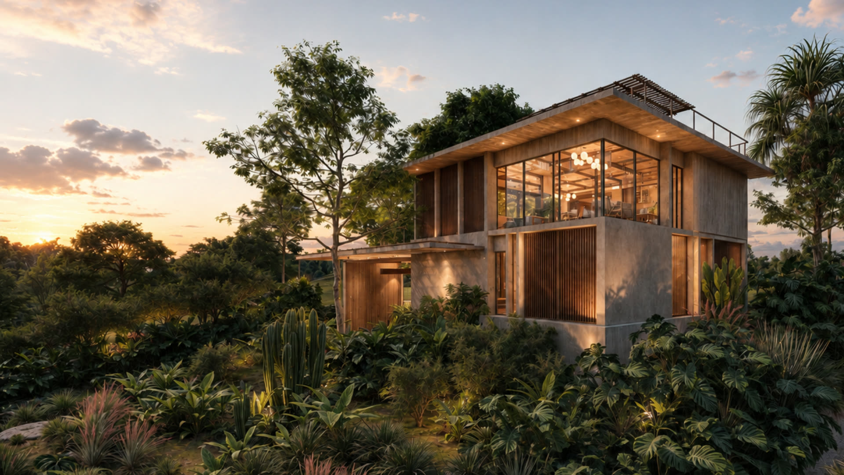
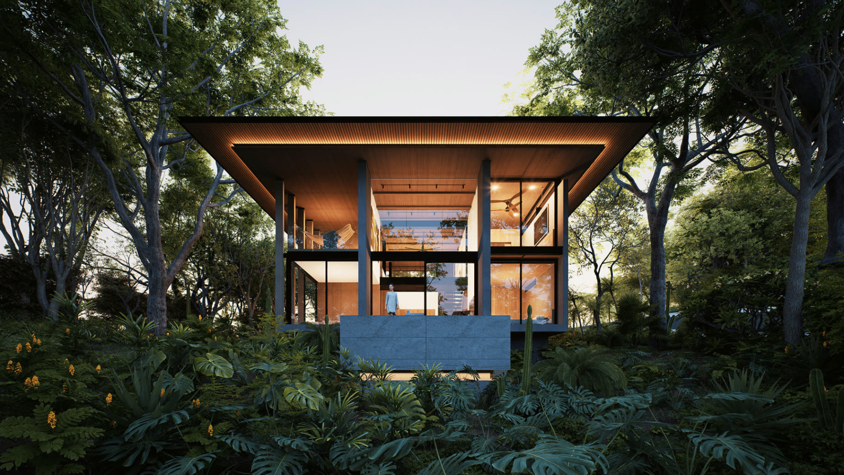
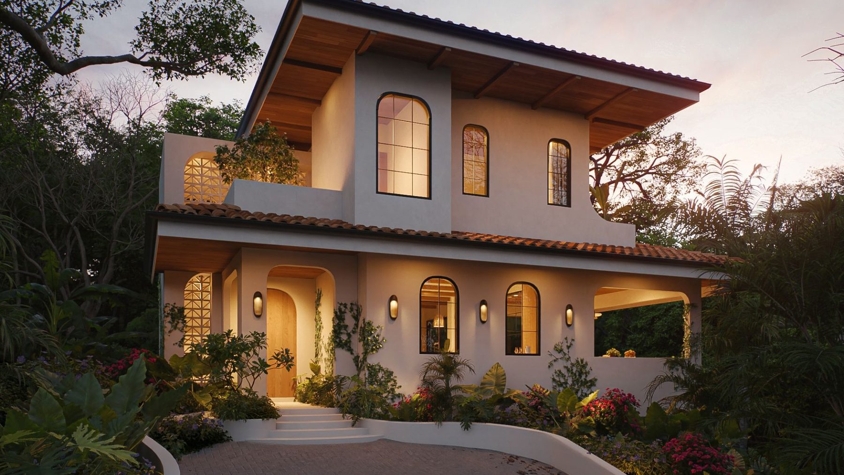
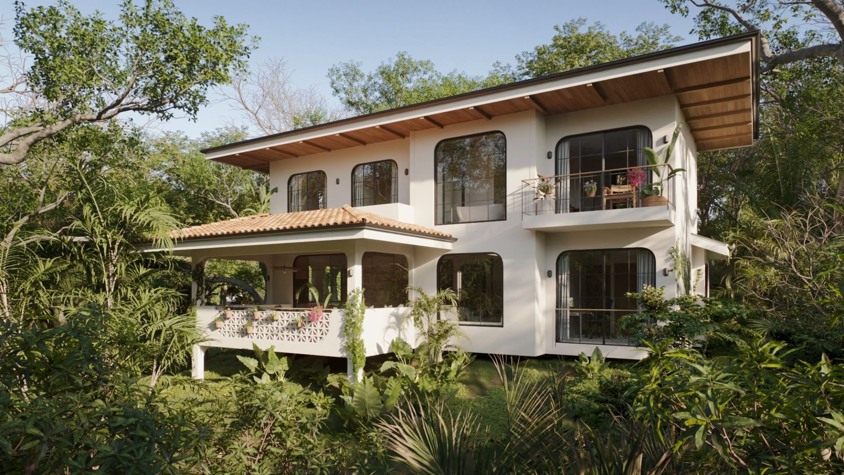
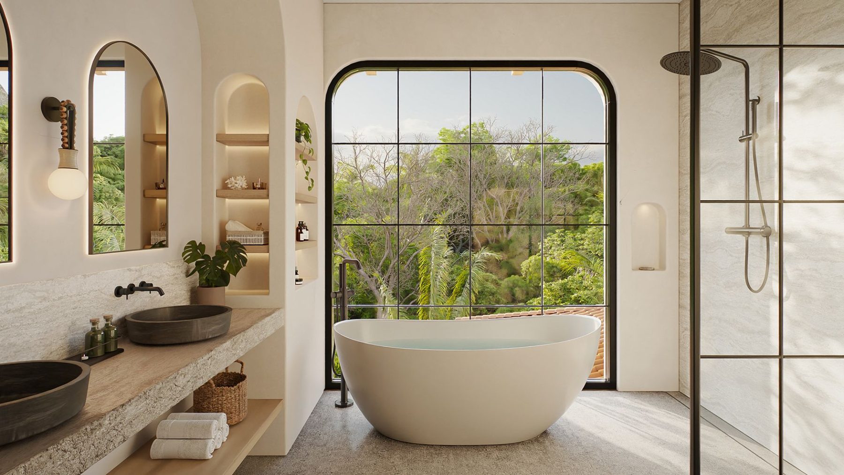
Villa Luma opens to the light and air. Every line, every opening, every choice in material is a response to the murmurs of its surroundings. This is not merely a home; it is a conversation with nature, whispered through thoughtful design.
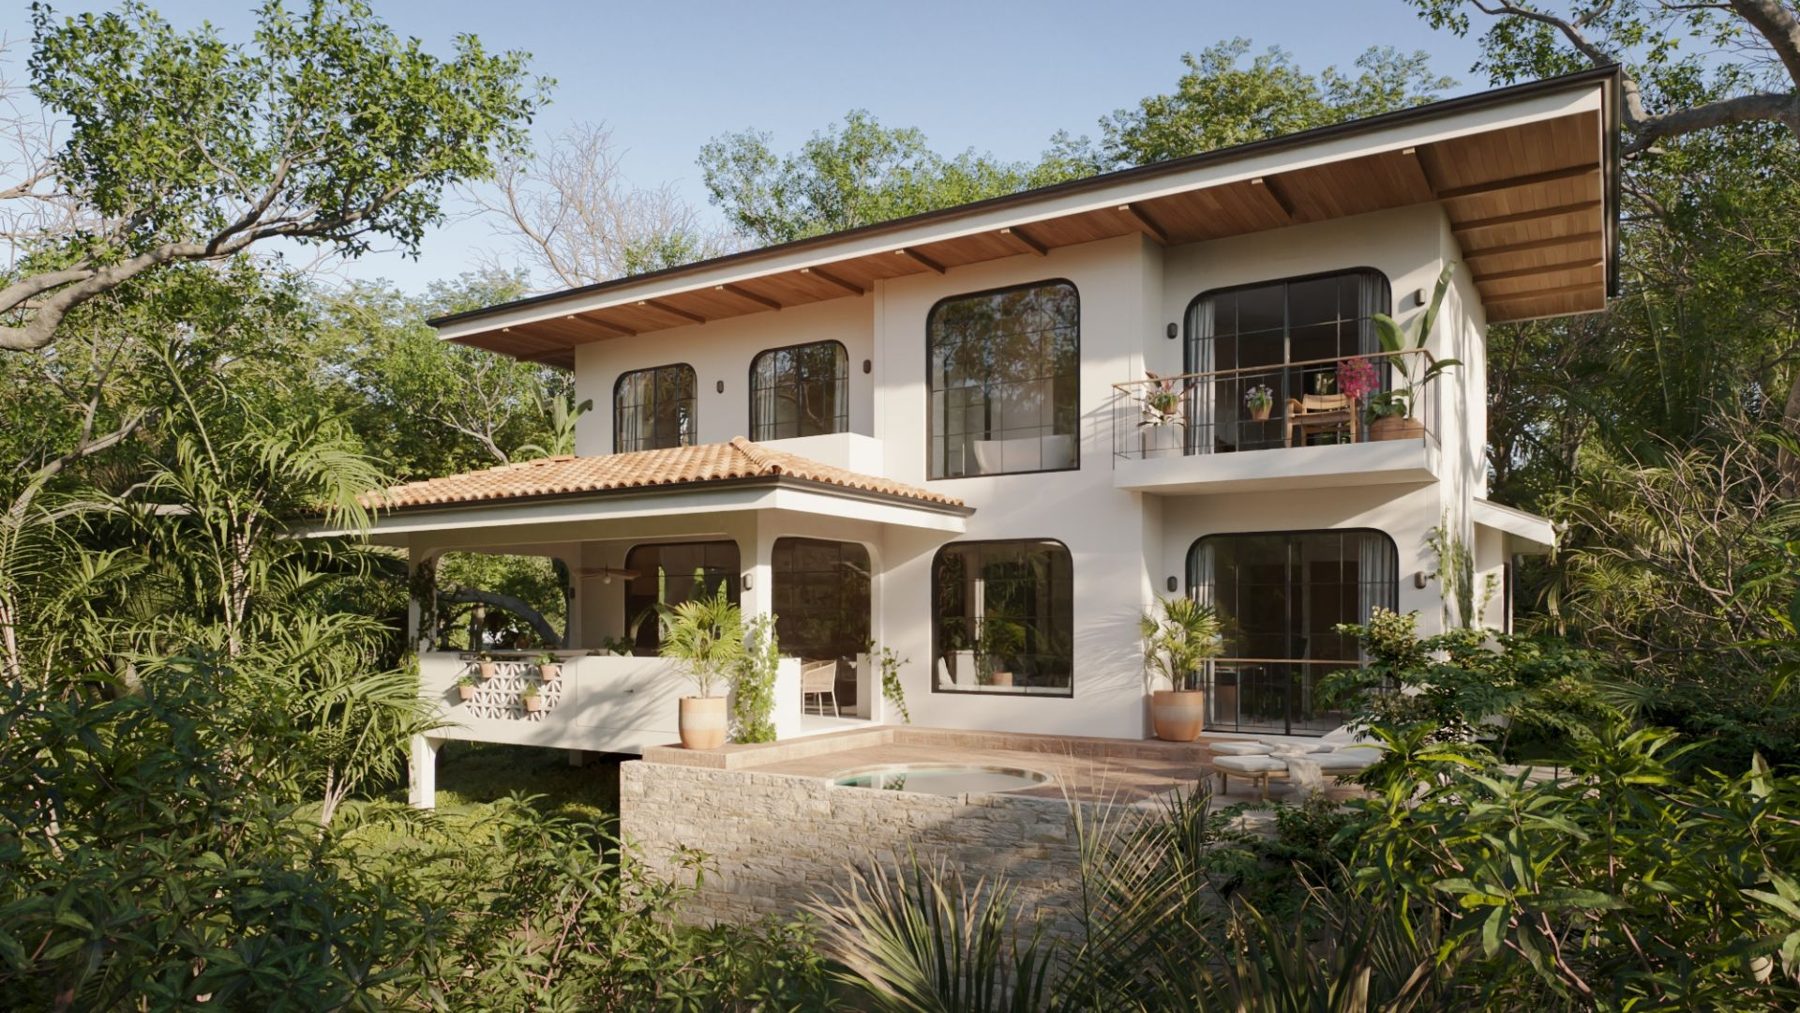
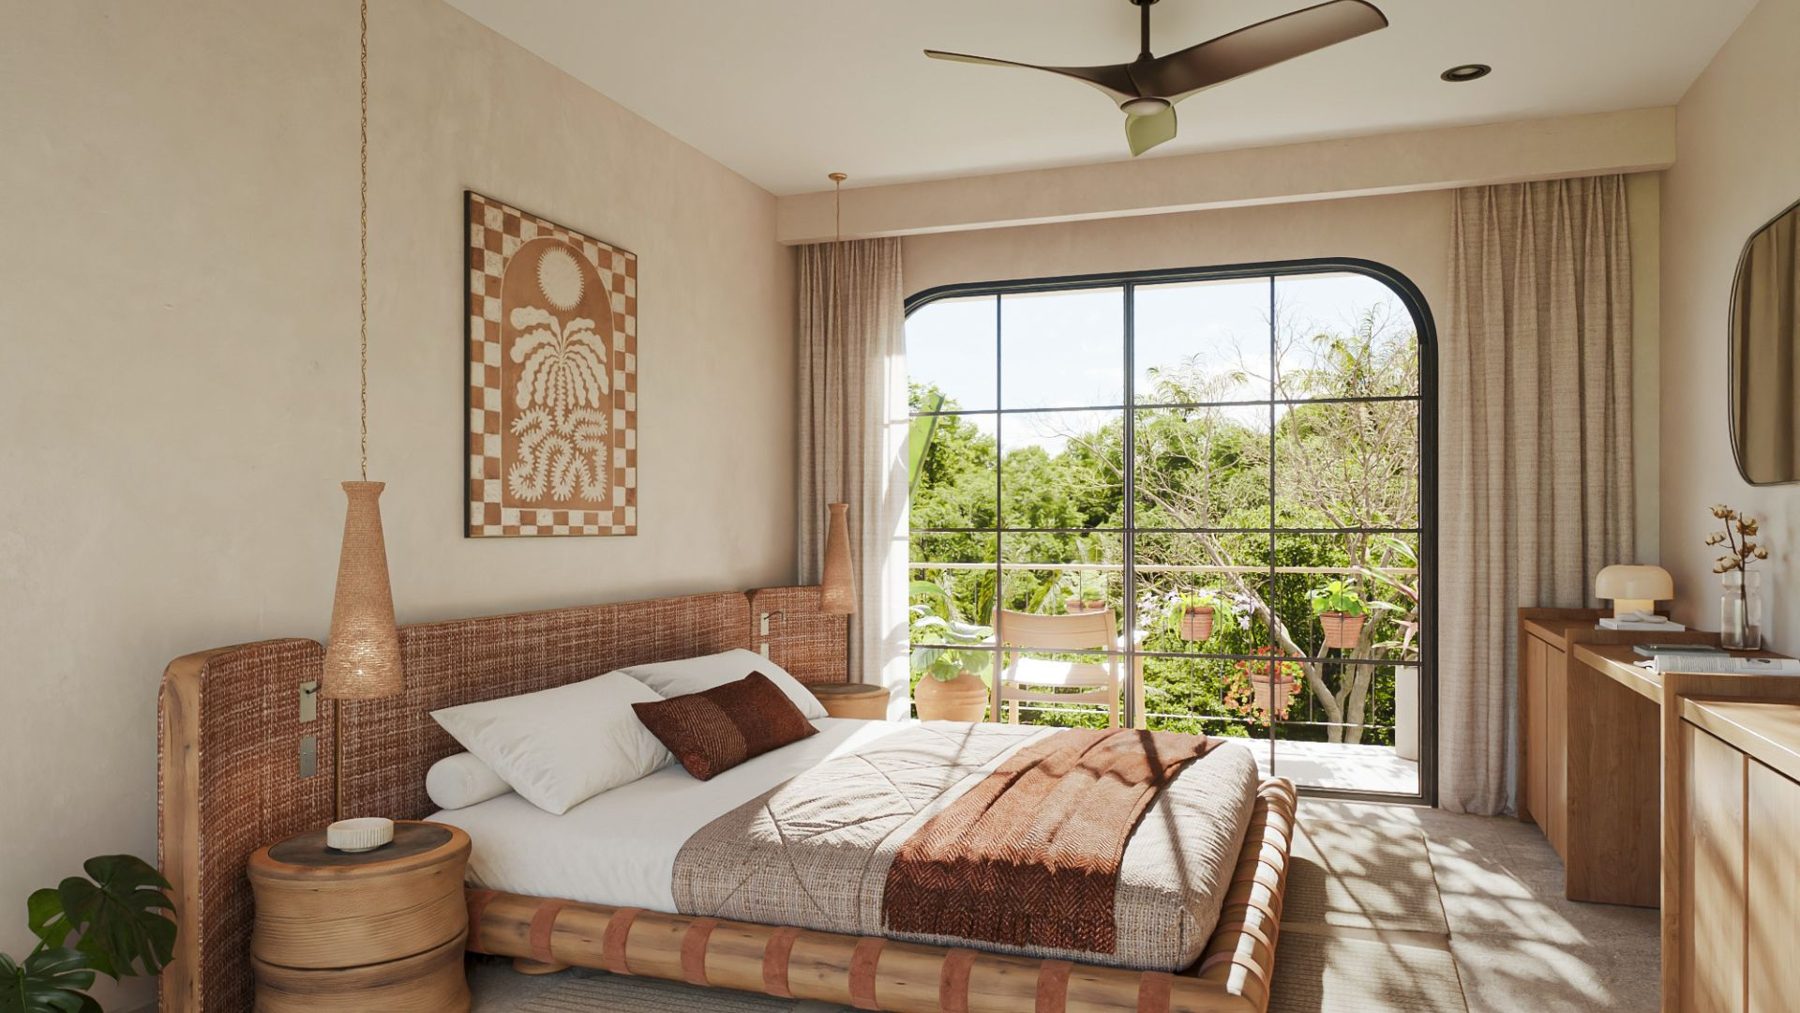
Attuned to the rhythms of the land, Villa Luma adjusts its rooflines to the sun's path, opens itself to the prevailing winds, and frames the forest's most breathtaking vistas from every corner within. Its walls do not impose but rather recede into the landscape, built from materials that echo the tones and textures of the earth.
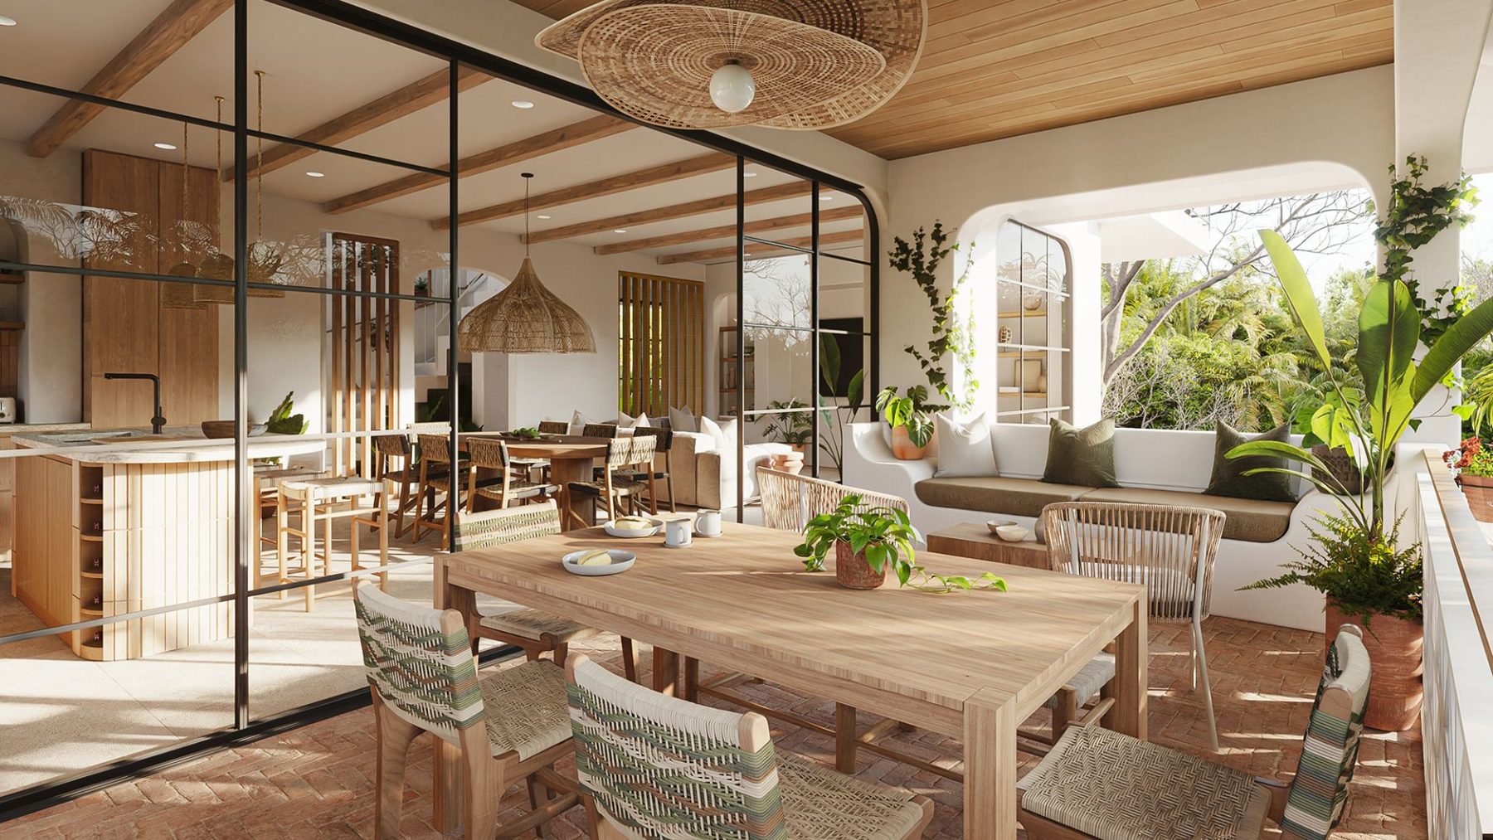
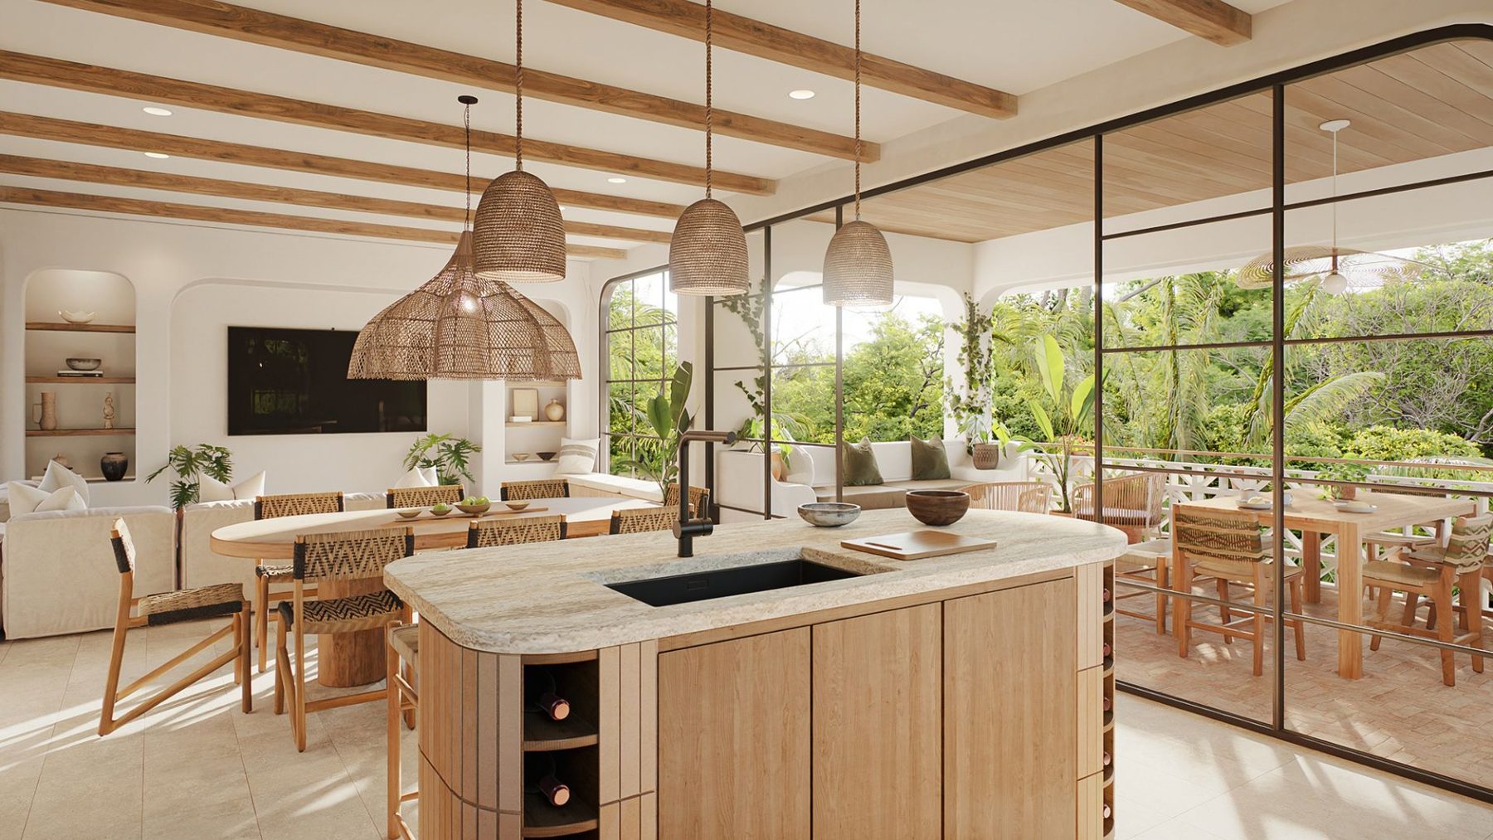
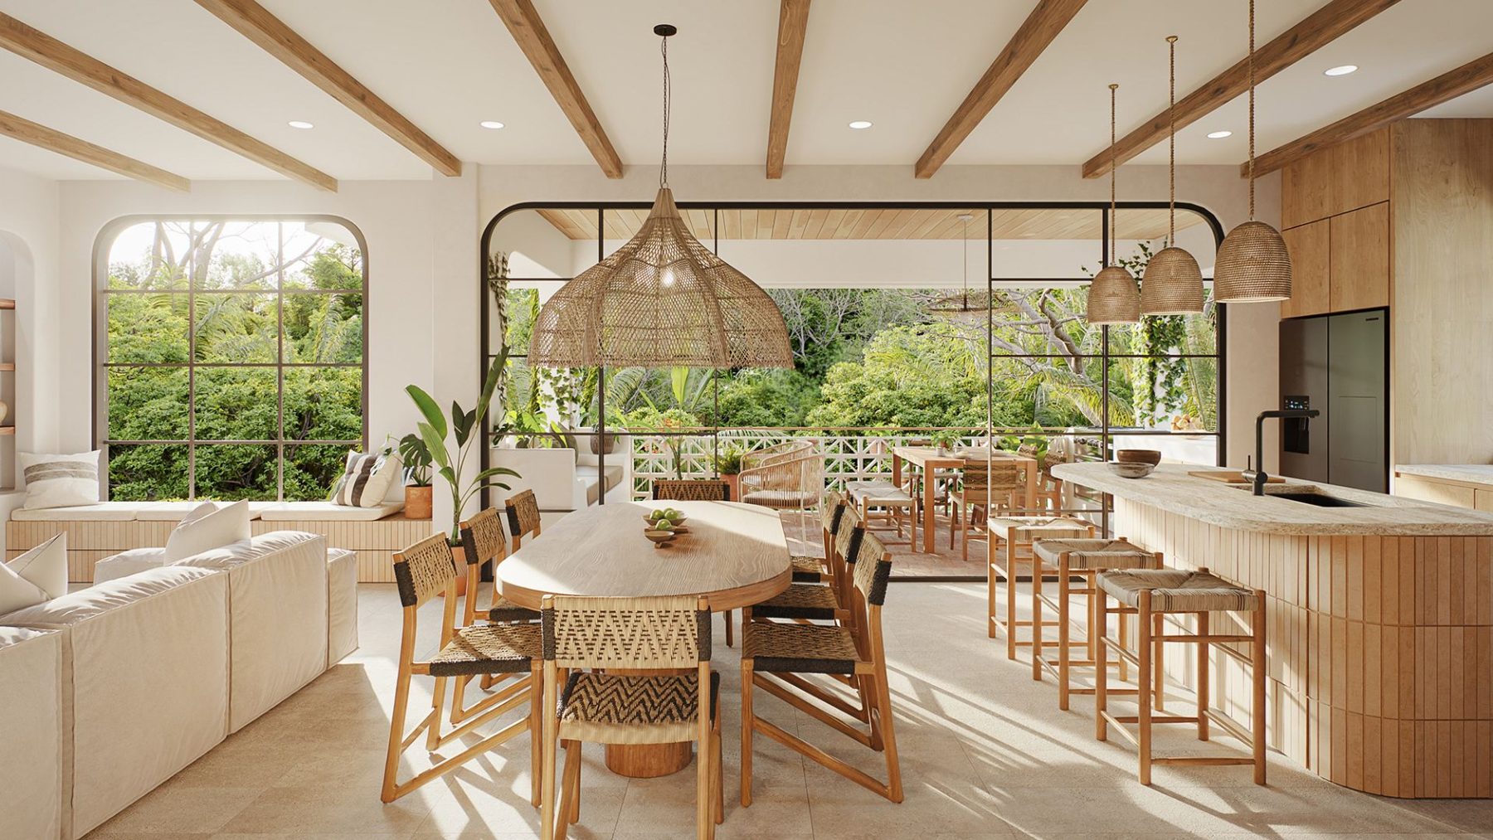
LEARN MORE ABOUT THIS HOMELiving, dining, and kitchen share one volume that opens straight onto the covered terrace.
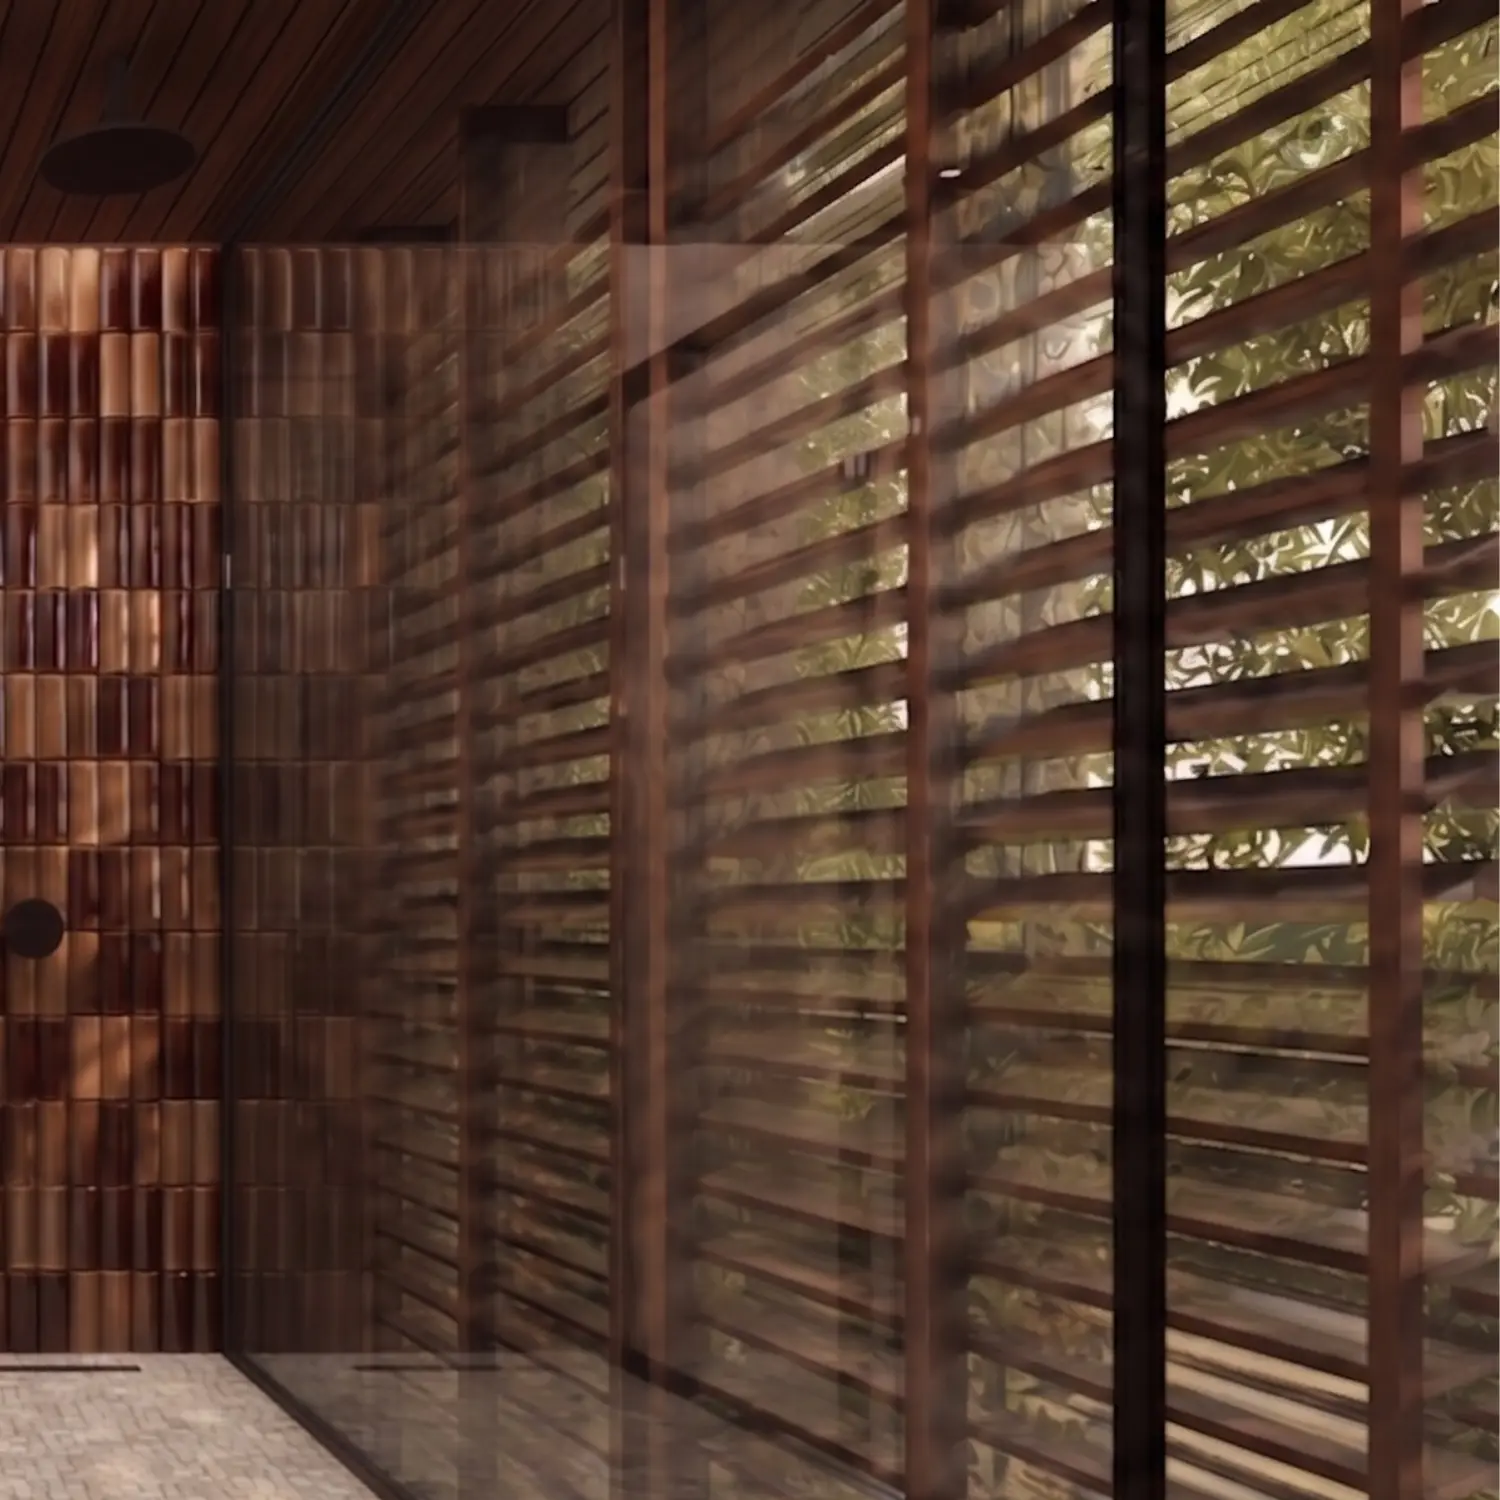
Floor-to-ceiling steel-frame windows dissolve the line between inside and out on every elevation.
A single floor finish runs through the house, cool underfoot and unchanged by decades of equatorial weather.
Rooflines follow the sun's path and openings catch the prevailing winds for passive comfort.
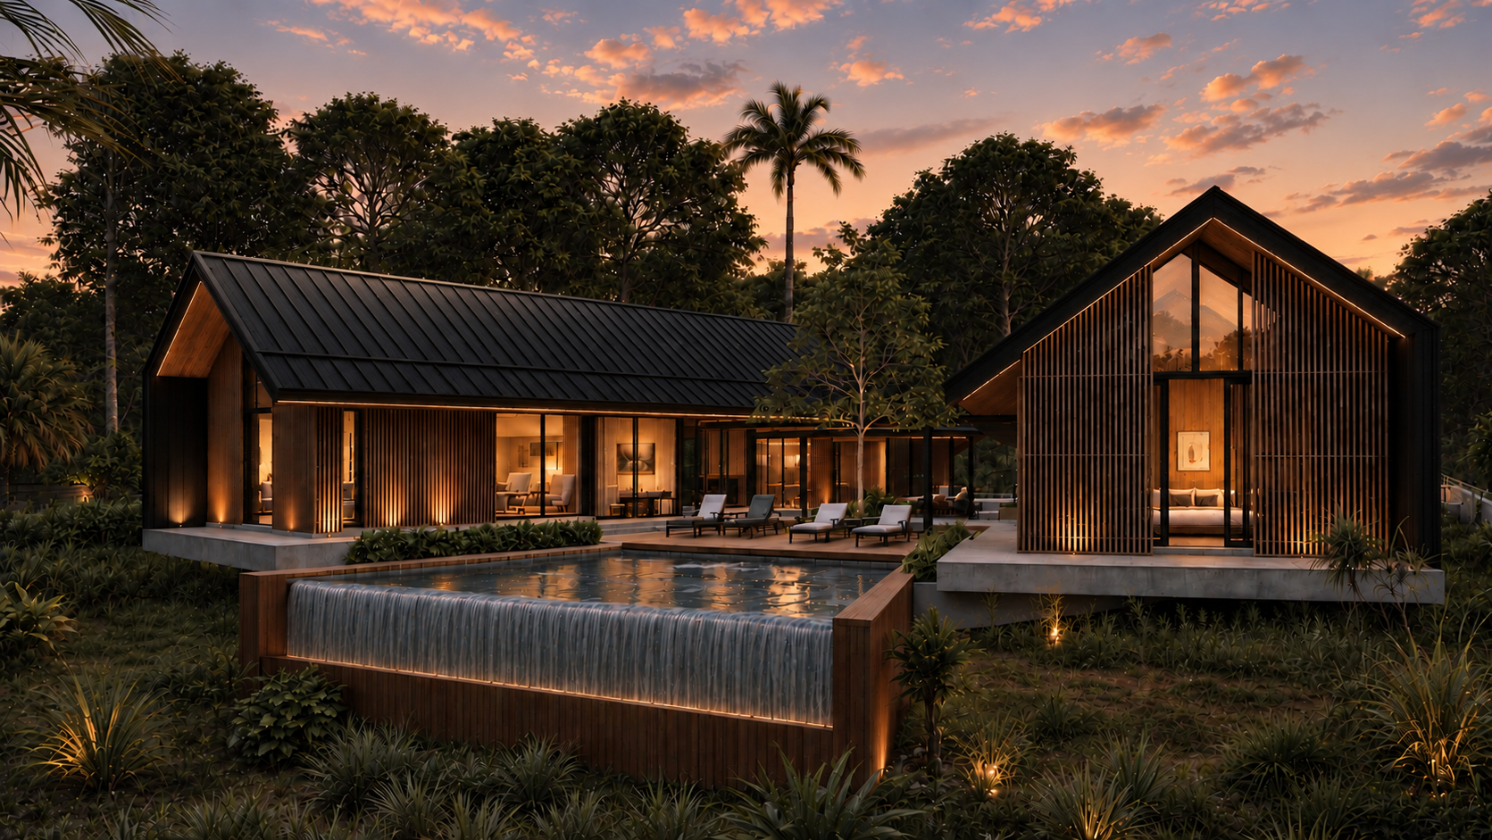
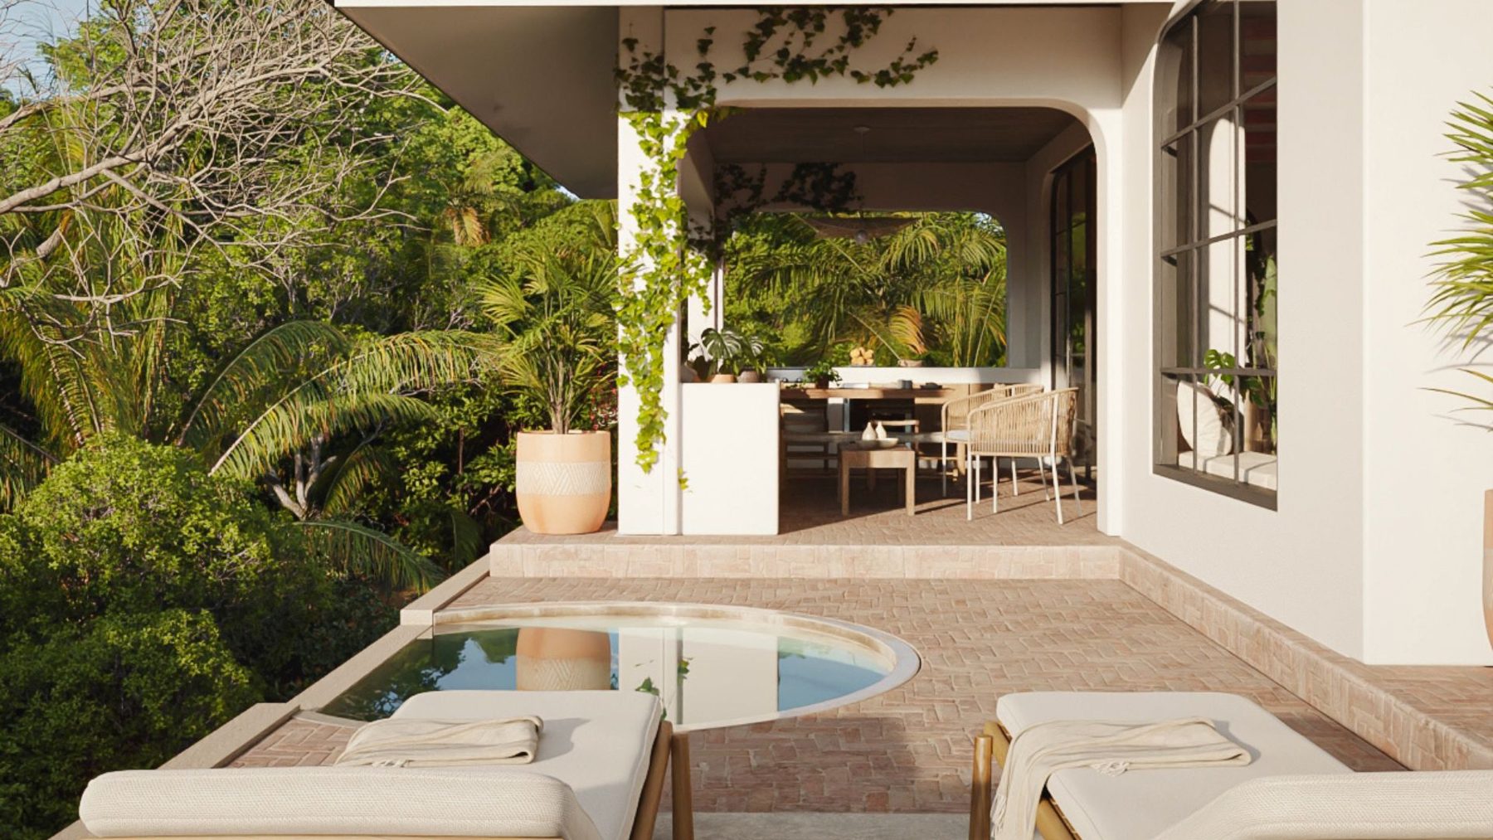
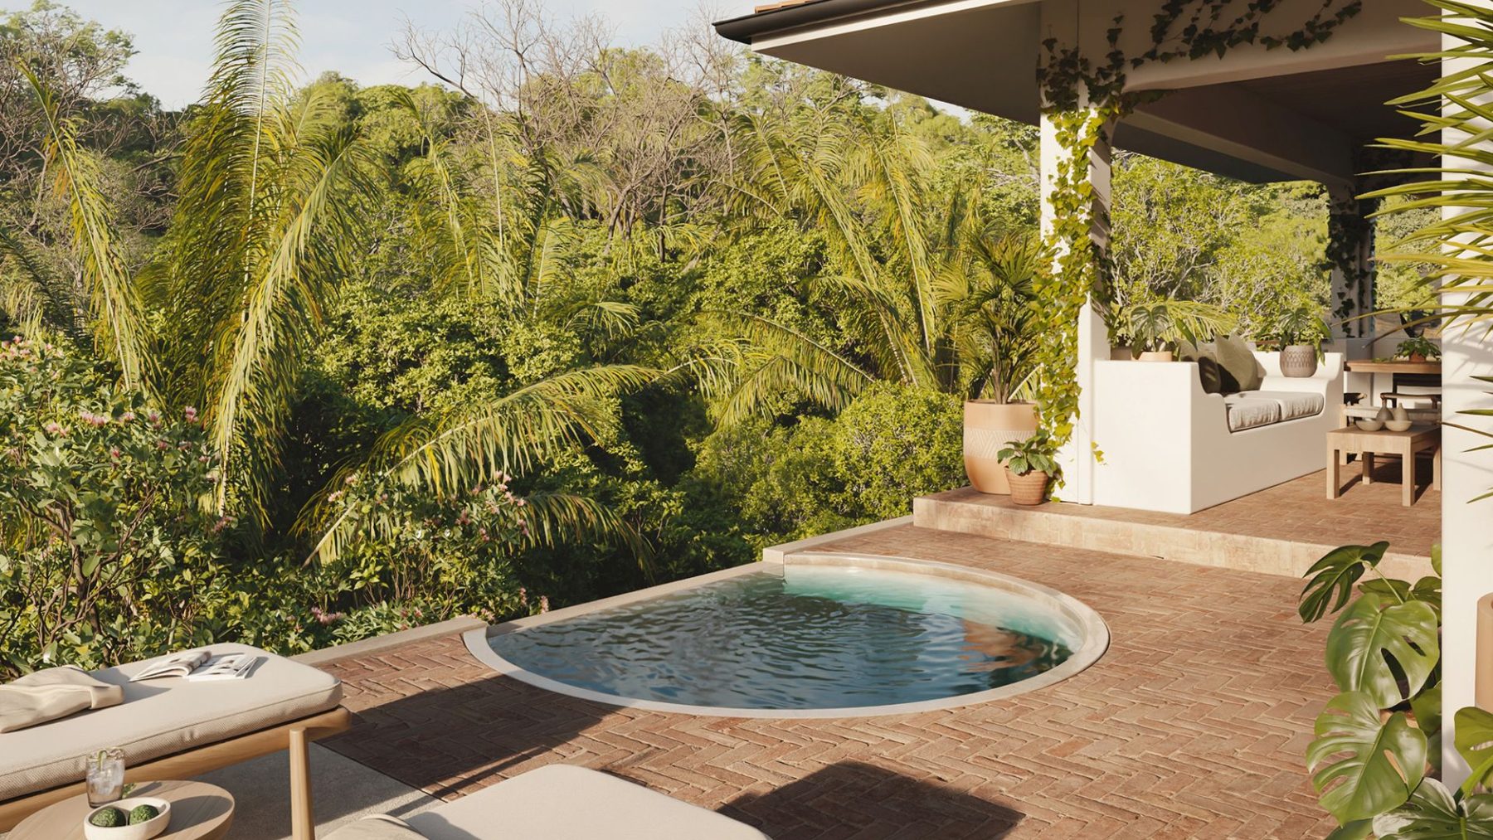
A pool can be added to the rear garden as an upgrade, placed to sit within the landscape.
Native vegetation weaves through the site while regenerative planting breathes life back into the soil.
Villa Luma is designed to sit comfortably on any homesite in the El Pochote neighborhood.
VILLA LUMA
55 m² of covered outdoor living runs off the open living-dining-kitchen. Floor-to-ceiling steel-frame windows slide away, and the boundary between inside and out fades entirely.
VILLA LUMA
More than a dwelling, Villa Luma is a gentle presence — one that respects, restores, and regenerates the land it inhabits. Native vegetation weaves through the site, while regenerative landscaping breathes life back into the soil.
VILLA LUMA
Live in quiet dialogue with the natural world. Villa Luma offers a contemplative way of life — rooted in stillness, shaped by the landscape, and inspired by the timeless language of the forest.
Villa Luma Floor Plans
Click any plan to view it full size.
Gallery
These architectural renderings are actively under development. All details are subject to change as the project evolves.
Homesites
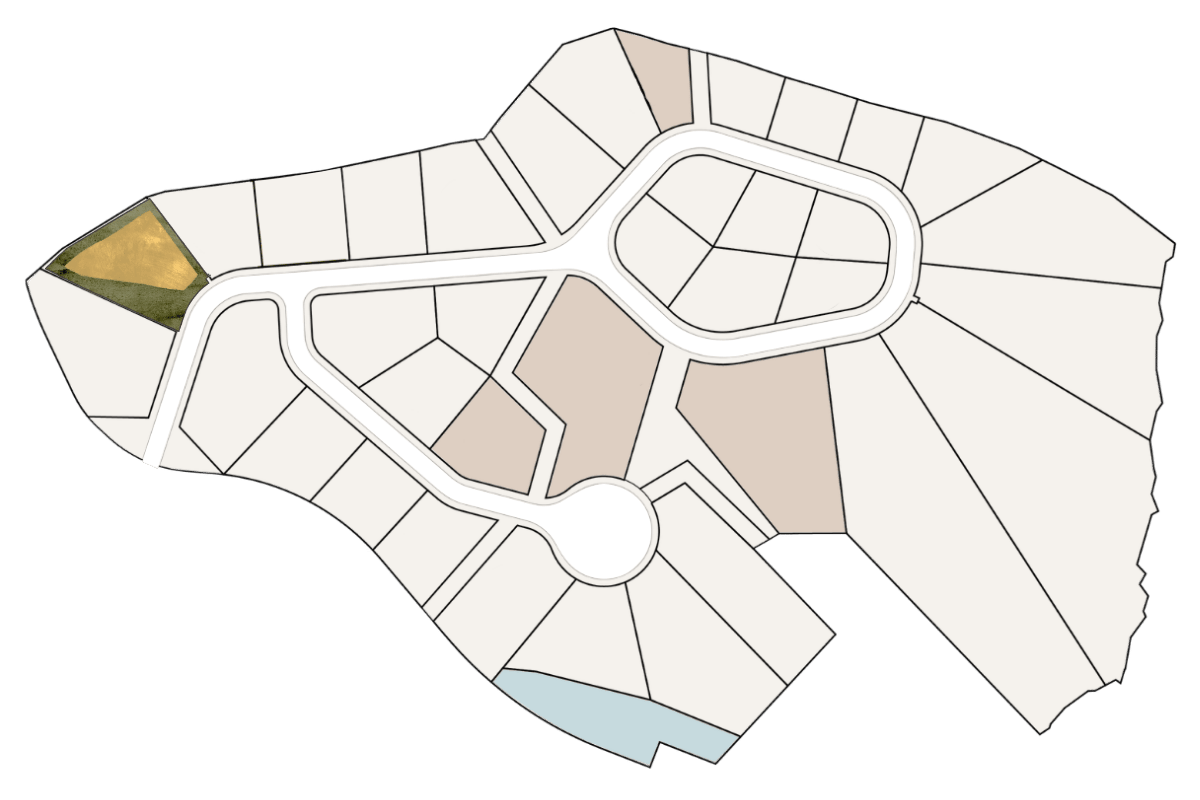
Homesite 2
Under Contract
View Homesite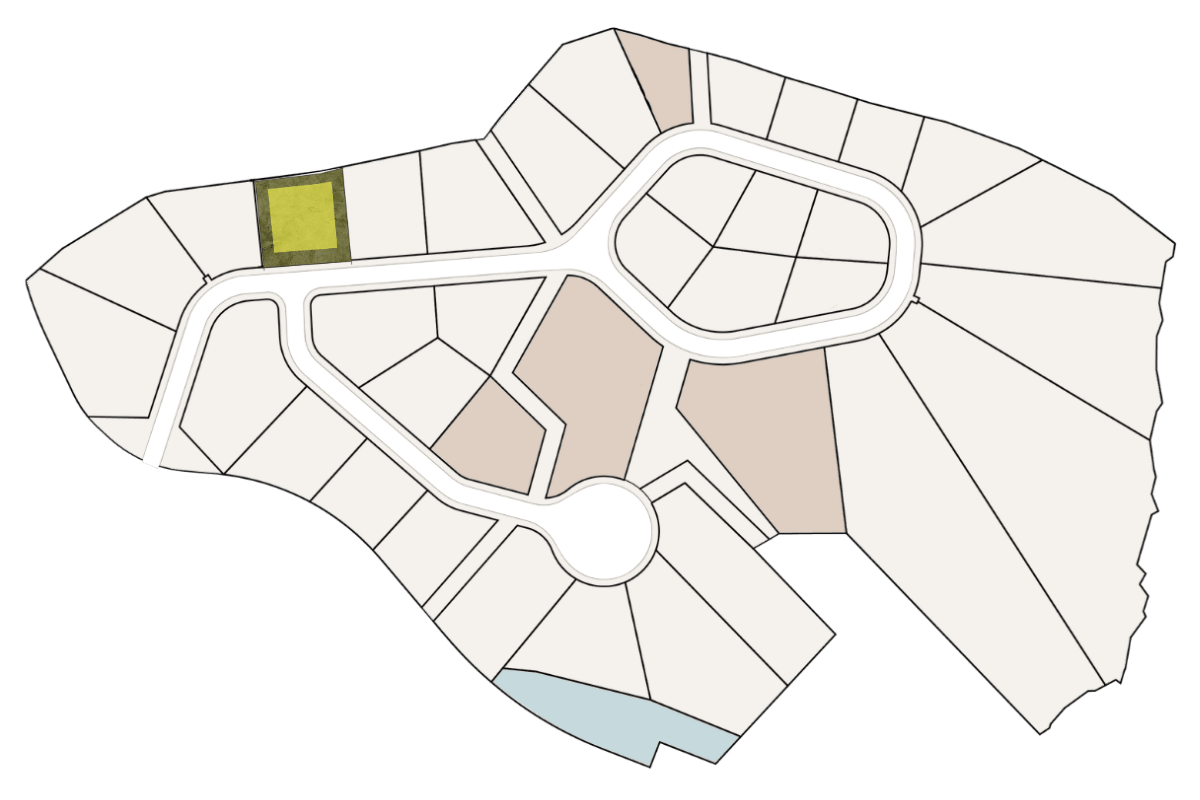
Homesite 4
$245,000
View Homesite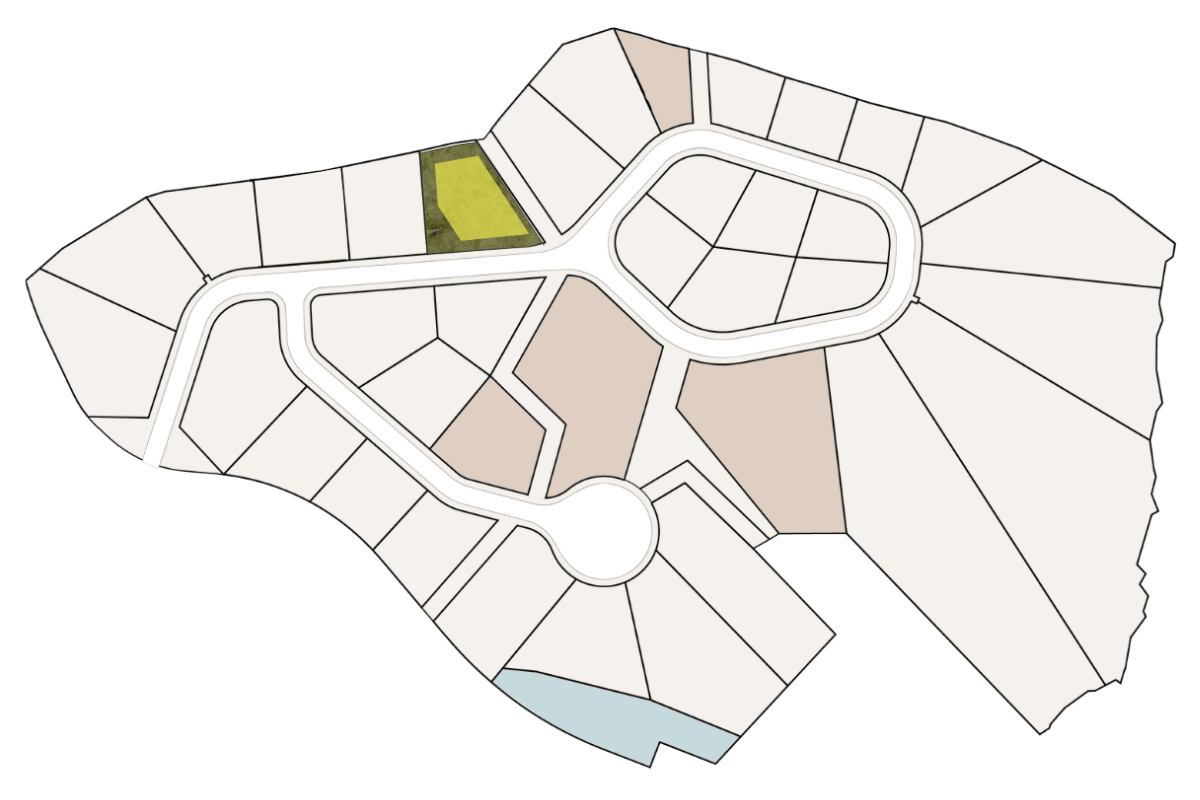
Homesite 6
$245,000
View Homesite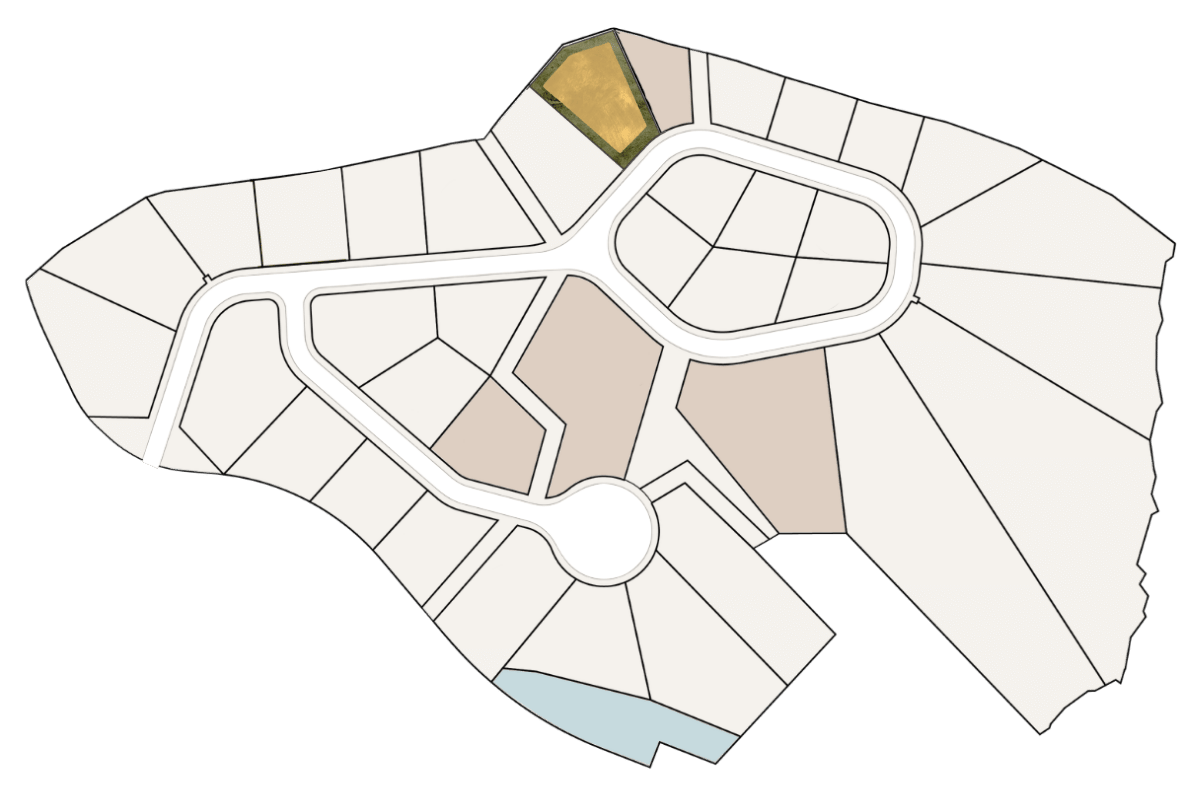
Homesite 8
$195,000
View Homesite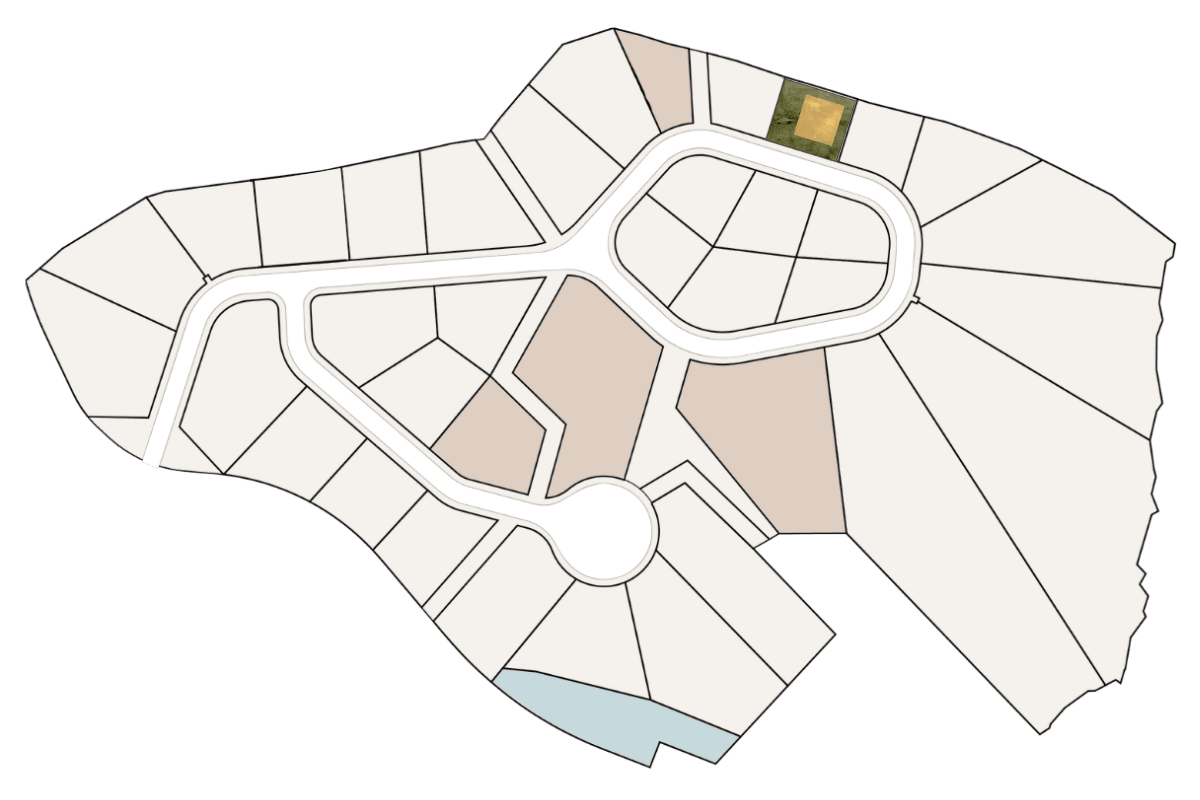
Homesite 10
$205,000
View Homesite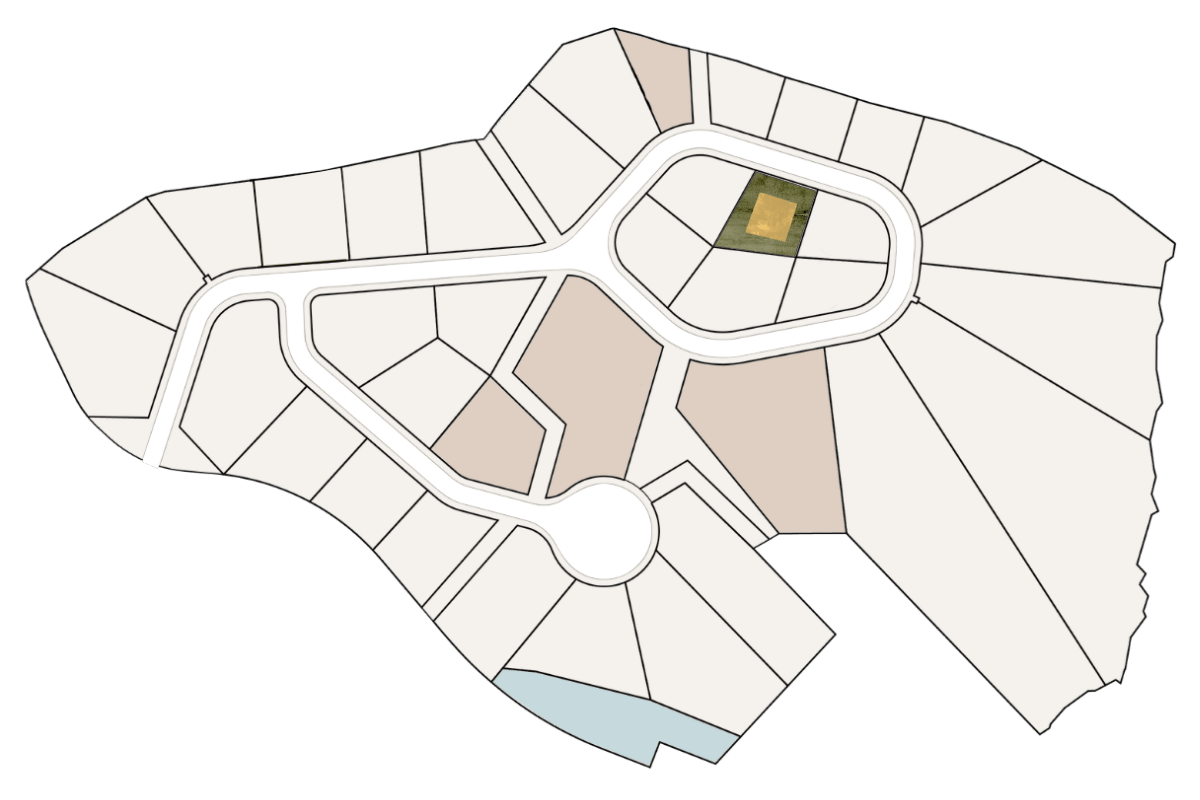
Homesite 21
Under Contract
View Homesite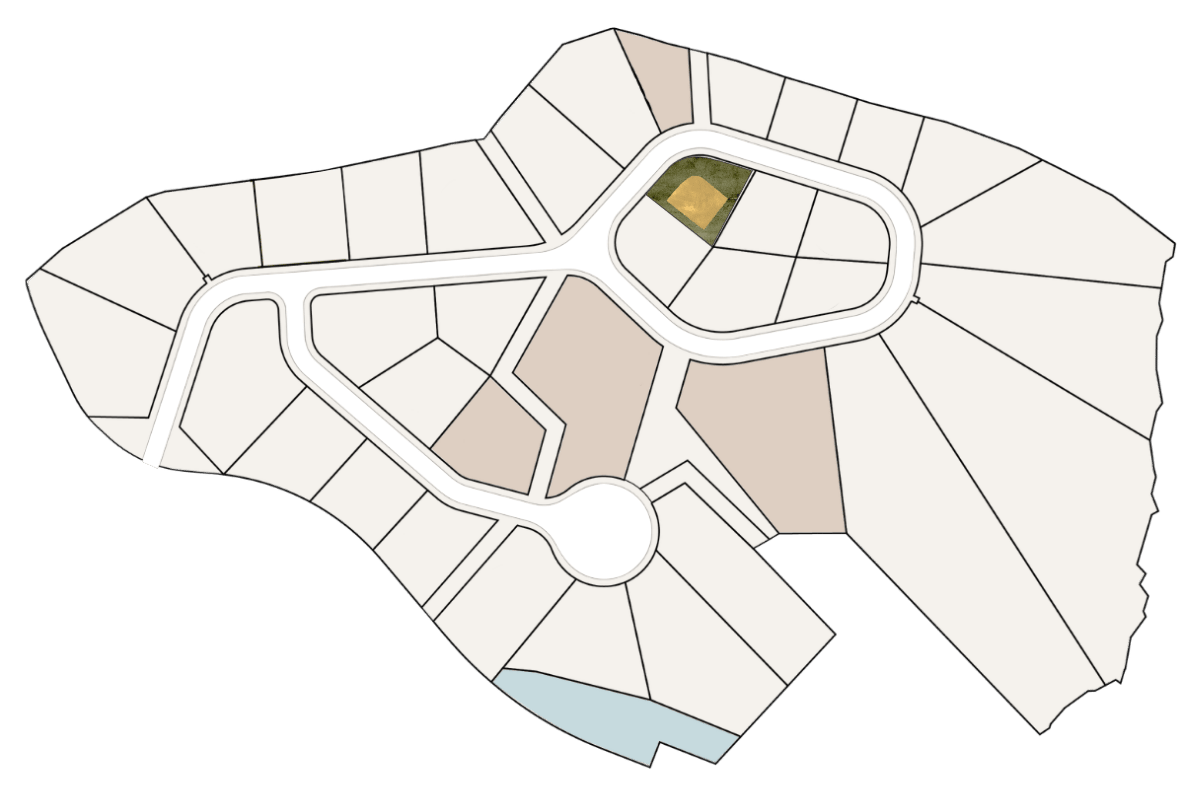
Homesite 23
Under Contract
View Homesite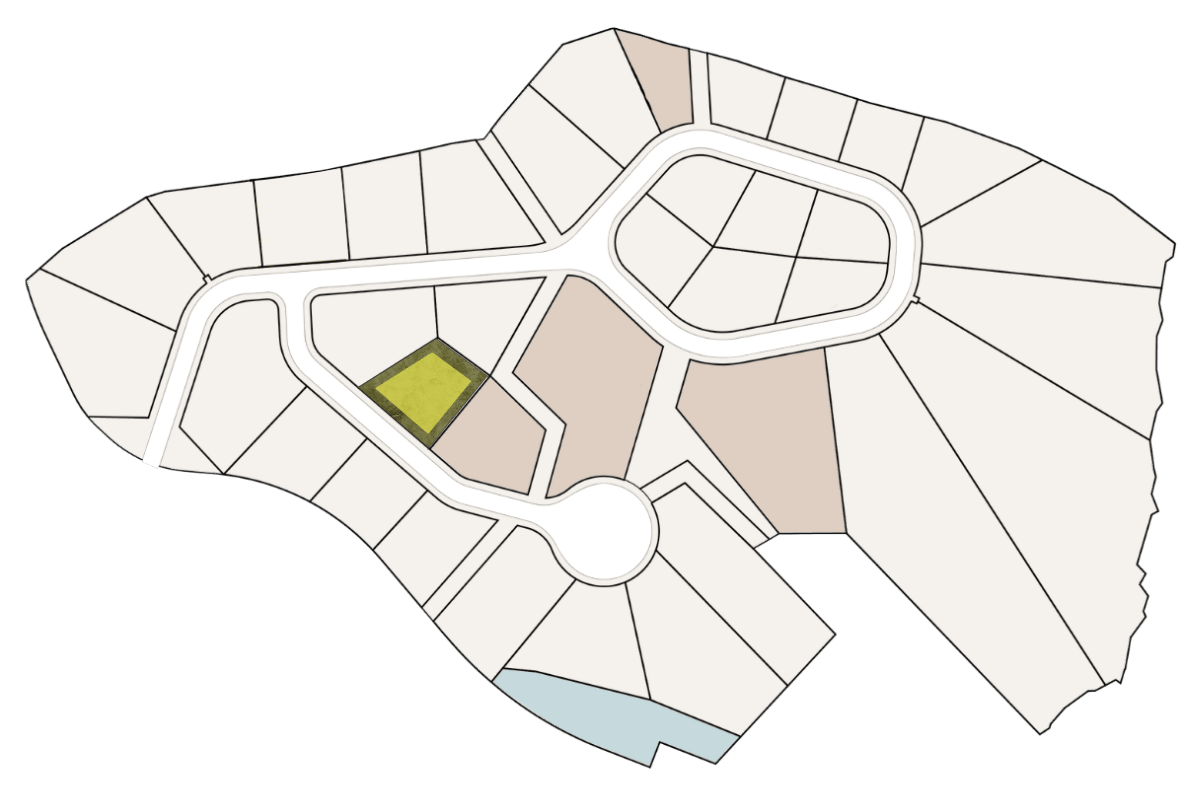
Homesite 26
$240,000
View Homesite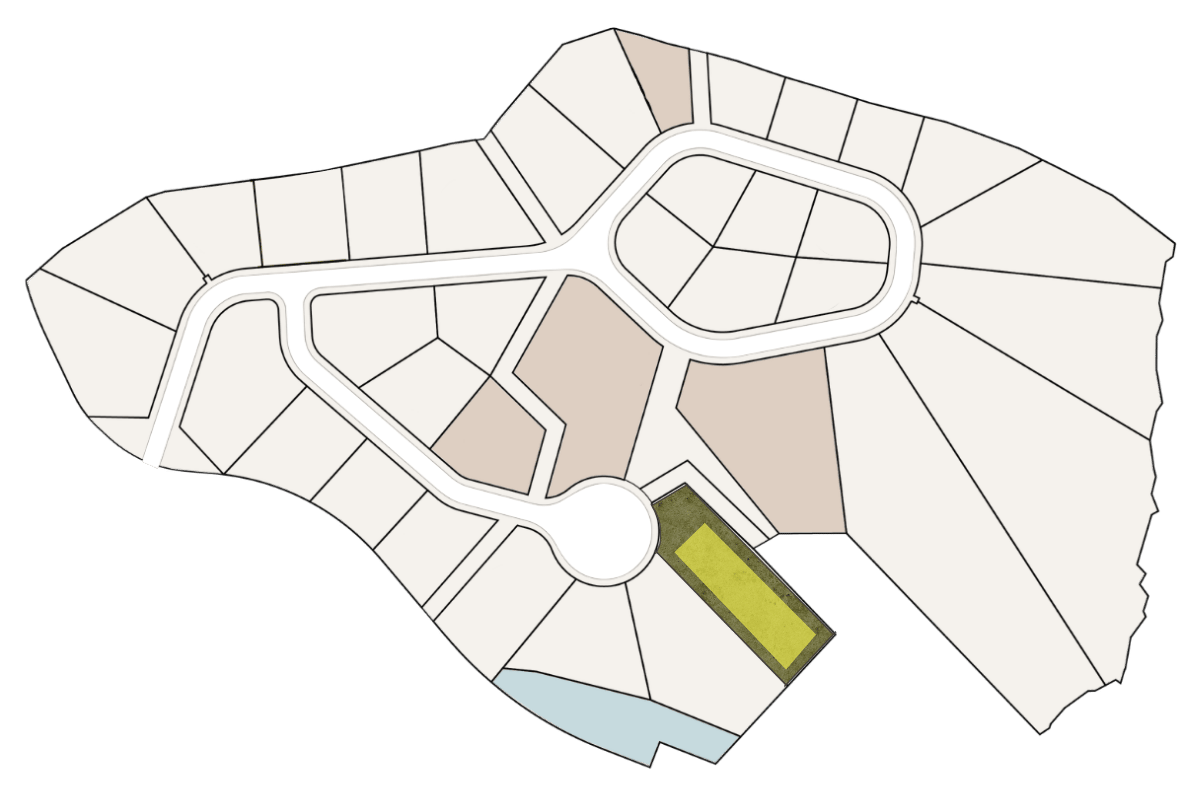
Homesite 28
$340,000
View Homesite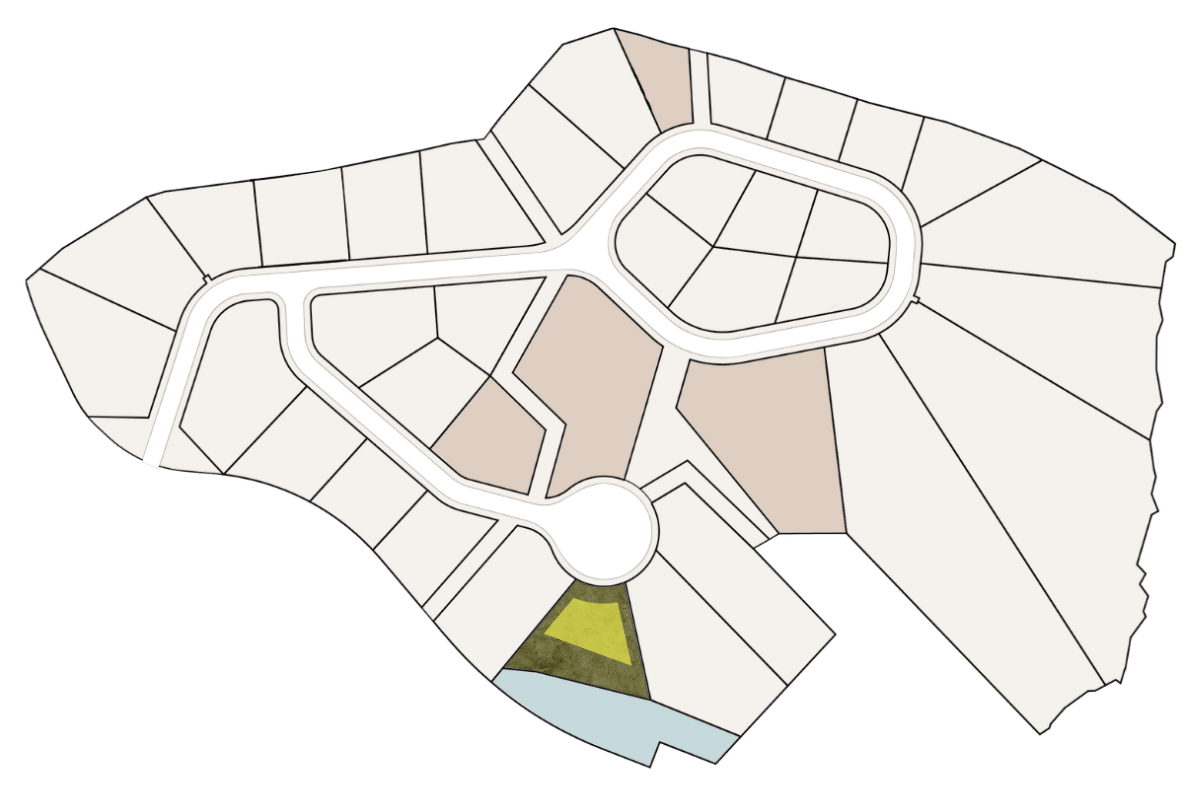
Homesite 30
$290,000
View Homesite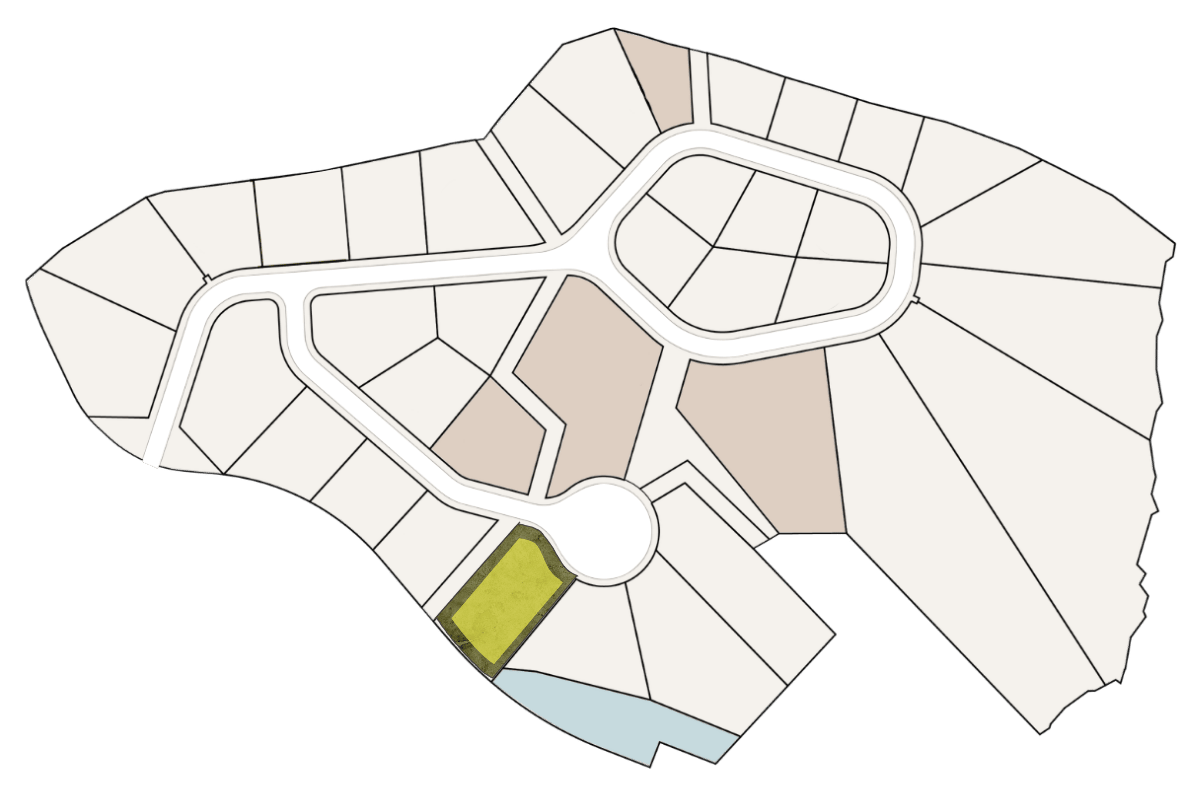
Homesite 31
$290,000
View Homesite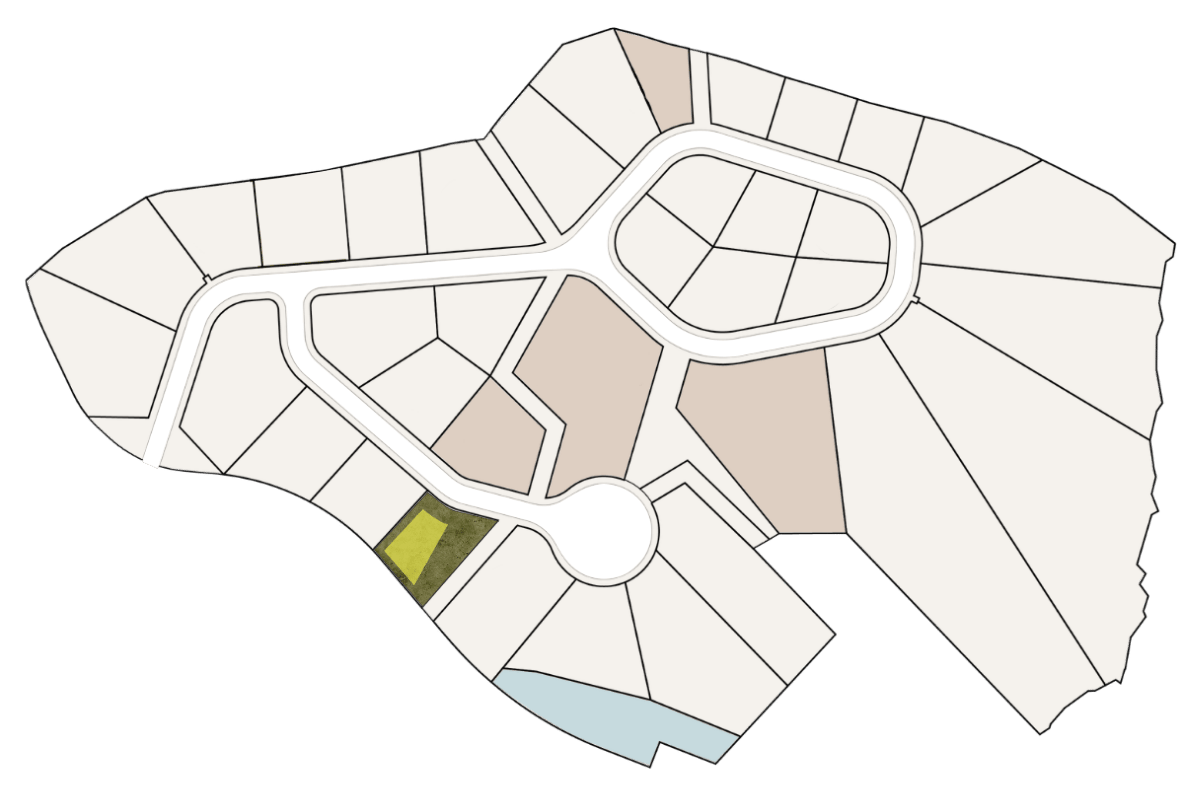
Homesite 32
$250,000
View Homesite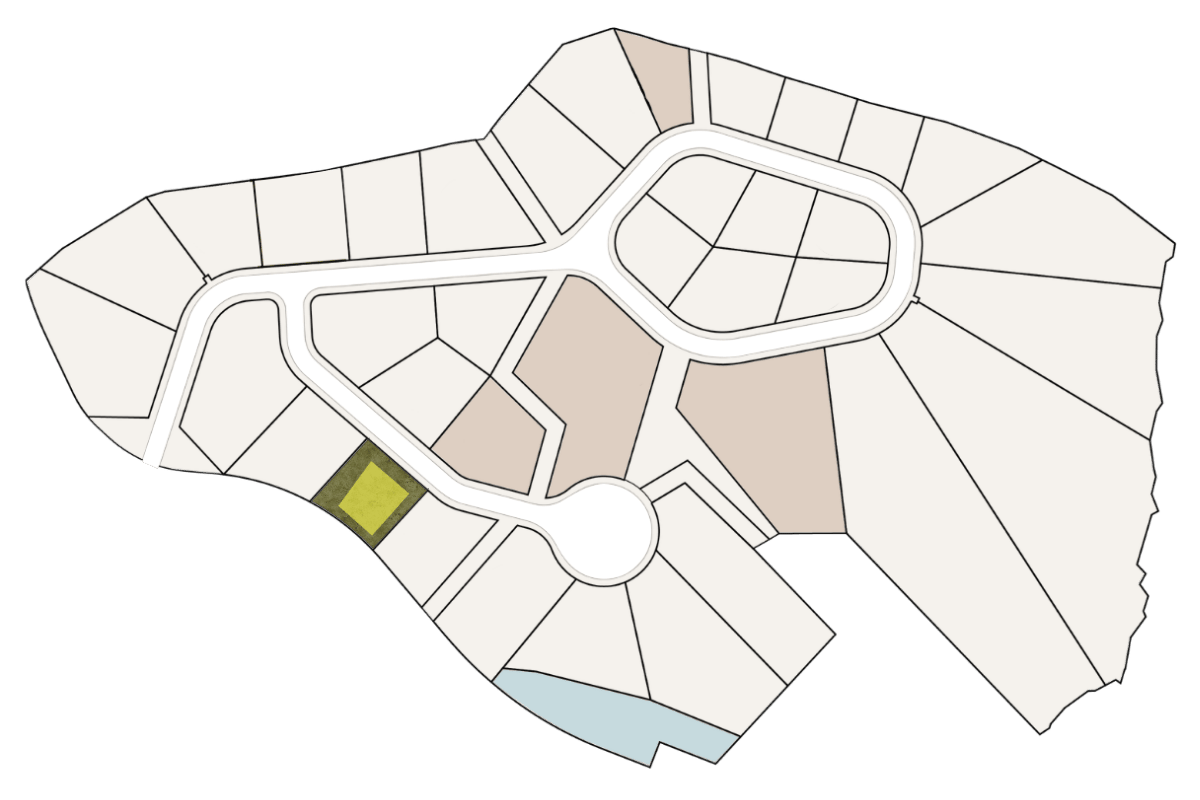
Homesite 33
$230,000
View Homesite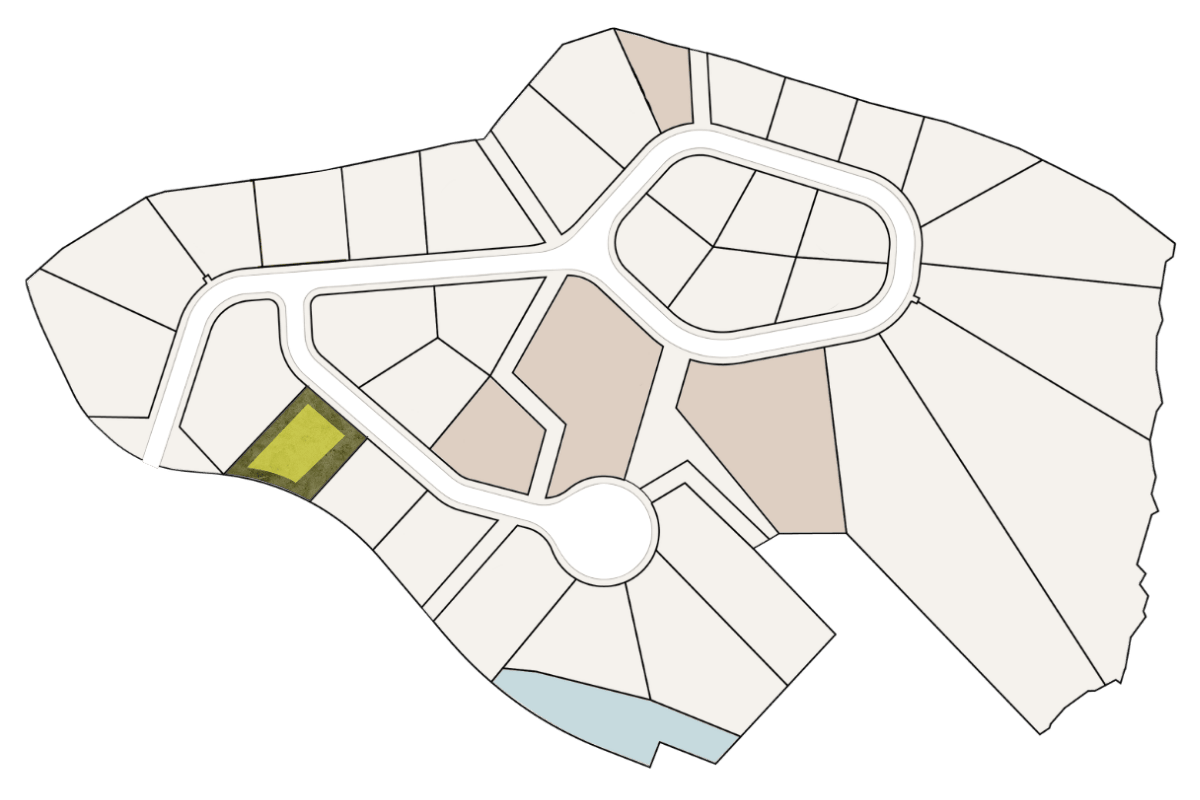
Homesite 34
$280,000
View Homesite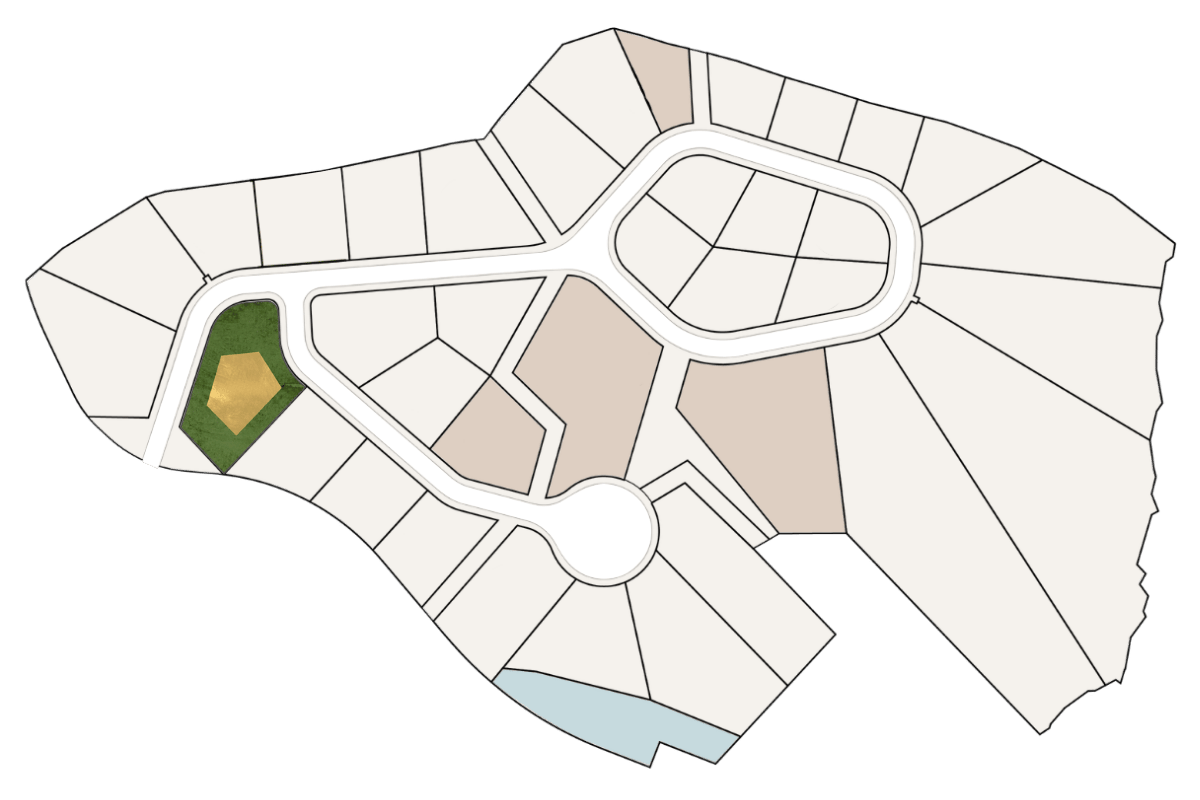
Homesite 35
$245,000
View Homesite
Each homesite offers a distinct experience. Talk with an advisor to find the one that's yours.