




Casa Iki
Starting at $1,060,000
JARDÍN ETERNO
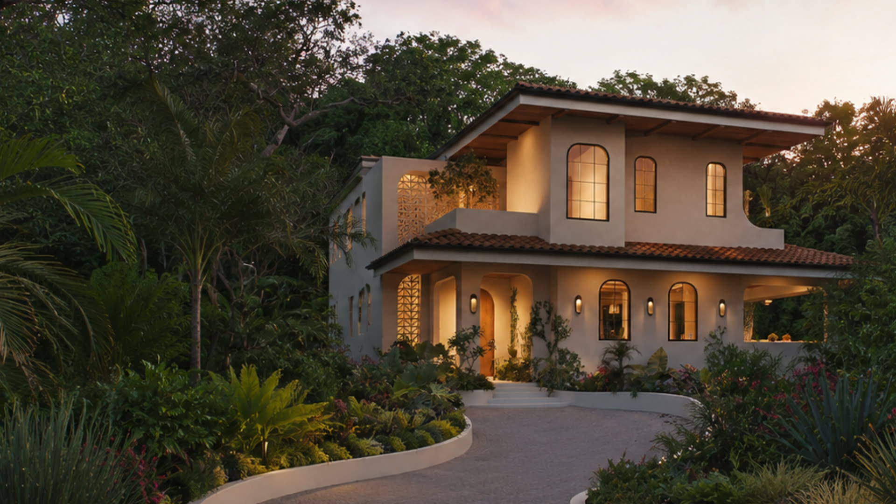
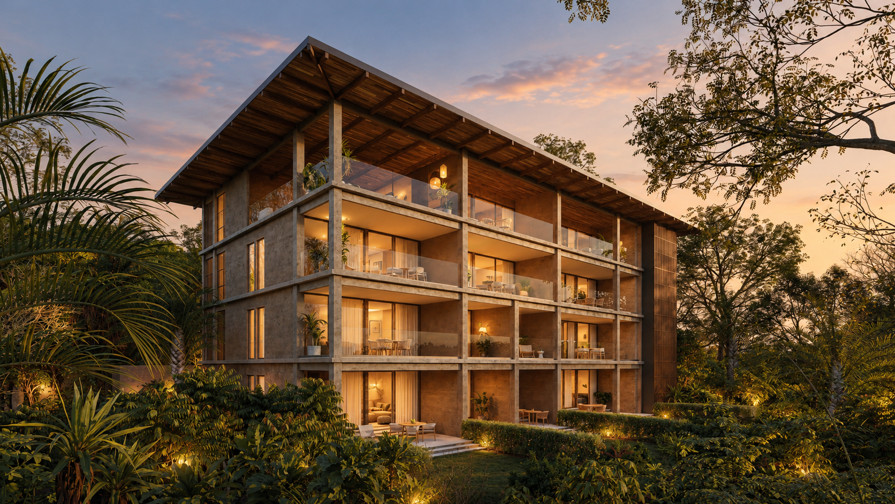
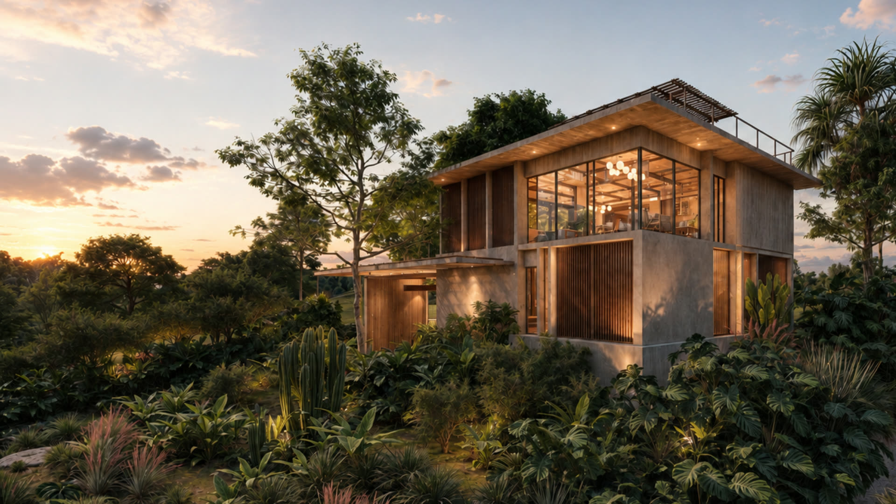
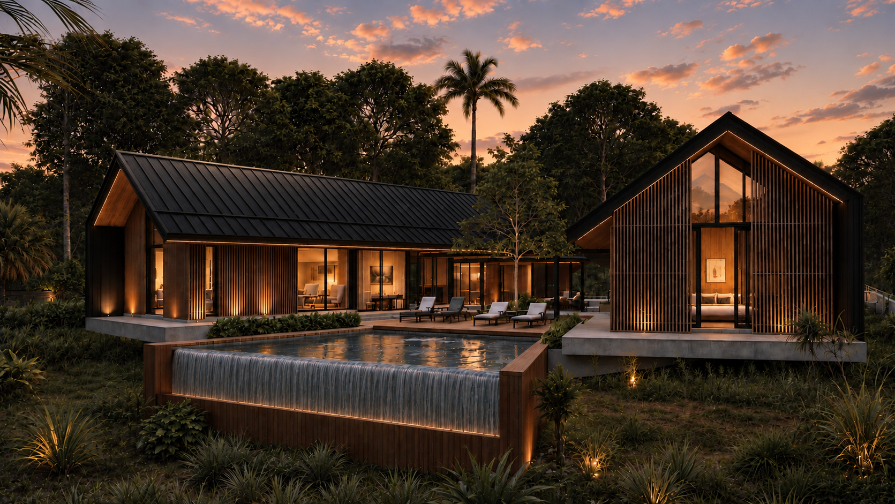
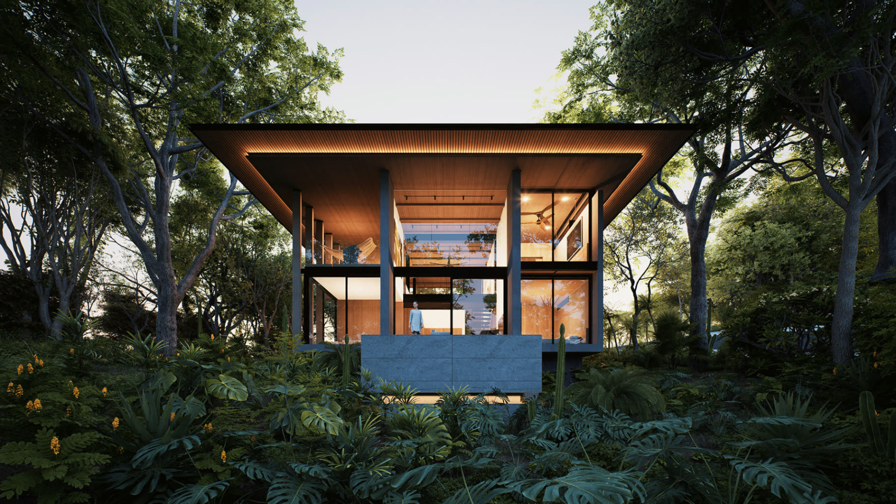
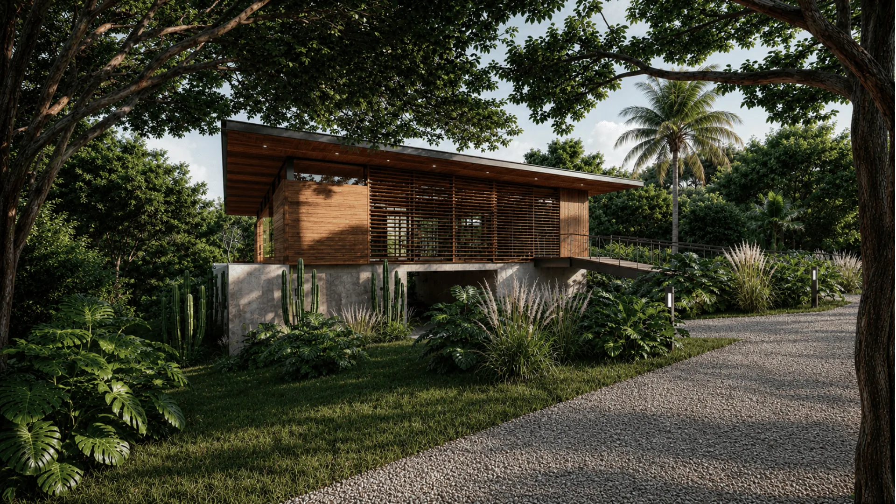
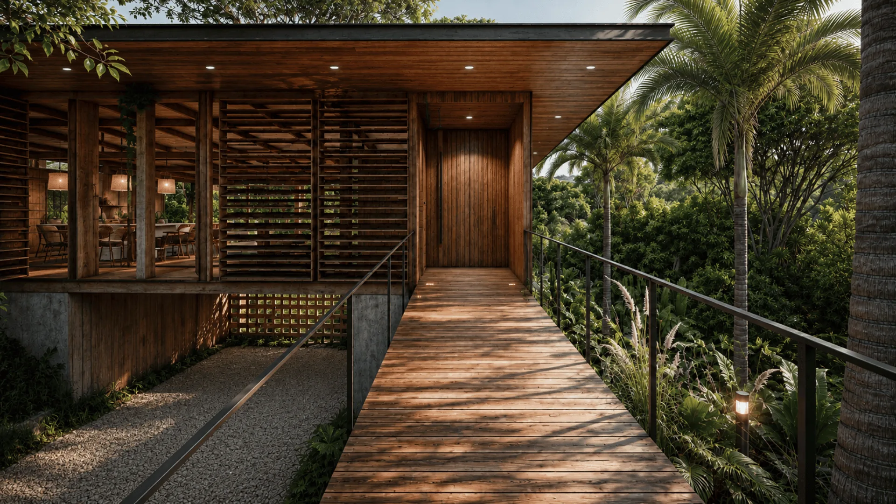
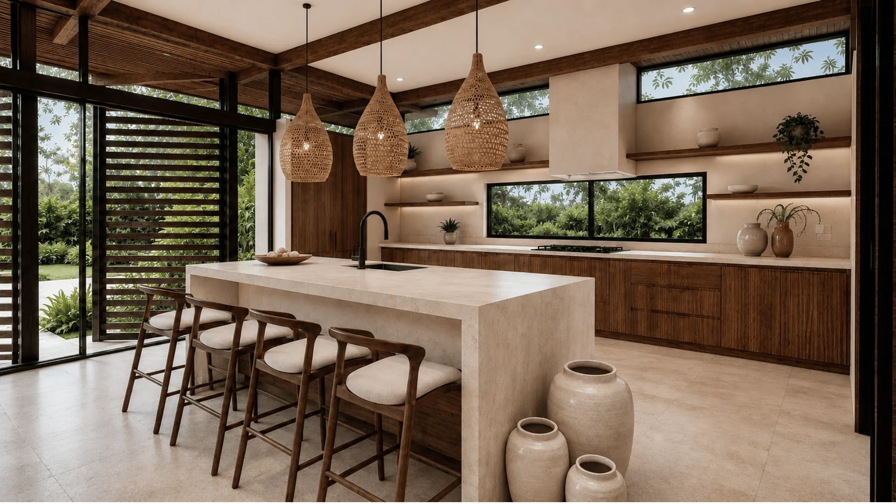
From the Equatorial Modern Homes Collection, Jardín Eterno solves the fundamental challenge of Equatorial living: how to create true indoor-outdoor integration without giving up comfort, privacy, or sophistication. The answer is to bring the outdoors inside, literally.
The central circulation and indoor garden work as natural climate enhancement while tying every living area into one daily environment. Water catchment turns seasonal rains into landscape irrigation, and cross-ventilation removes the dependence on mechanical cooling. This is architecture that doesn't just respond to the tropics, it celebrates them.
LEARN MORE ABOUT THIS HOMEA central indoor garden improves air quality and daily wellbeing, and gives every room something green to look into.
Solar panels and battery storage come standard, so the home runs quietly and independently year-round.
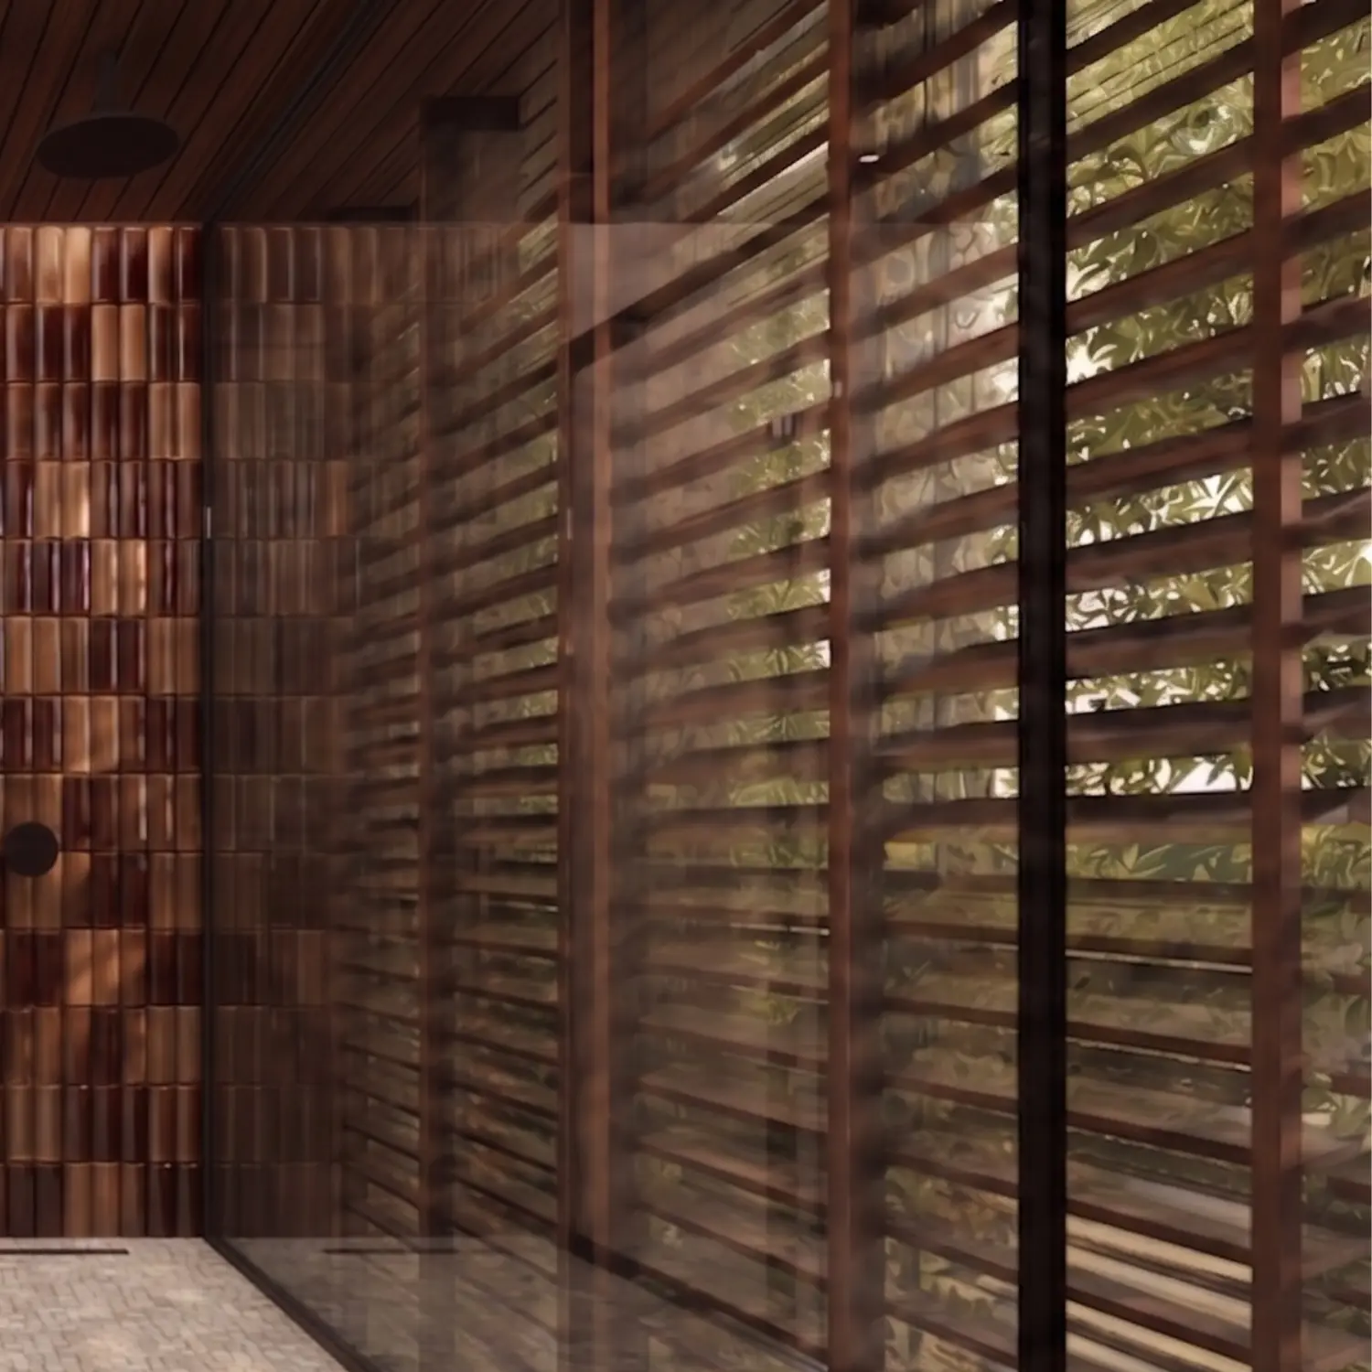
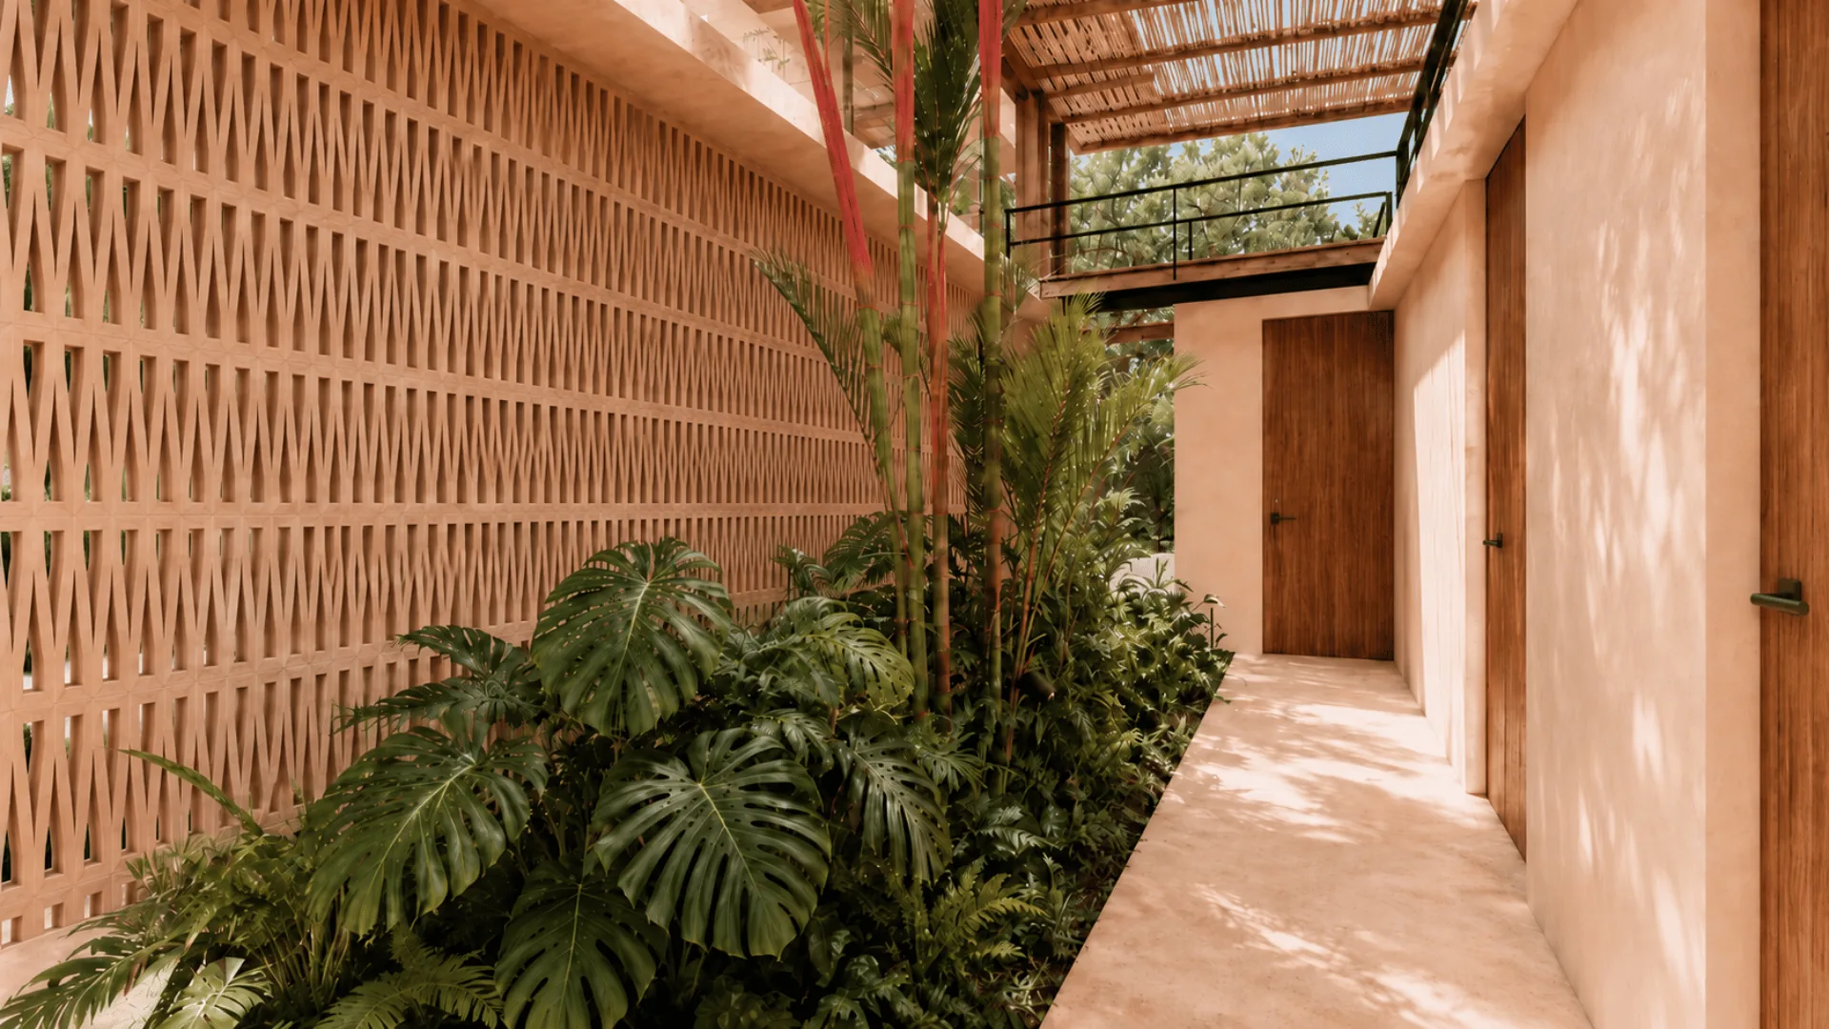
Handcrafted screens regulate heat and light while providing visual privacy on every elevation.
Dual openings in all rooms move air through the house and remove the need for mechanical cooling.
Integrated catchment turns seasonal rain into irrigation, and rain gardens filter water back into native landscaping.
The house steps with the land, minimizing earth movement and preserving the existing topography.
A 224 ft² office works as a guest room, studio, or meditation sanctuary depending on the season.
Low-VOC paints and sealers and stucco, chosen for indoor air quality and long life in the tropics.
JARDÍN ETERNO
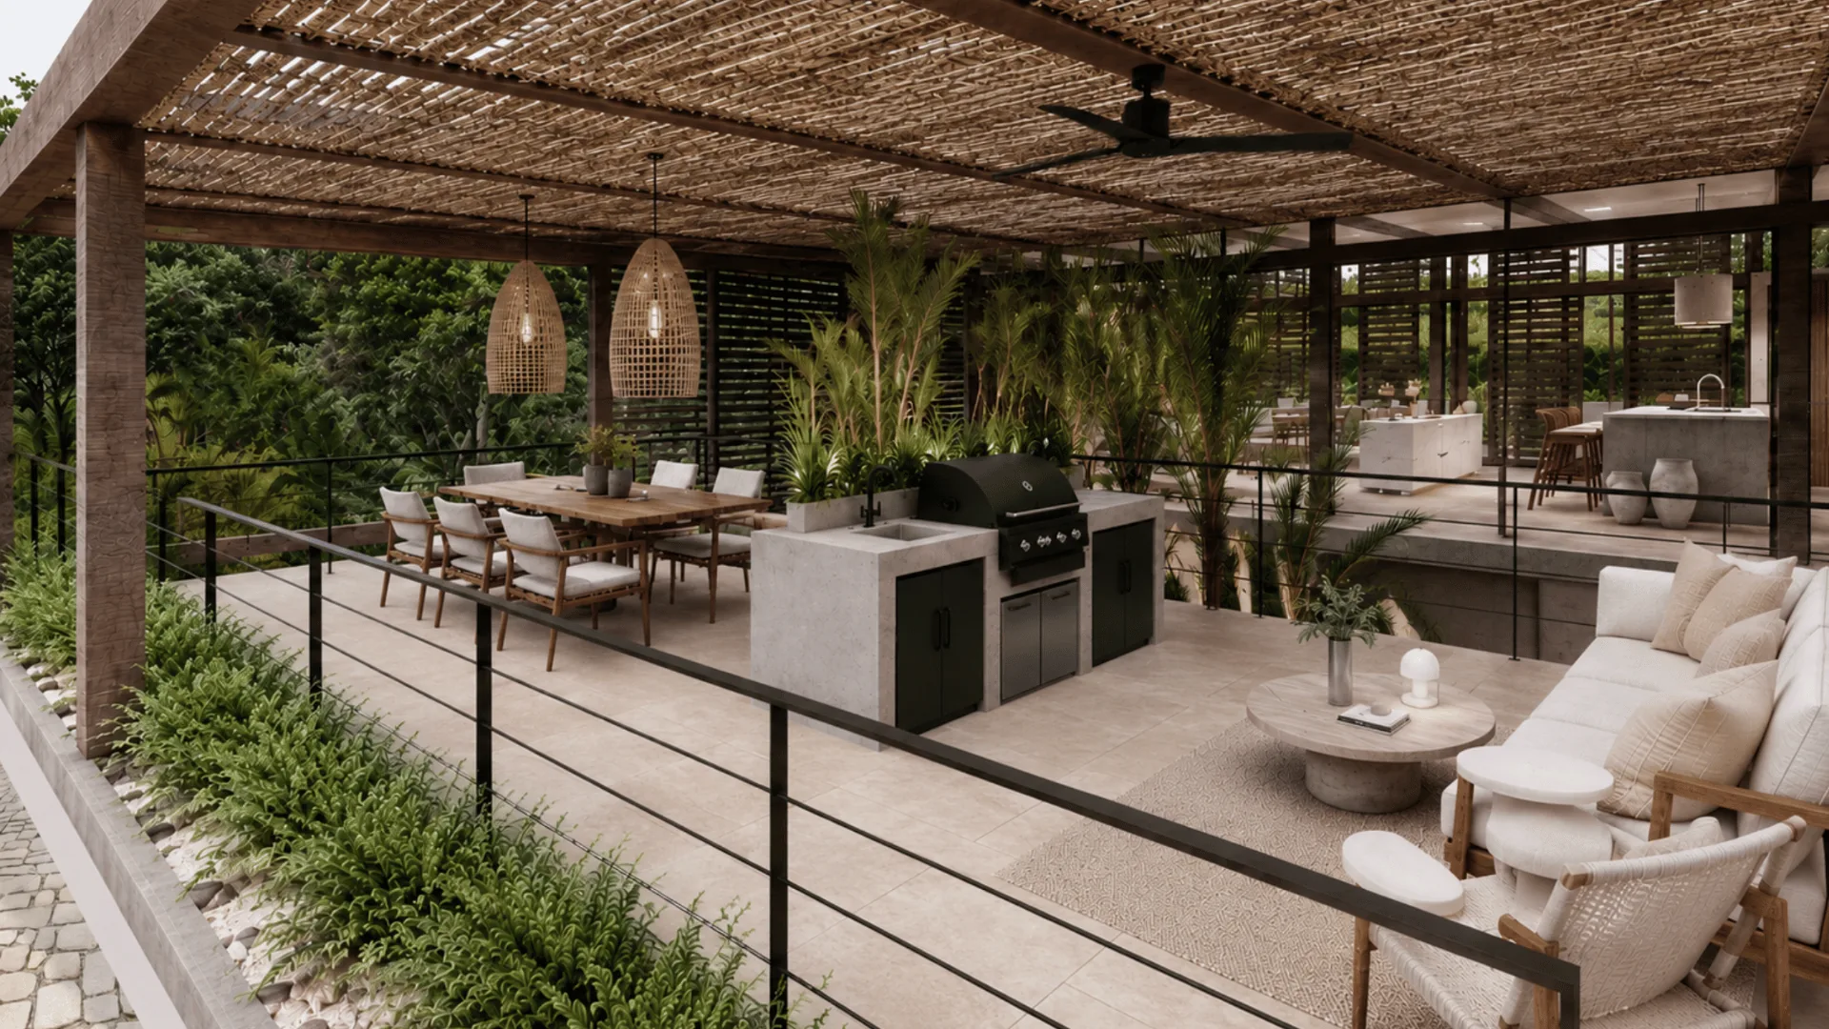
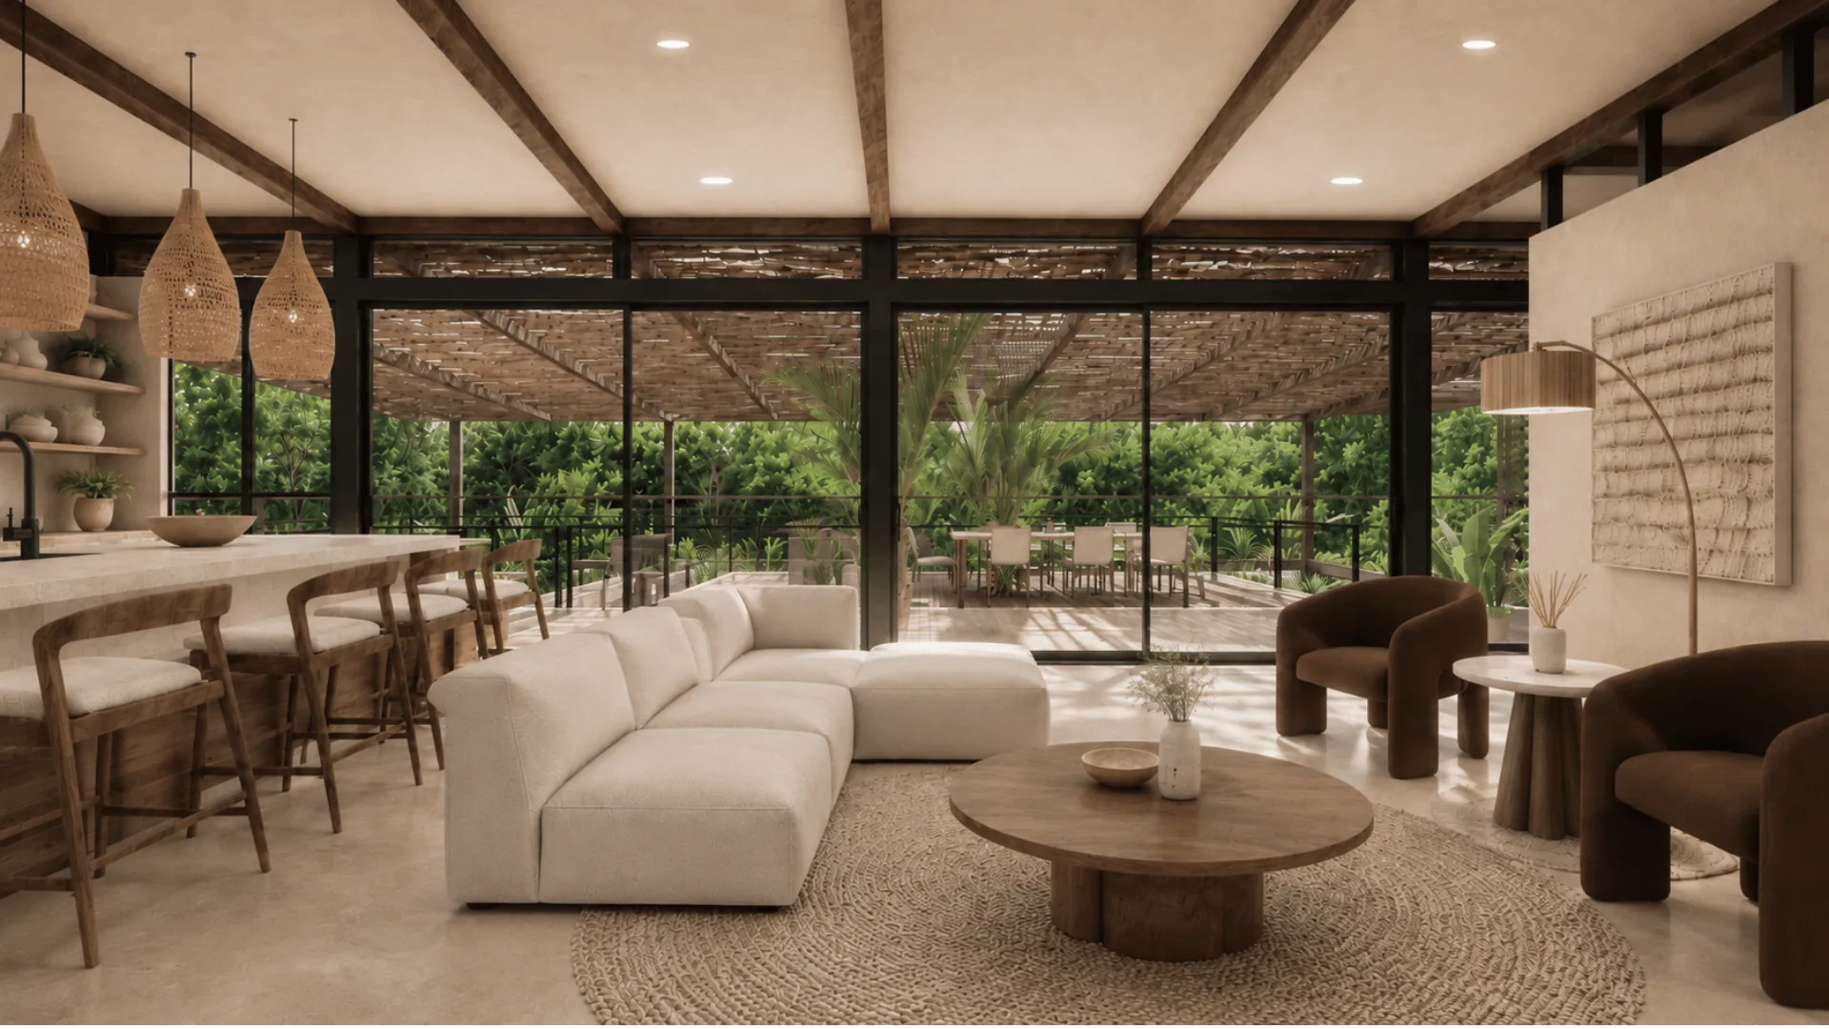
A 644 ft² covered terrace runs off the social area with an outdoor kitchen, a long dining table, and lounge seating under a deep shaded roof. It is the room the house is actually lived in.
JARDÍN ETERNO
Rather than a corridor, the house is organized around a central indoor garden. It cools the air, filters light, and gives every room something living to look into, architecture and nature merged for year-round natural comfort.
JARDÍN ETERNO
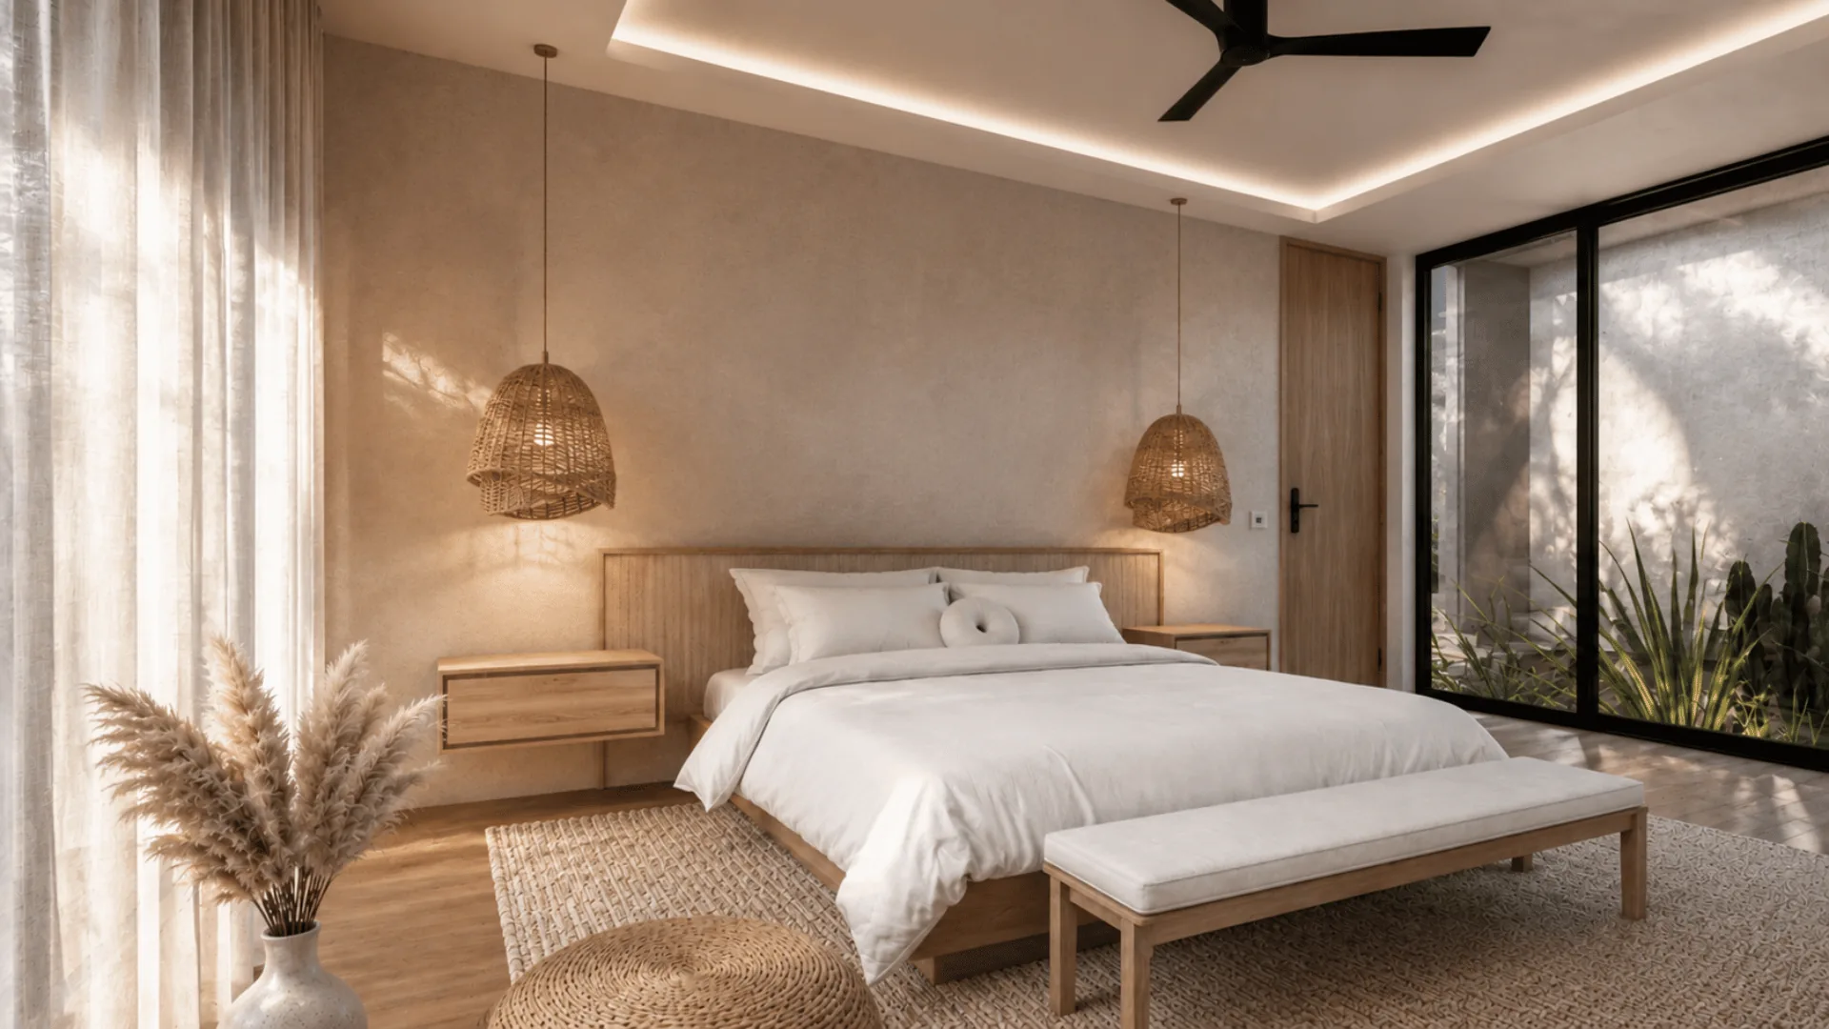
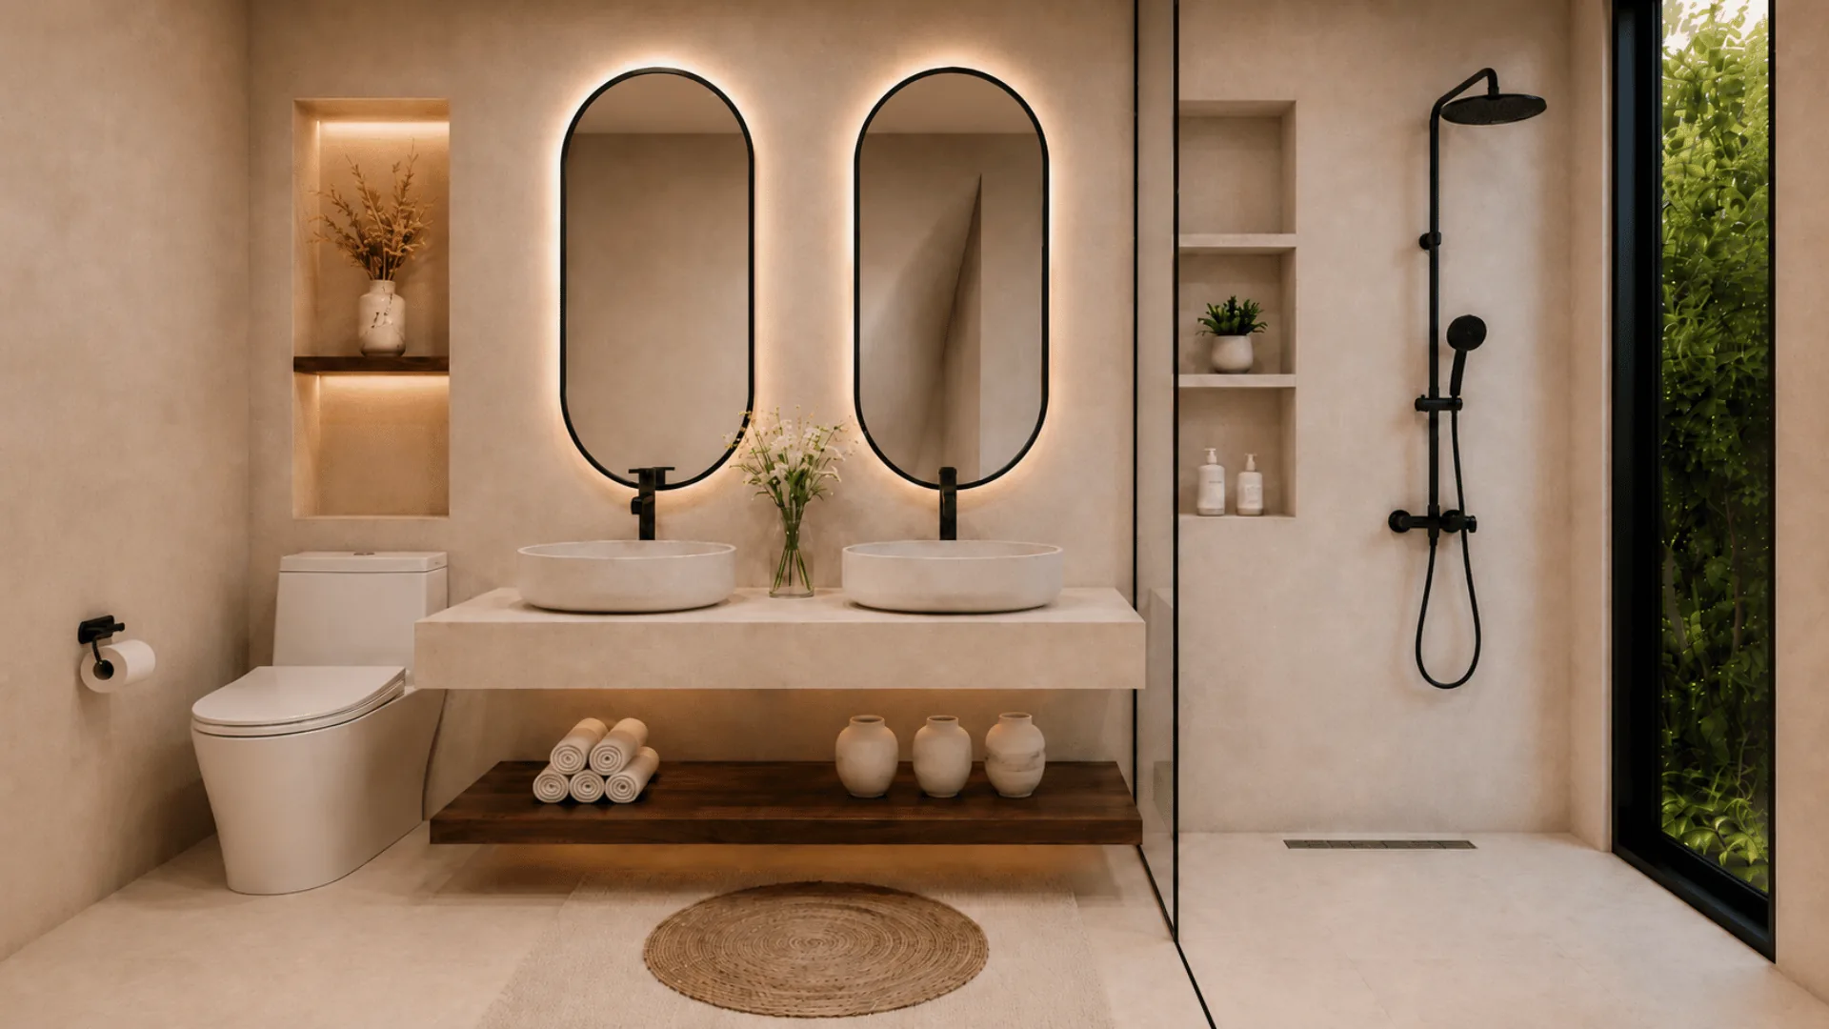
The master suite steps straight out to its own planted garden, with a walk-in closet and private bath finished in natural material. Solar-reducing glass keeps the room cool while holding the view.
Jardín Eterno Floor Plans
Garage, entry, bedrooms, and the master suite wrapped around the garden.
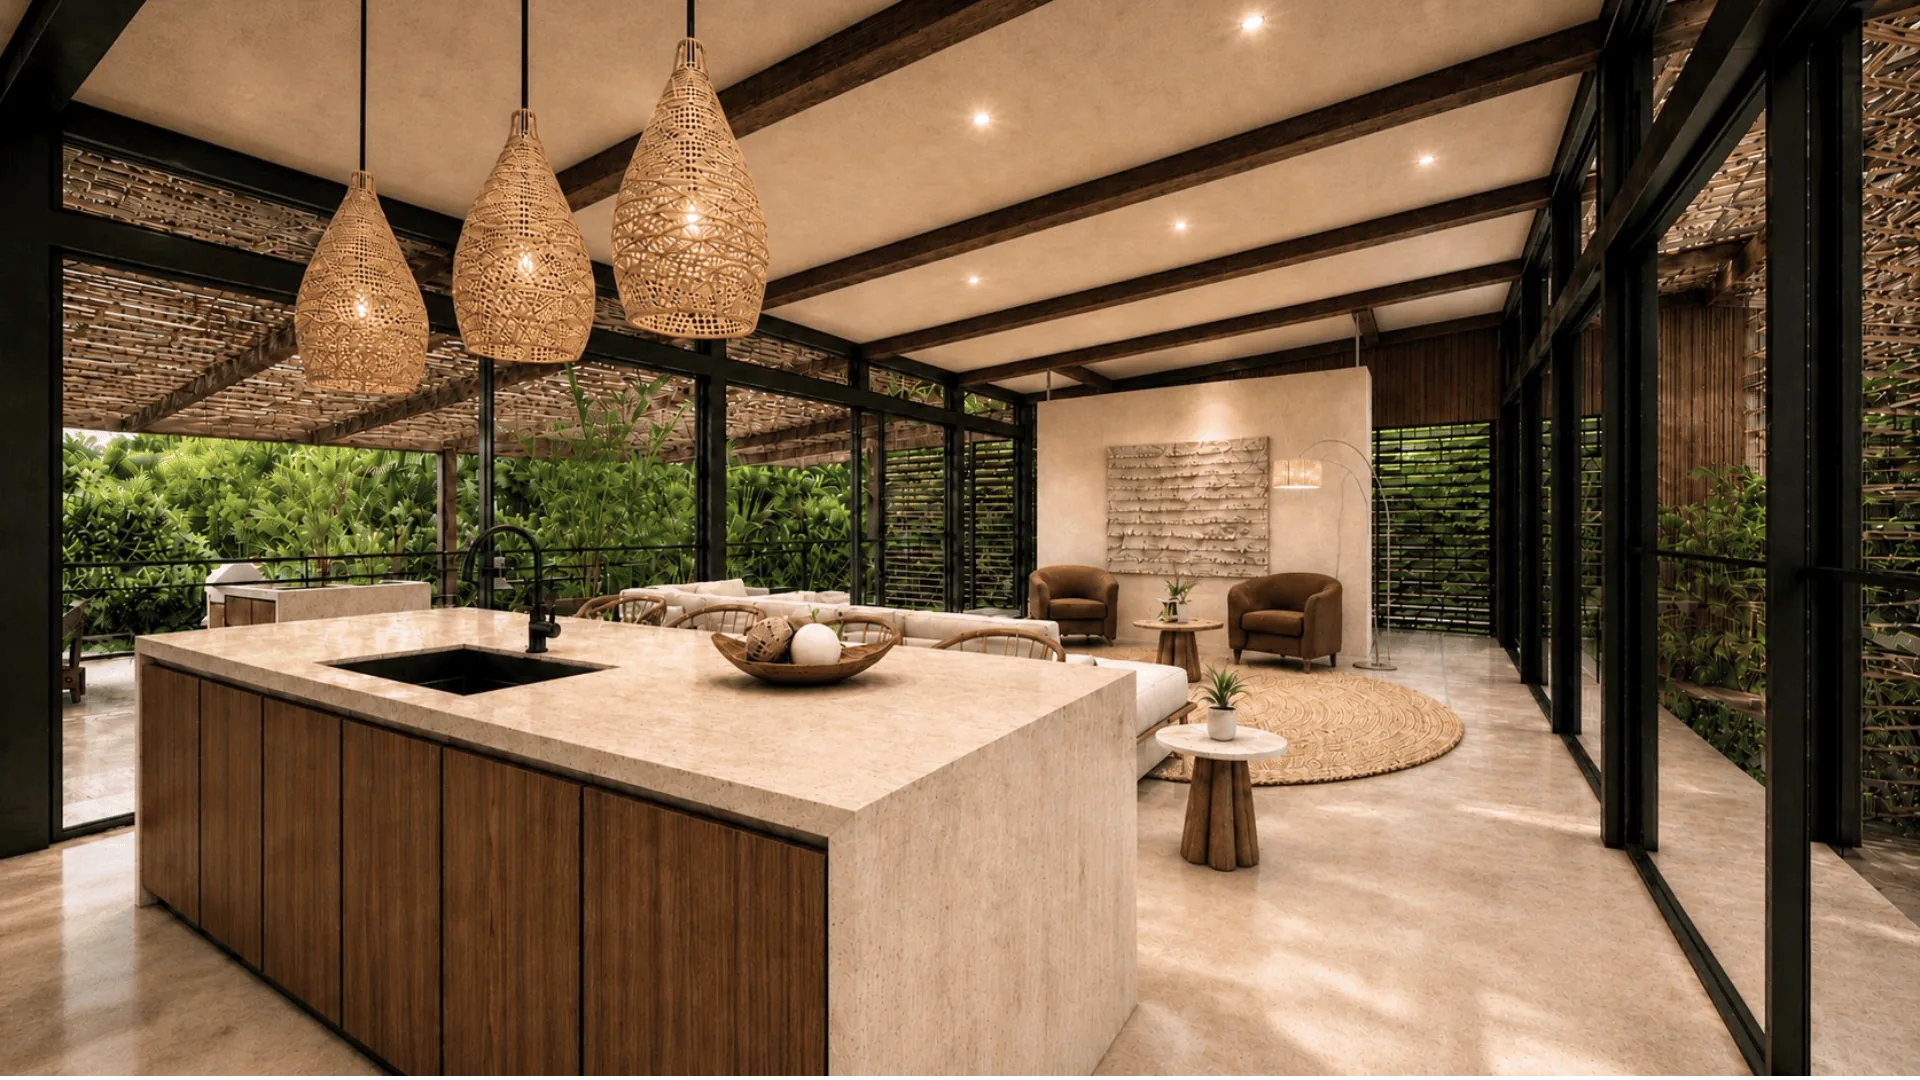
Open-concept kitchen and living, office/flex room, and the covered terrace.
Gallery
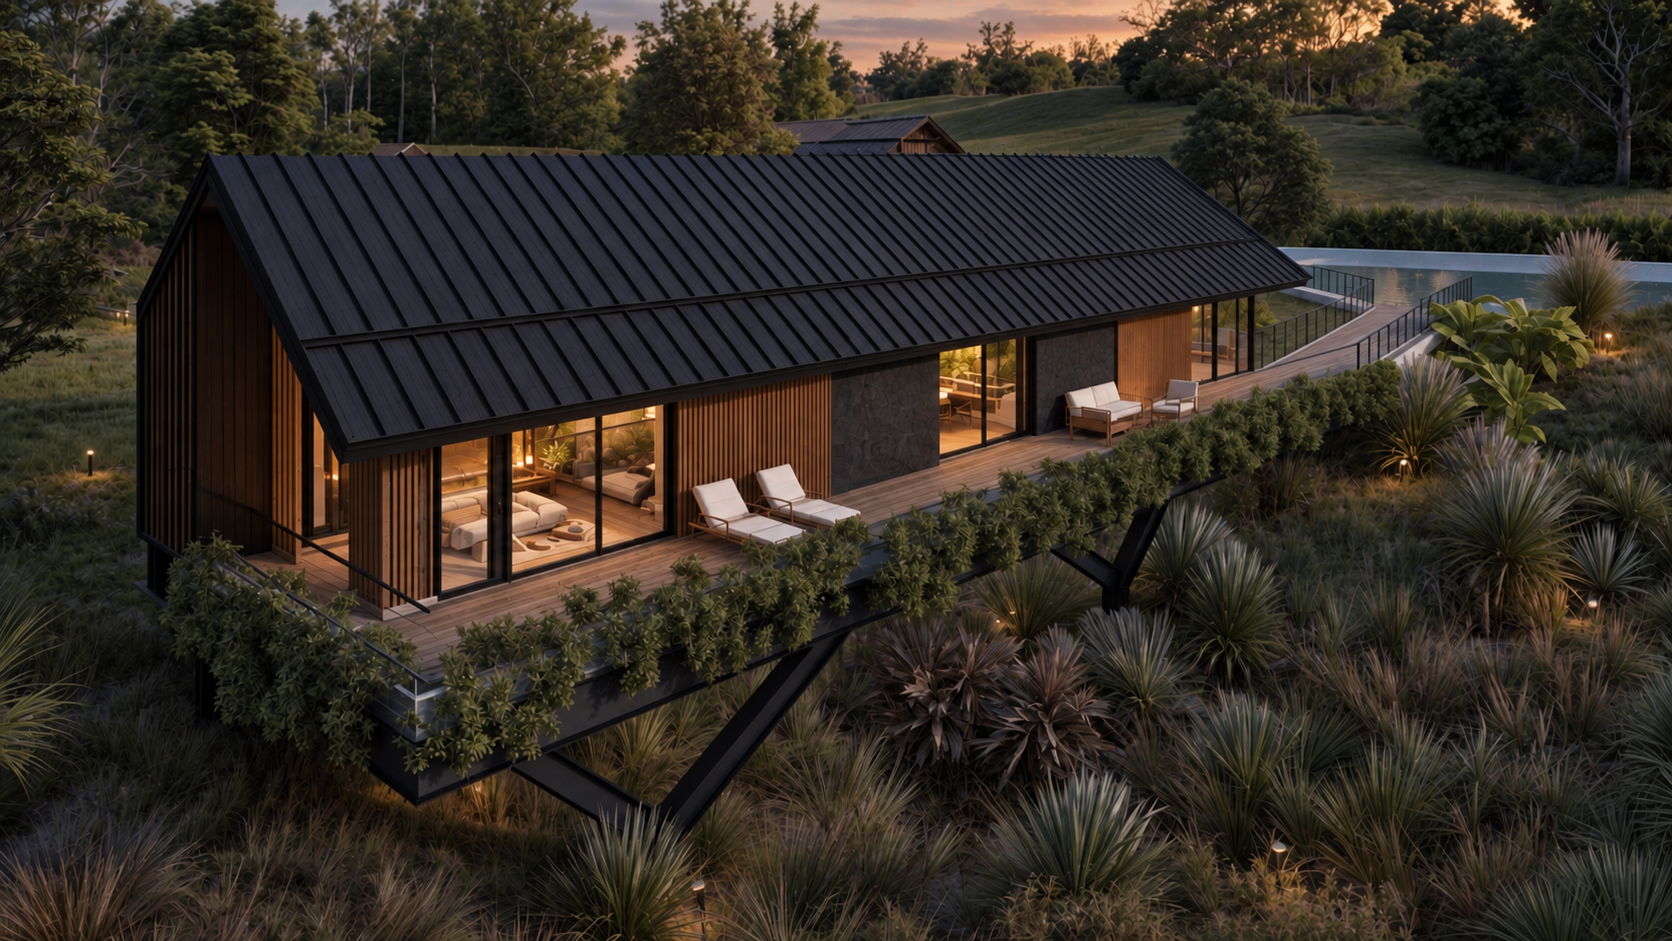
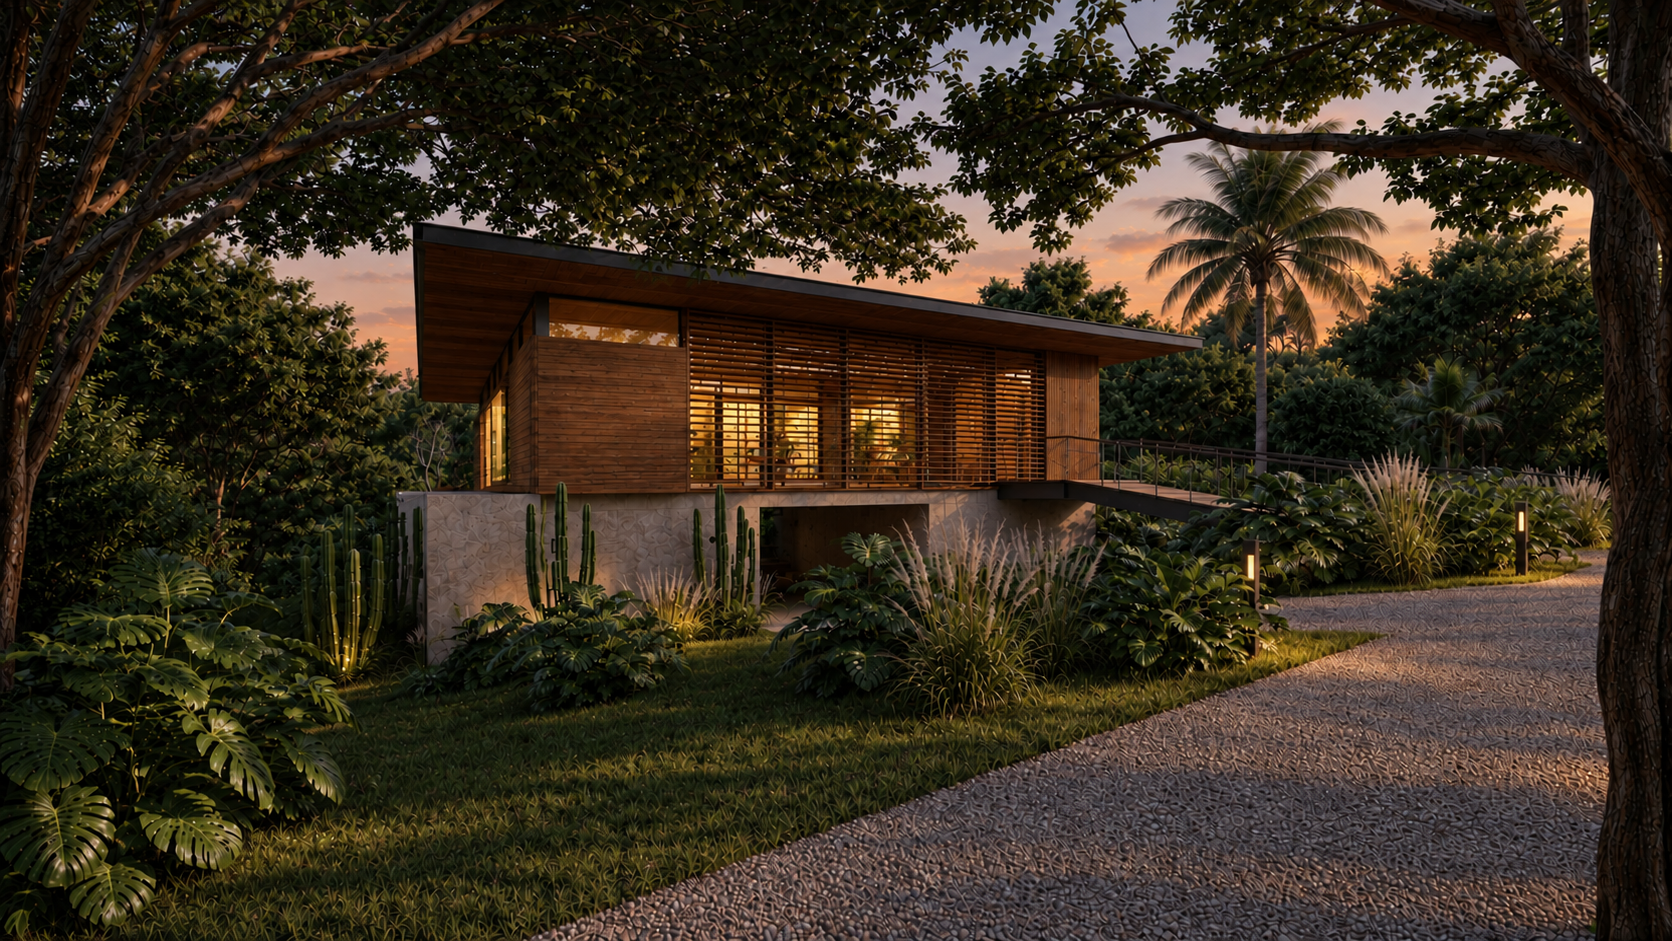
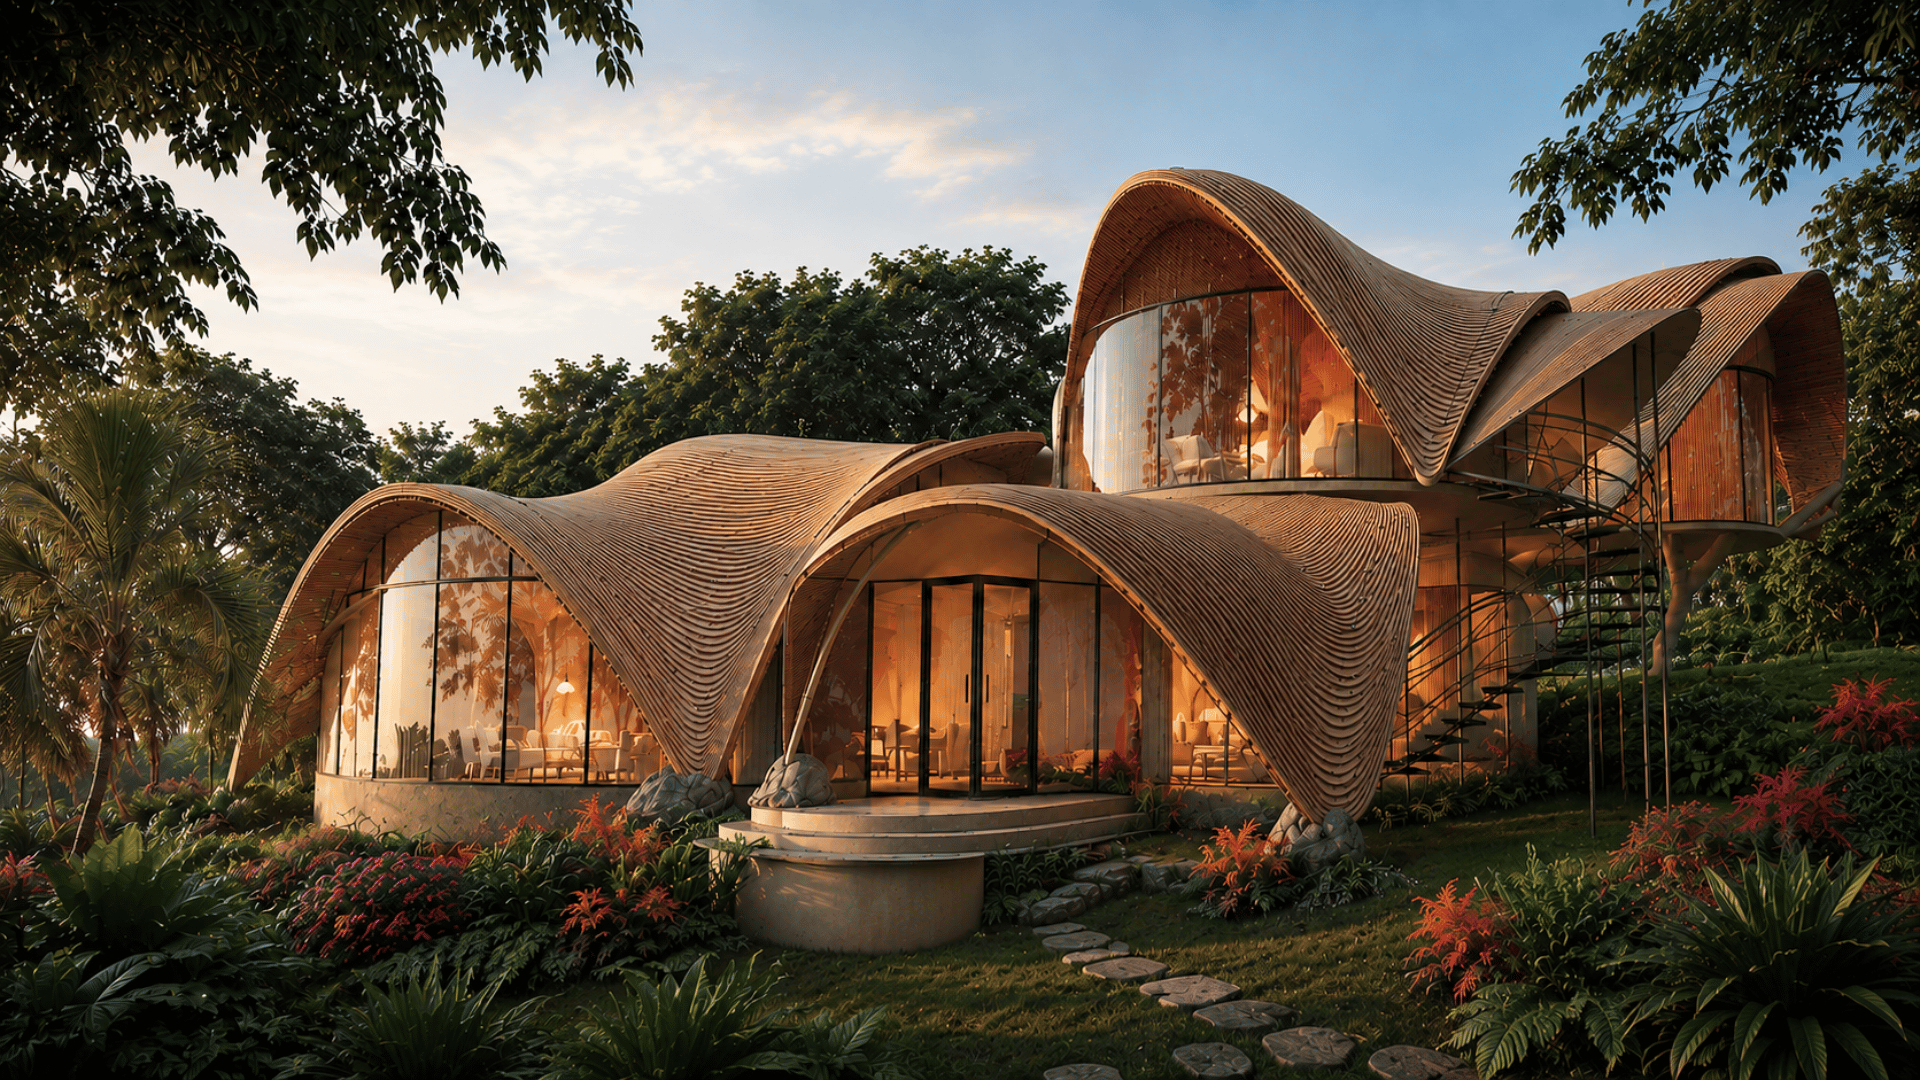
These architectural renderings are actively under development. All details are subject to change as the project evolves.
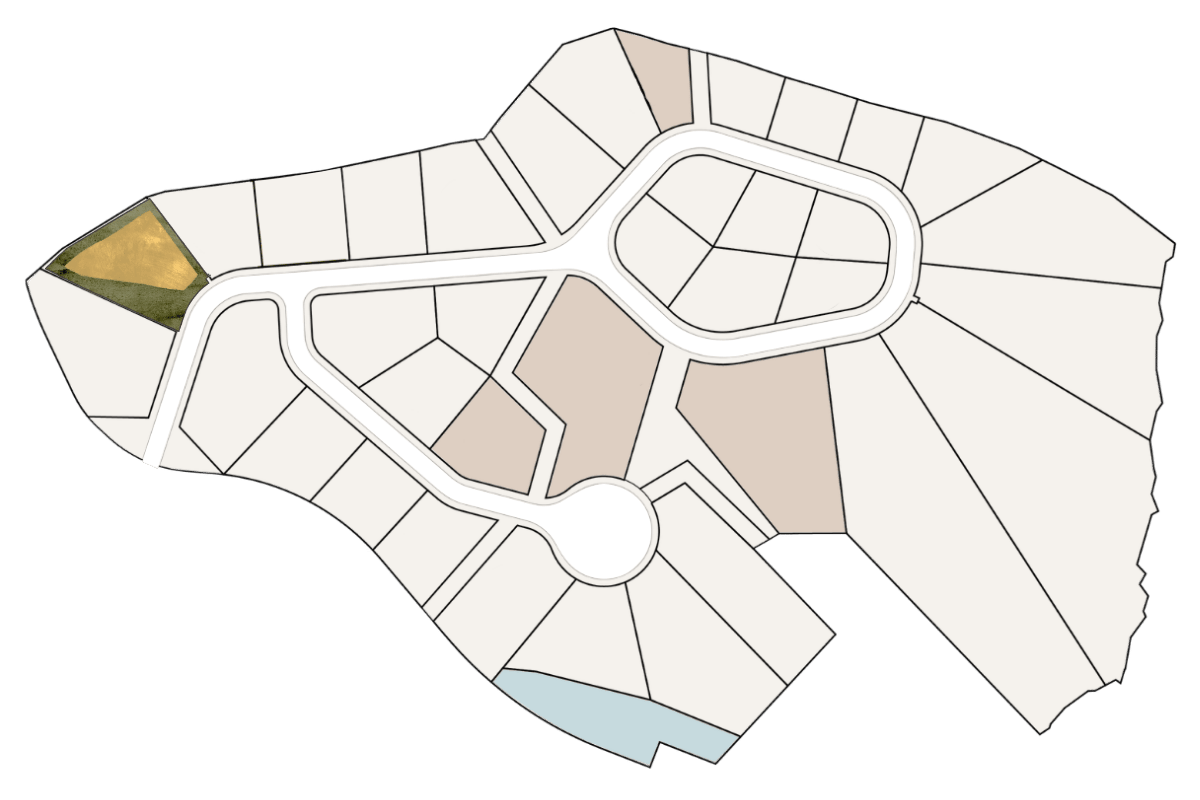
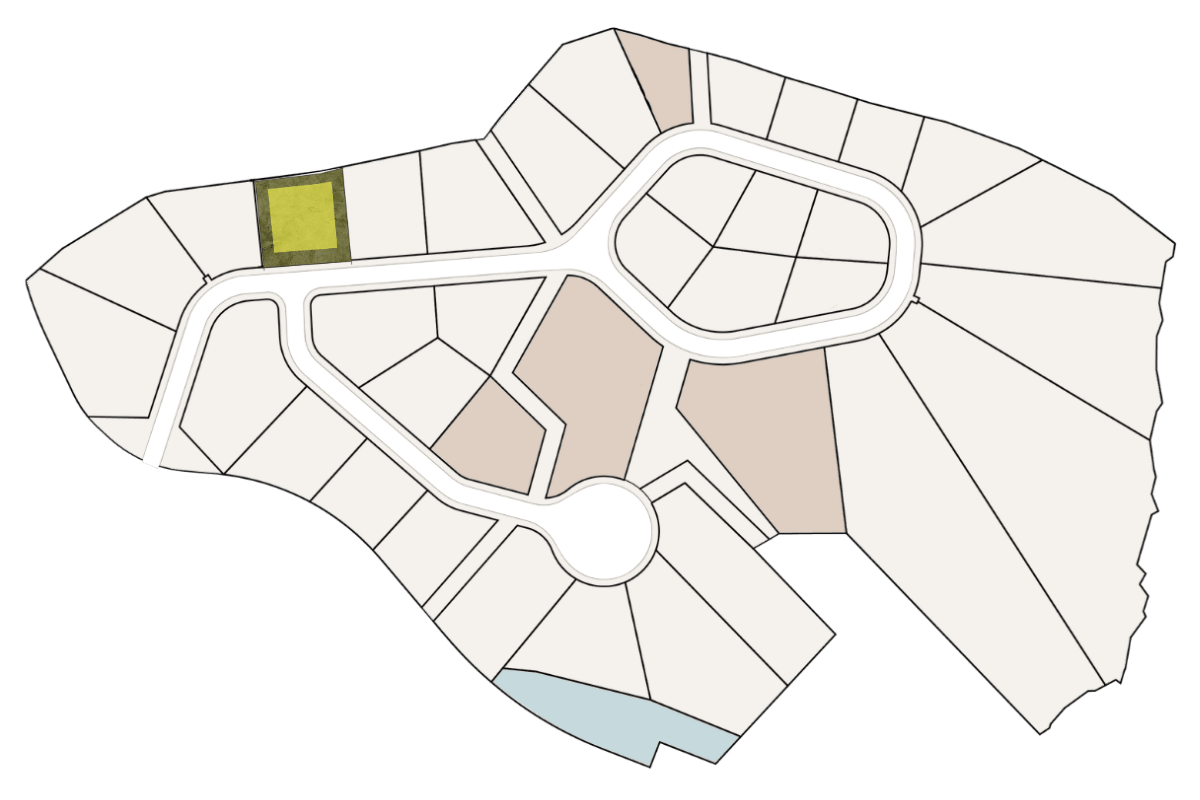
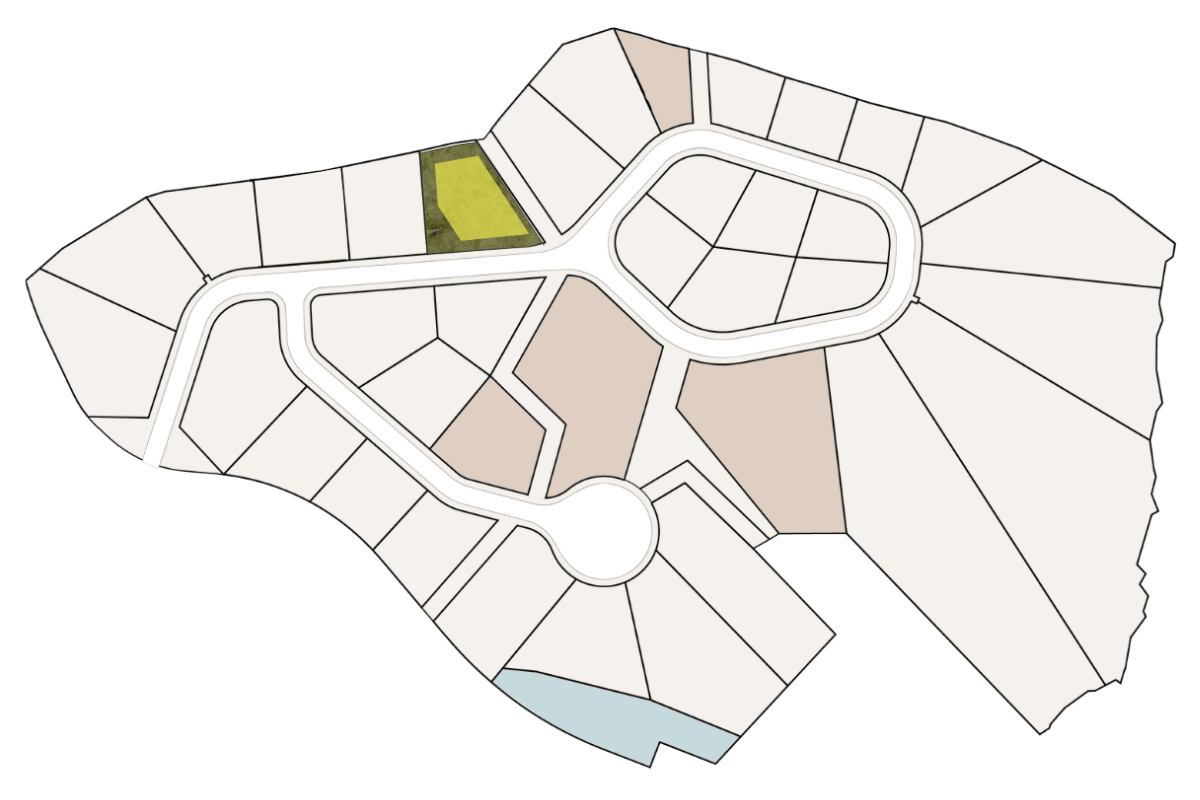
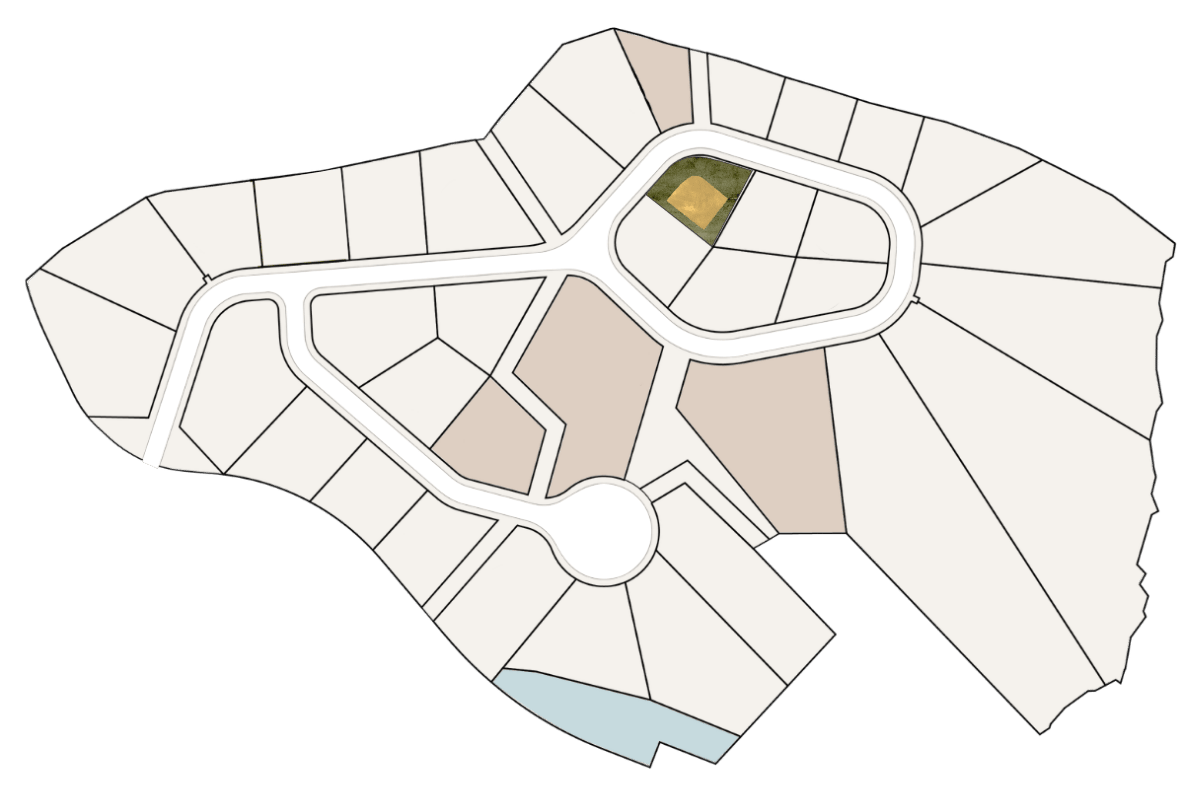
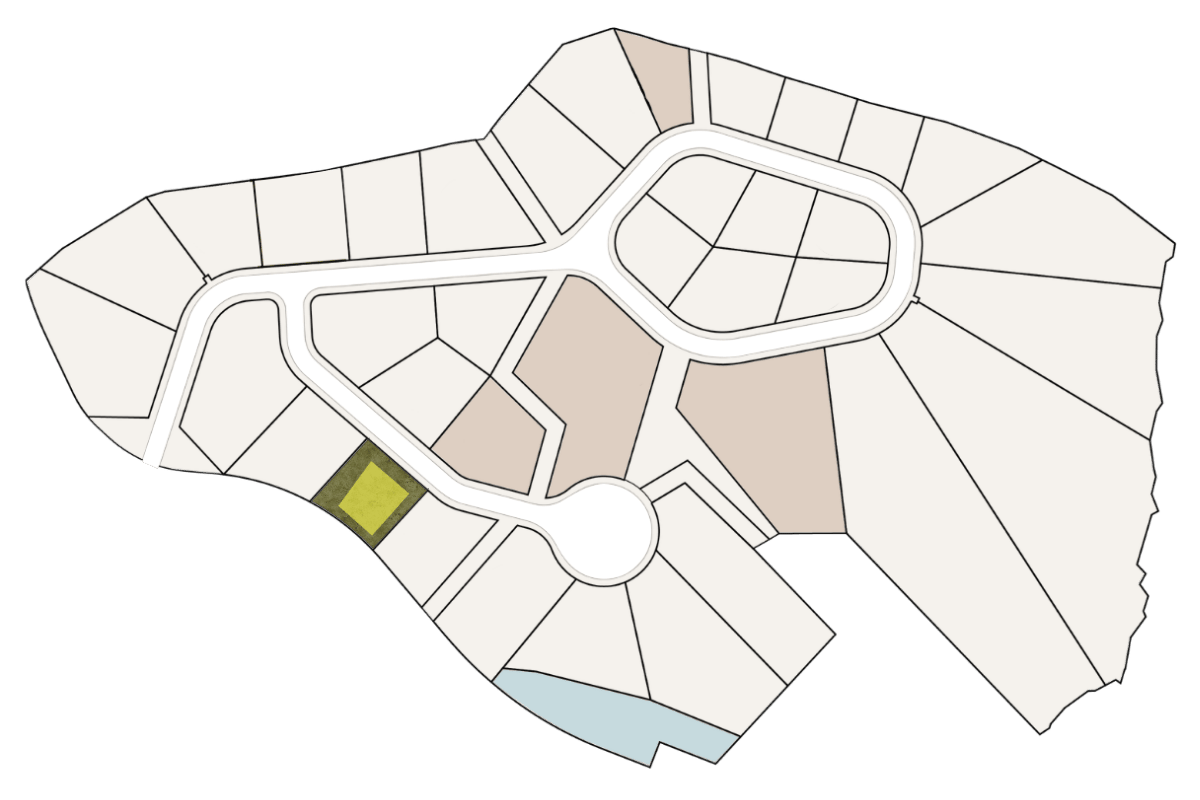
Homesites

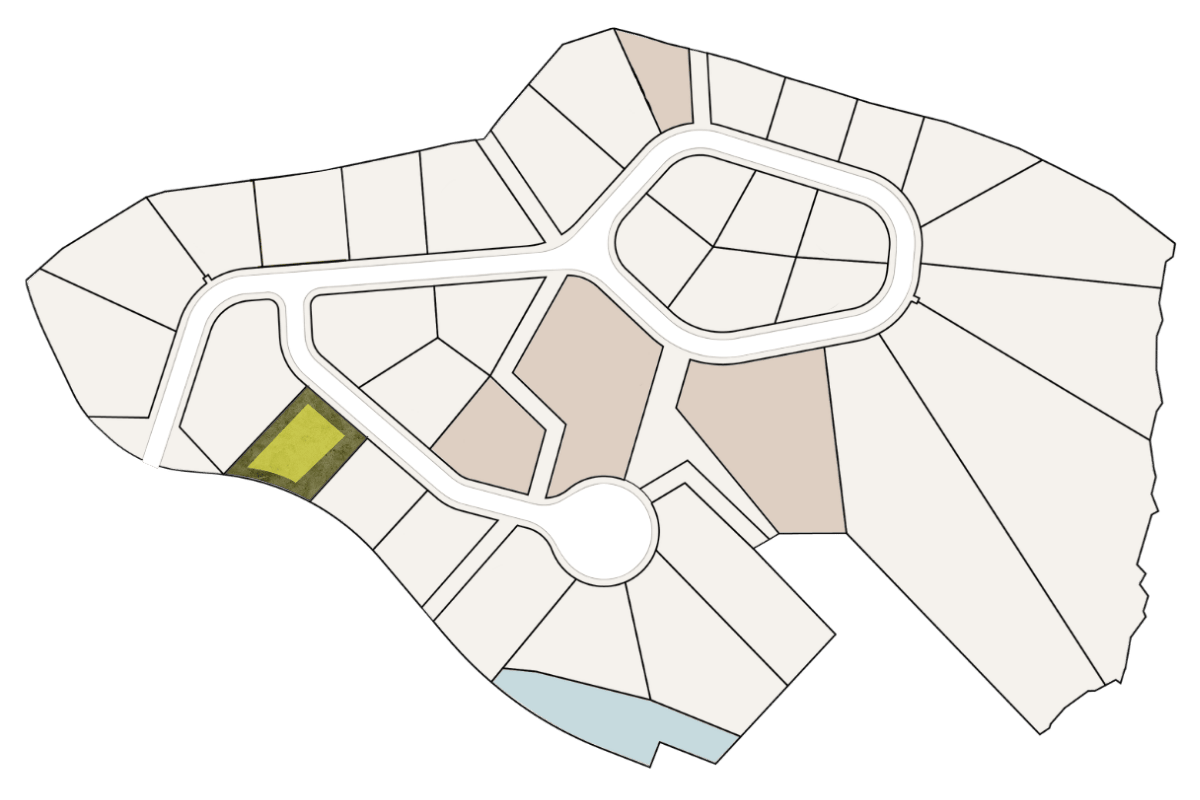
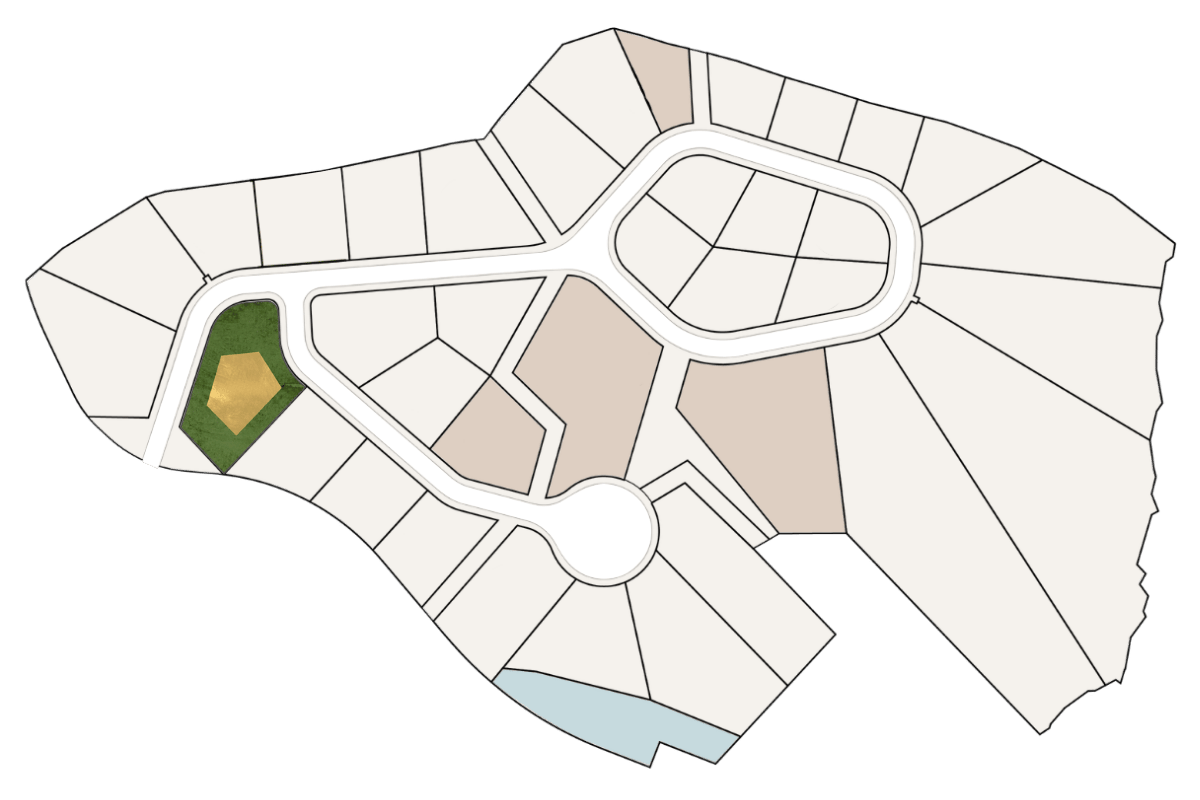
Each homesite offers a distinct experience. Talk with an advisor to find the one that's yours.