Homesite Size
1,411 m²
15,184 ft²
Max House Footprint
353 m²
3,789 ft²
Max House Height
7.0 m
23 ft
Max Lot Coverage
25%
Max house size 500 m²
A generous corner and the first homesite you meet.
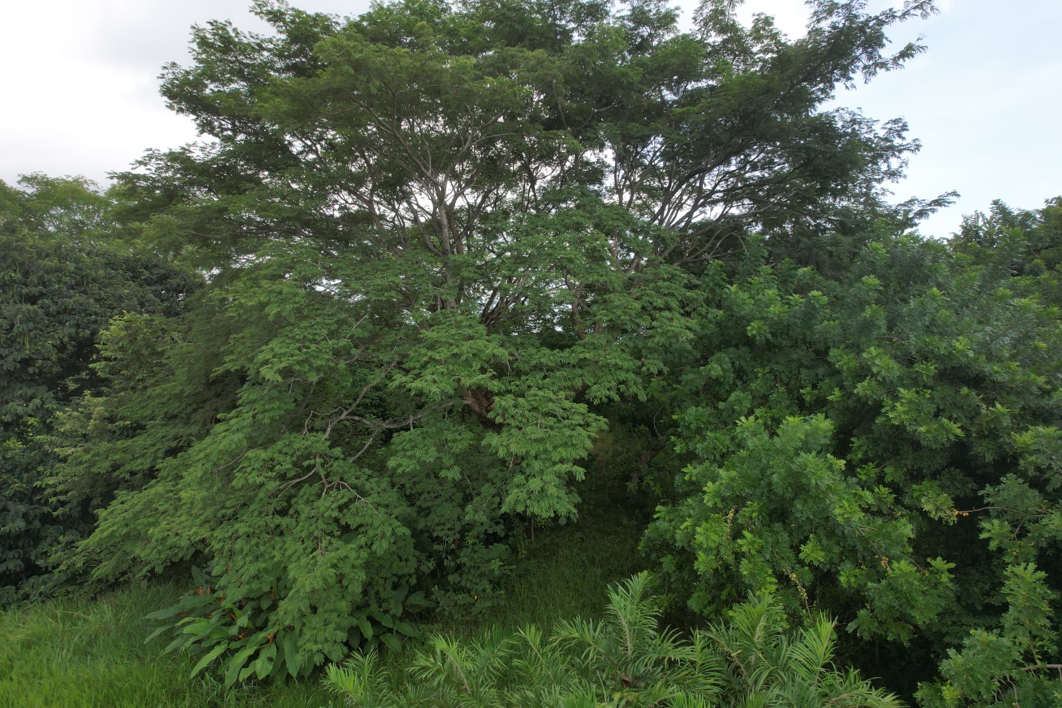
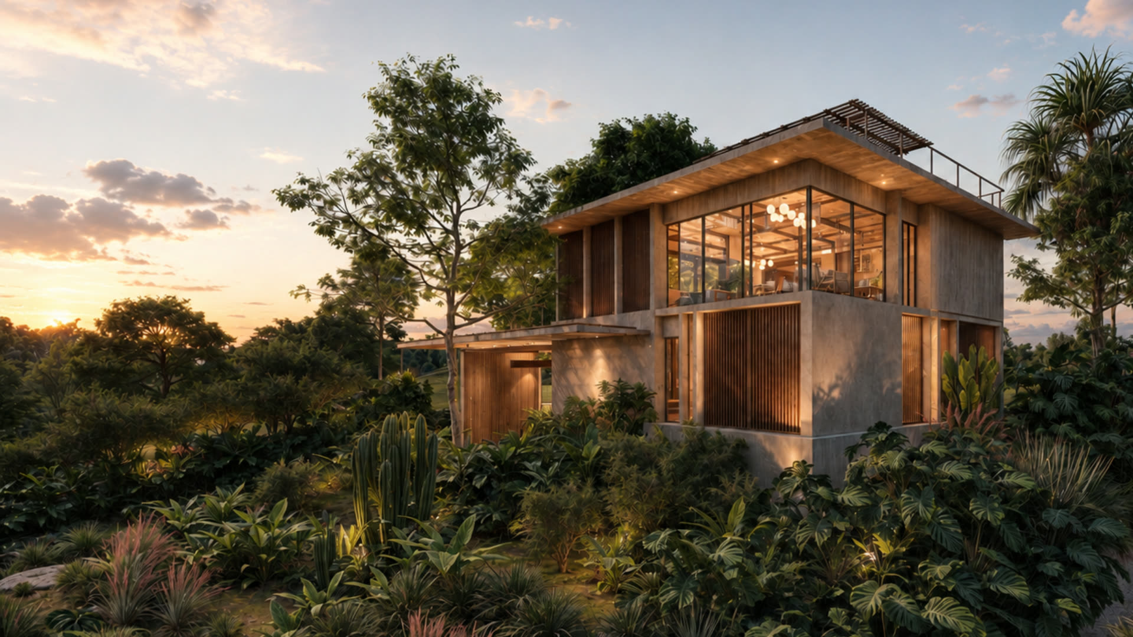
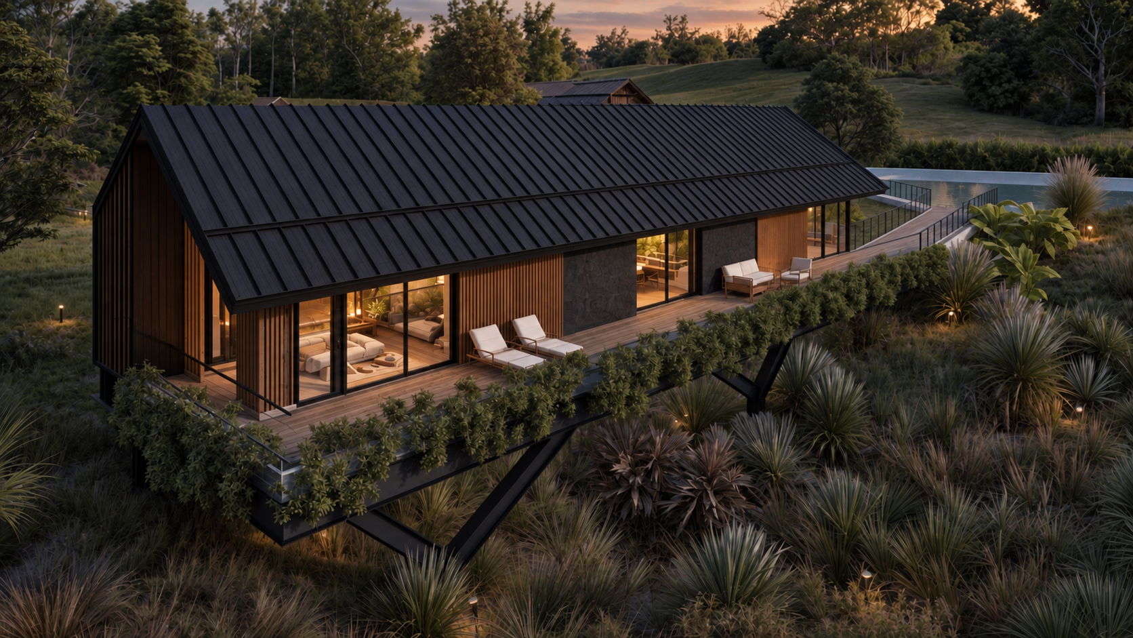
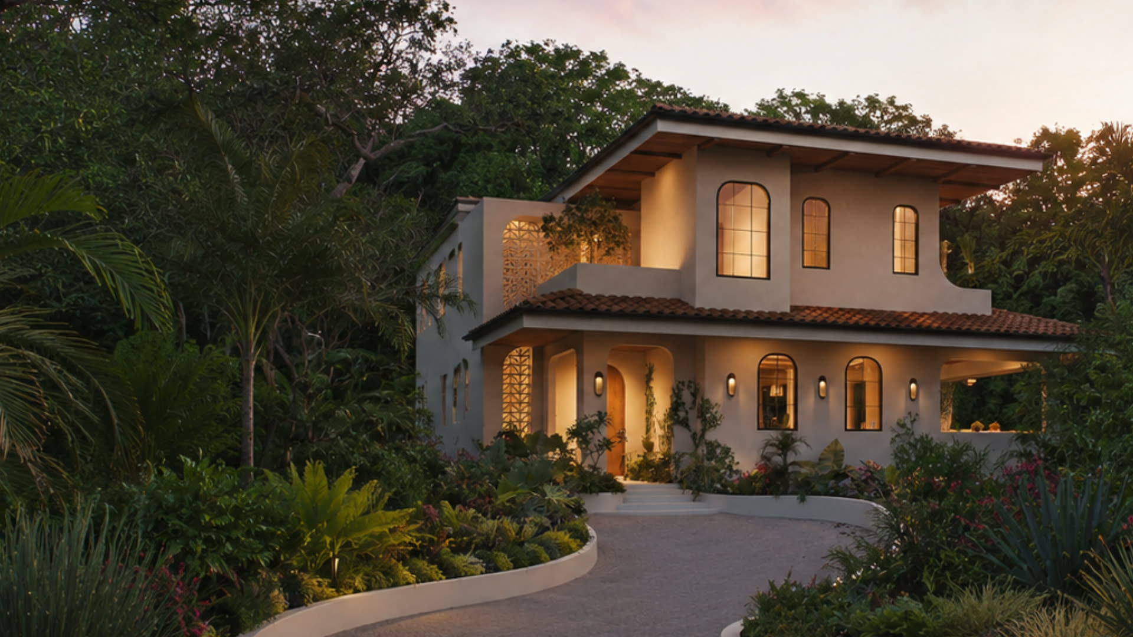
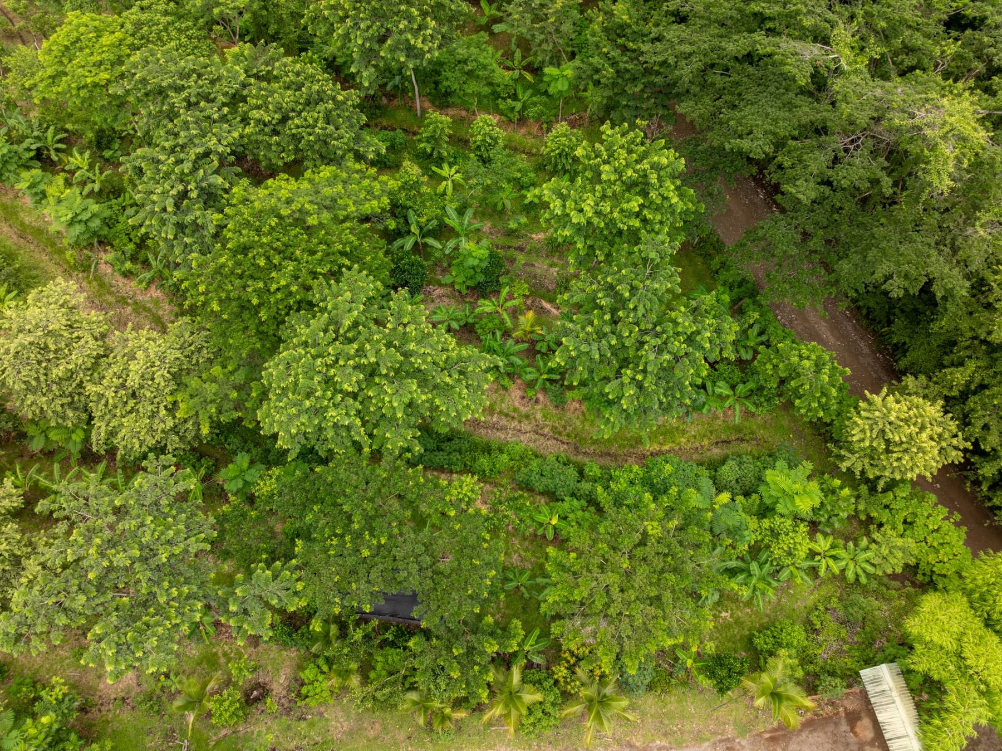
At 1,411 m², Homesite 35 is the first homesite you meet on entering El Pochote, a generous corner where the land slopes away from the neighborhood road toward the main boulevard.
Its protected trees include Guácimo and Guanacaste at the entrance, Poro Poro, Palo Leche and Sandal Carao, with additional Guácimos tracing the perimeter, together forming a canopy that turns lush and deeply shaded through the green season.
Morning light approaches from the eastern side of the homesite; by afternoon and evening it arrives from the west, filtering down through layers of surrounding vegetation. Space, mature trees and a prominent corner position give this homesite an immediate sense of arrival and a strong connection to the landscape around it.


Homesite 35 · $245,000
Talk with our team about making this the site of your new home.
Zoning Envelope
Built to the contours of the land, not over them.
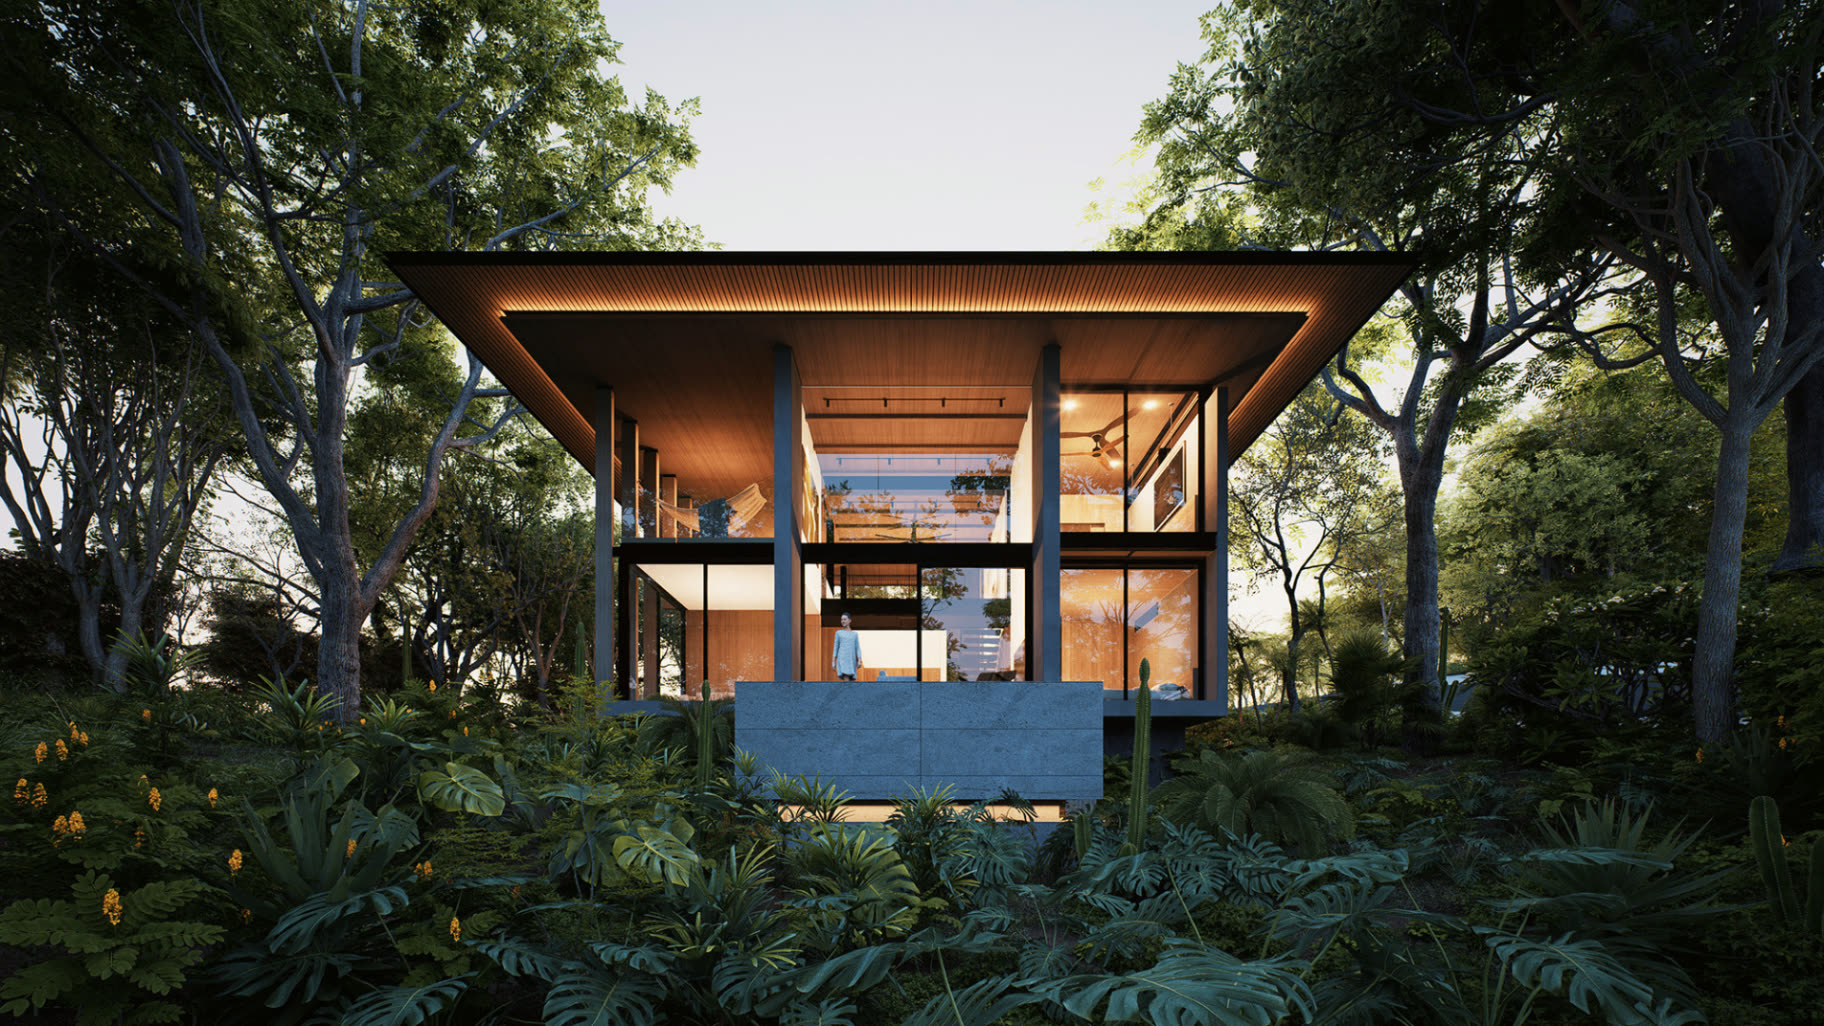
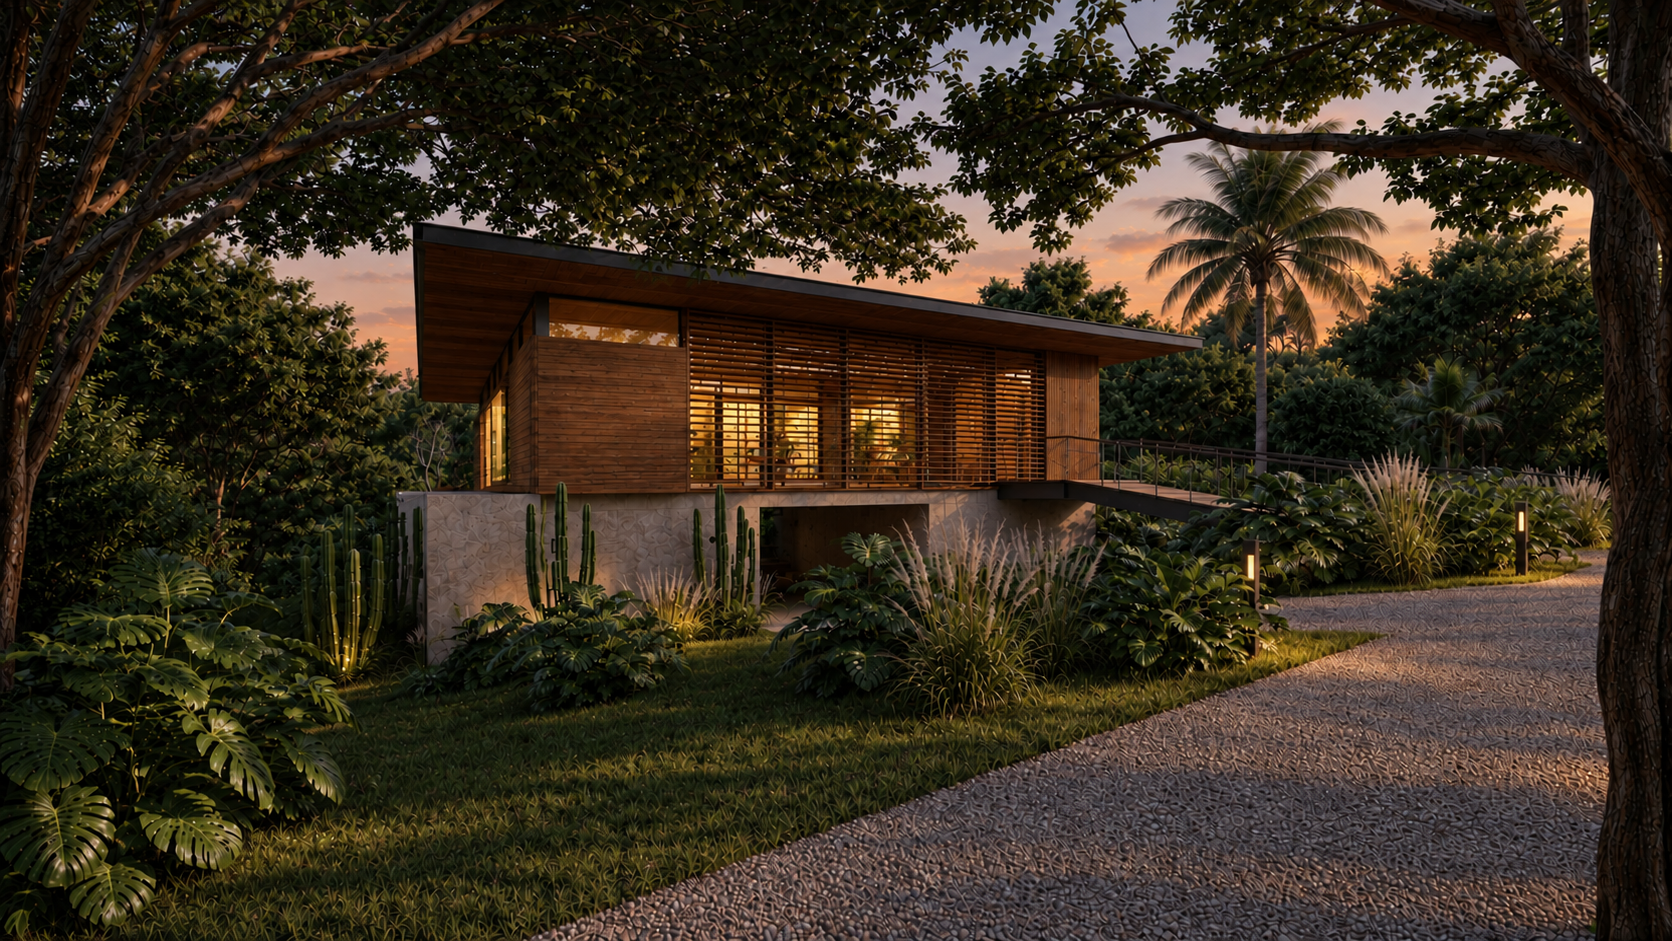
The zoning envelope preserves the unique features of the site — its topography, its trees, its sightlines. Height restrictions prevent obstructions that would impede desirable views, and each house footprint respects the view corridors between building envelopes, so every home looks out onto open landscape.
Required setbacks
- Front yard
- 4.9–20.2 m
- Right side
- 3.0 m
- Left side
- 4.0 m
- Rear
- n/a
- Building use
- Single-family residence
- Max house-size-to-lot ratio
- 35.4%
How the envelope works
- • Maximum building height of 7.0 m measured from street level.
- • An uncovered rooftop level is permitted.
- • Two covered parking spaces within the house design.
- • Permeable pathways to the entrance and parking are allowed outside the envelope.
- • Permeable car paths may not exceed one third of the lot's longest axis.
- • The allowable building area is unique to this lot, planned to protect neighborhood view corridors and integrate construction with the site's topography and landscape.
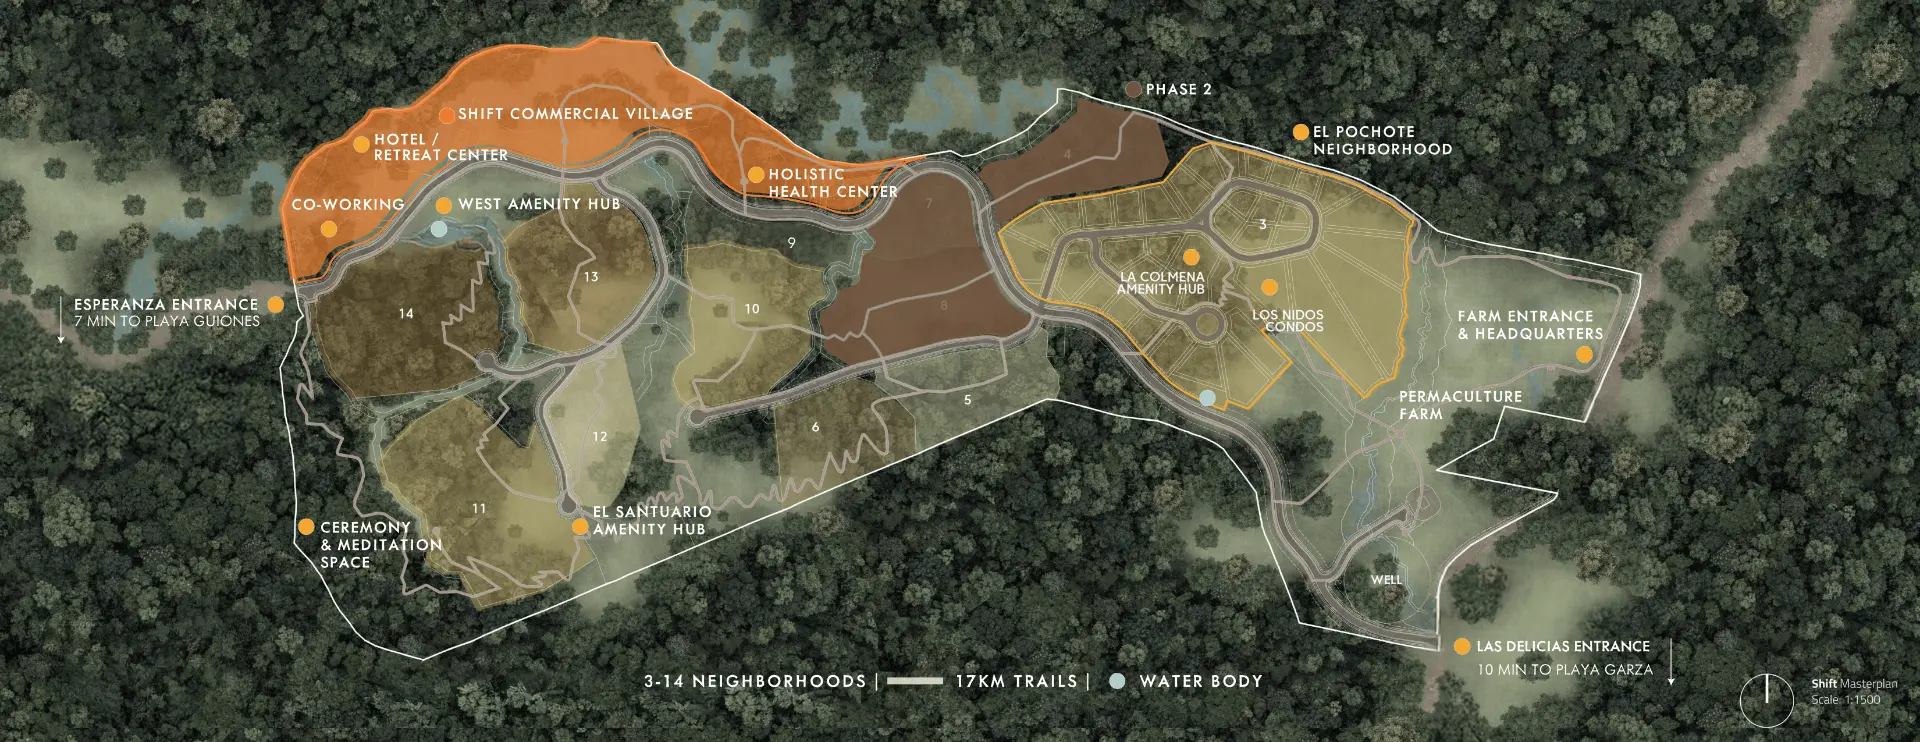
The Masterplan
A homesite within a larger whole.
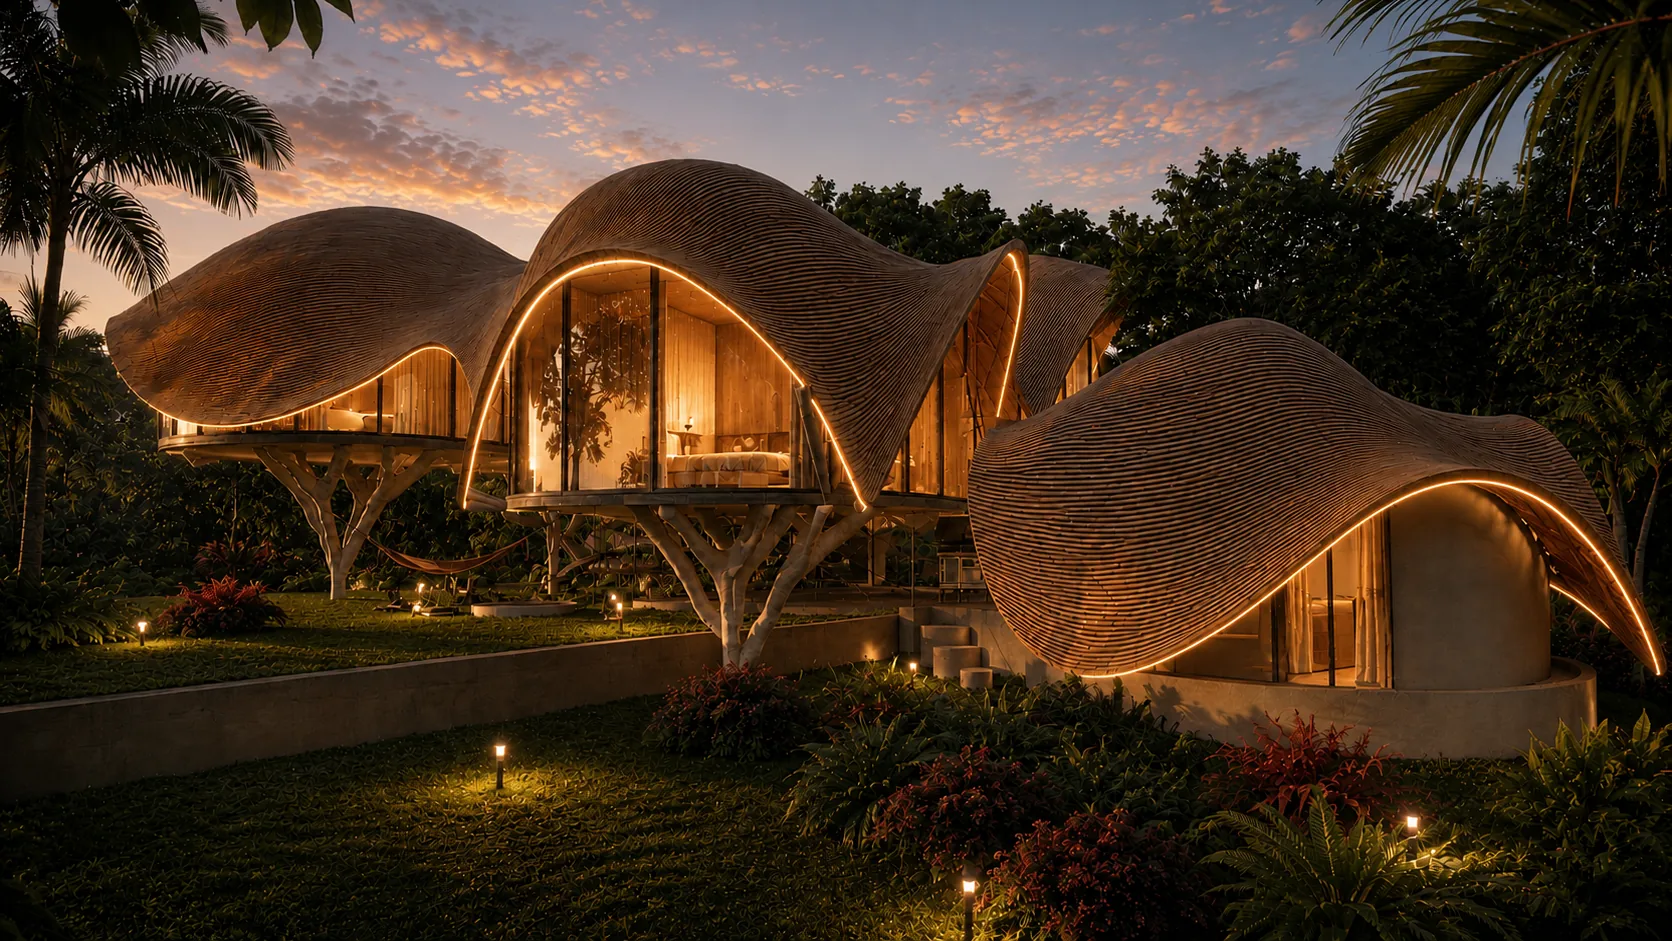
Homesite 35 sits inside Shift Esperanza, a 108-acre masterplan in Nosara shaped around protected trees, view corridors, water, and walkability. Neighborhoods are kept intimate and placed lightly on the land, with green zones, trails, and shared spaces woven between them rather than added on afterward.
From this lot, the walk connects you to La Colmena, the wellness and dining amenities, the pools, and Finca La Esperanza, the regenerative farm at the center of the community. The result is a home that stays private, held within a landscape and a daily rhythm designed for the long view.

Terms
How the guidelines work.
- Shift's Holistic Neighborhood Plan
- Each Shift lot has its own individual guidelines. Our planning takes into consideration the unique views, height, privacy, and holistic design of each lot to ensure a harmonious integration with the surrounding environment — maximizing the views and experience for all homeowners rather than creating competition between them.
- Max House Lot Coverage %
- The maximum allowed percentage of construction permitted on a lot. Max House Lot Coverage % × Lot Size m² = Max House Footprint m².
- Max House Footprint
- The maximum amount of land on a property that can be used for construction — the space where a house, structures, or other buildings can be built. The remaining area is preserved for landscaping, green areas, and conservation.
- Max House Height
- The maximum height measured from the lot boundary on the street to the highest point on the house.
- House Location
- Each lot has a designated allowable building area that has been thoughtfully and intentionally planned.

Homesite 35 · $245,000
Talk with our team about making this the site of your new home.
Keep Exploring
Other Available Homesites
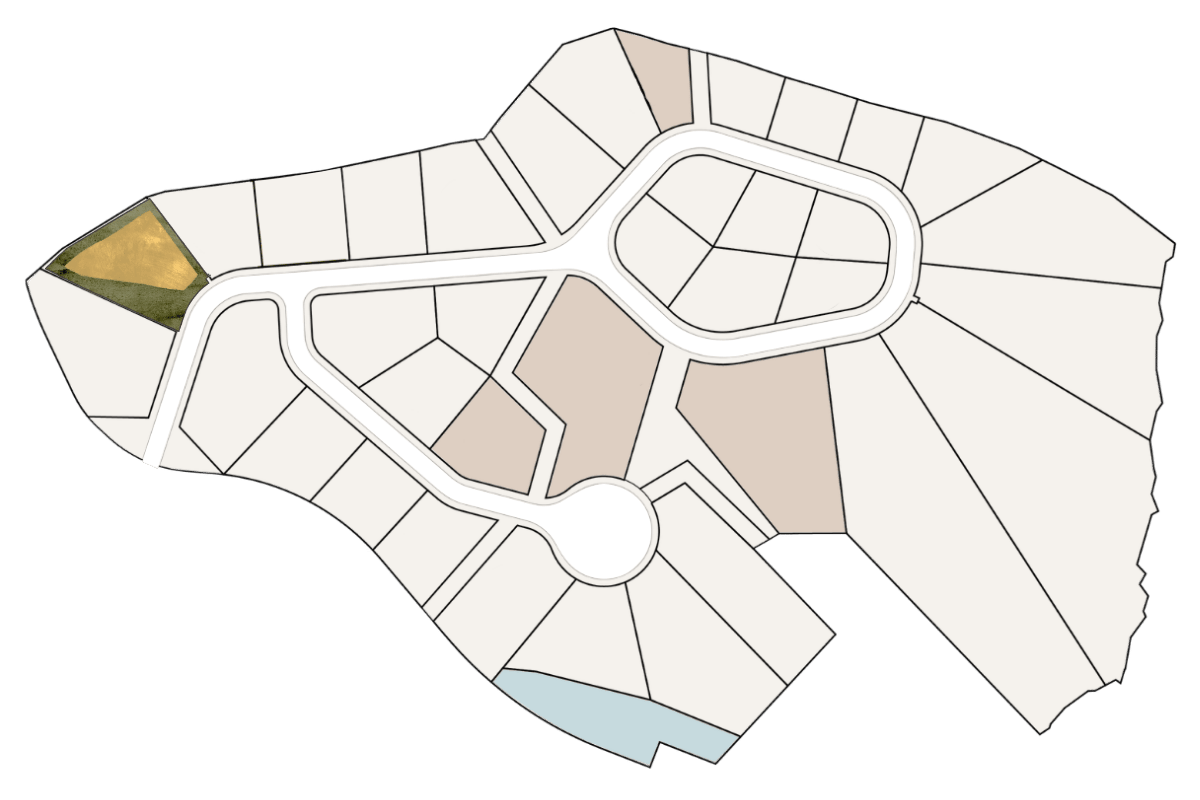
Homesite 2
Under Contract
View Homesite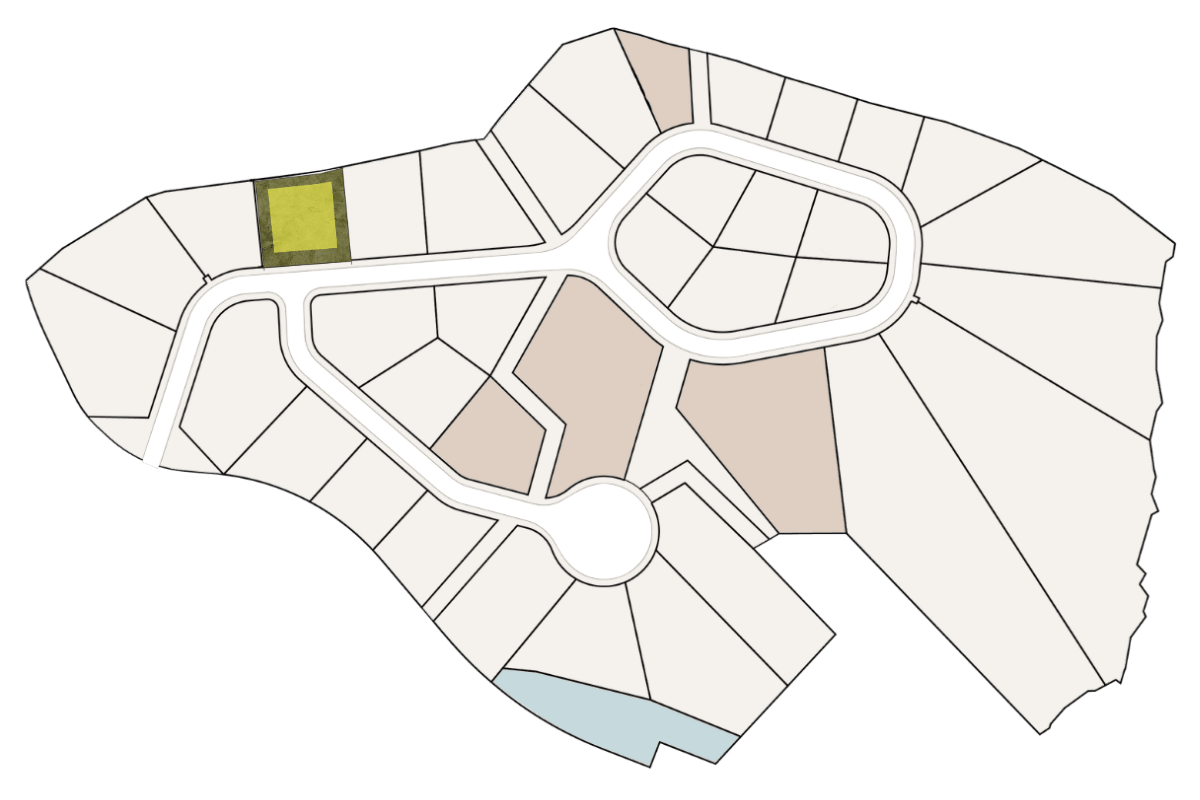
Homesite 4
$245,000
View Homesite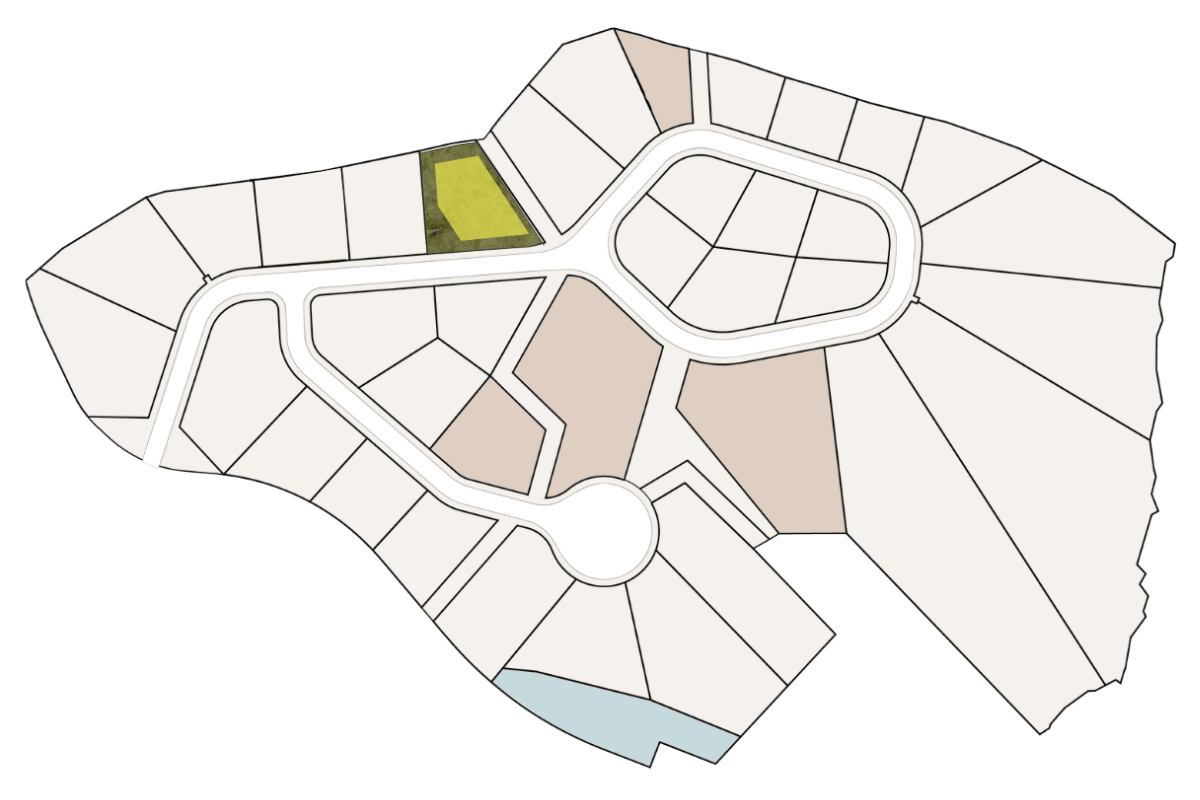
Homesite 6
$245,000
View Homesite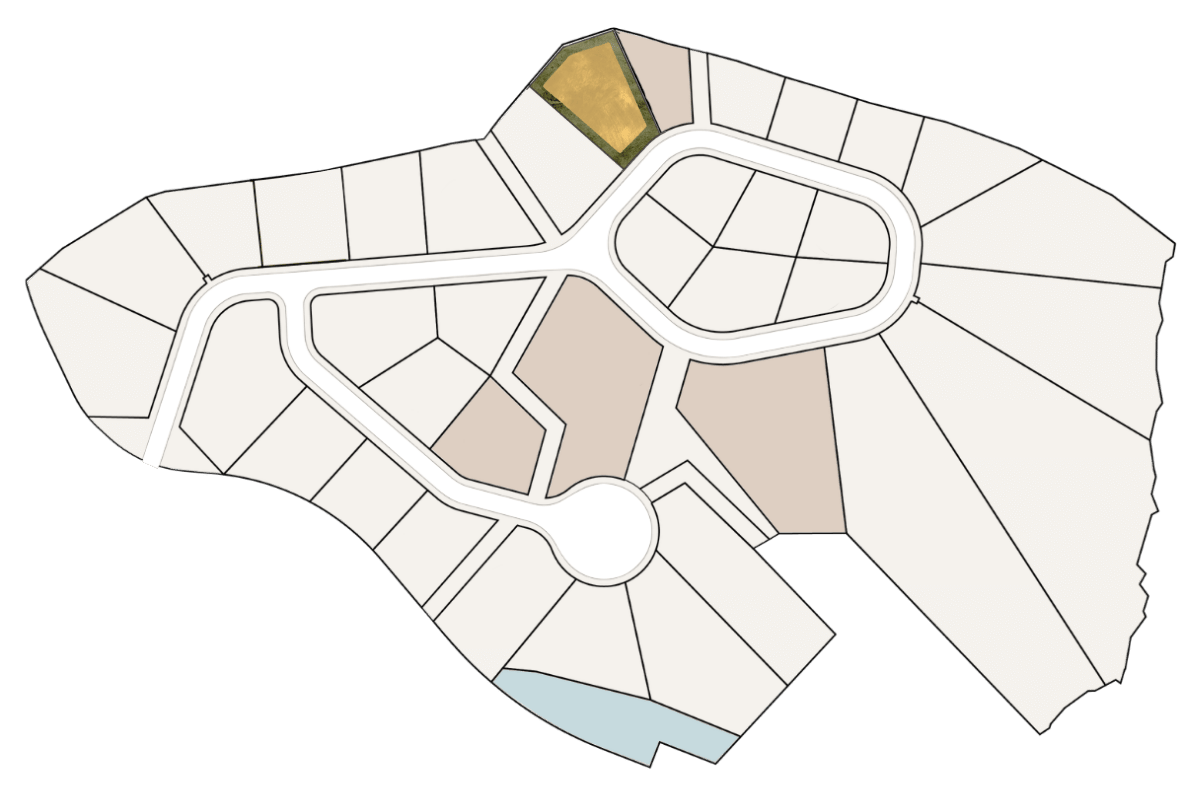
Homesite 8
$195,000
View Homesite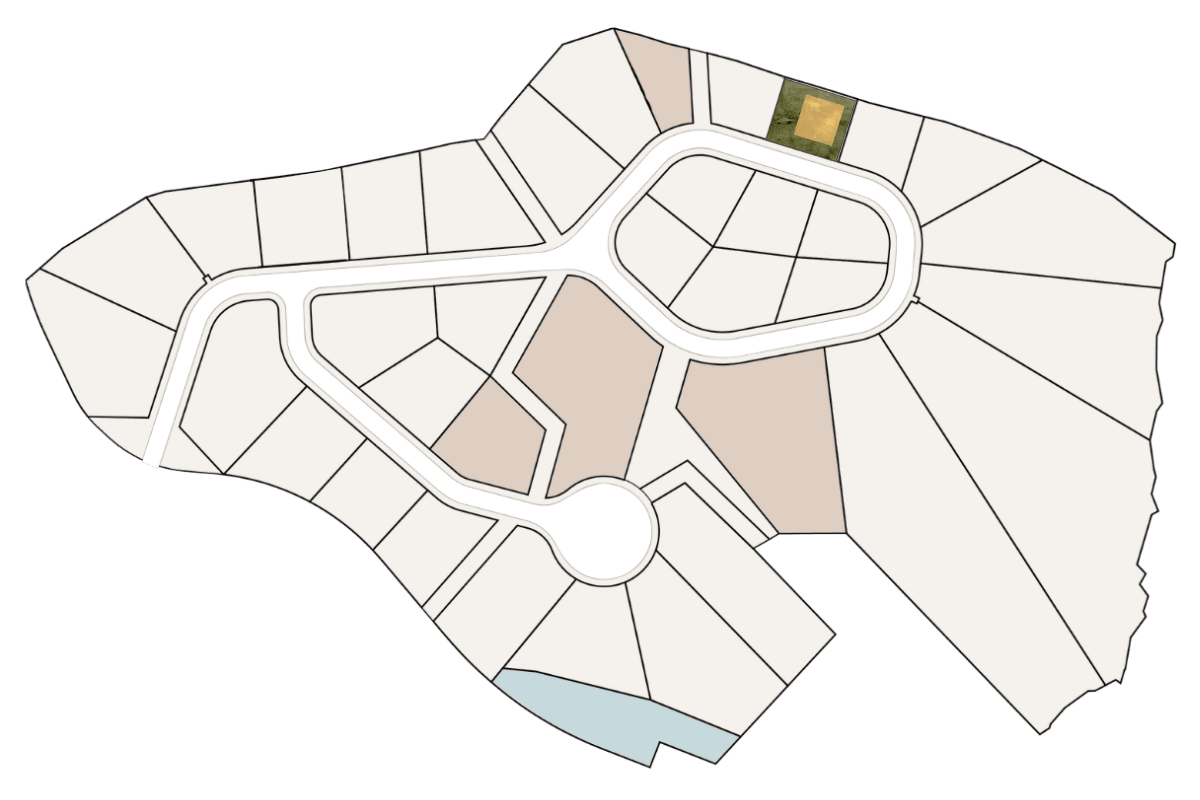
Homesite 10
$205,000
View Homesite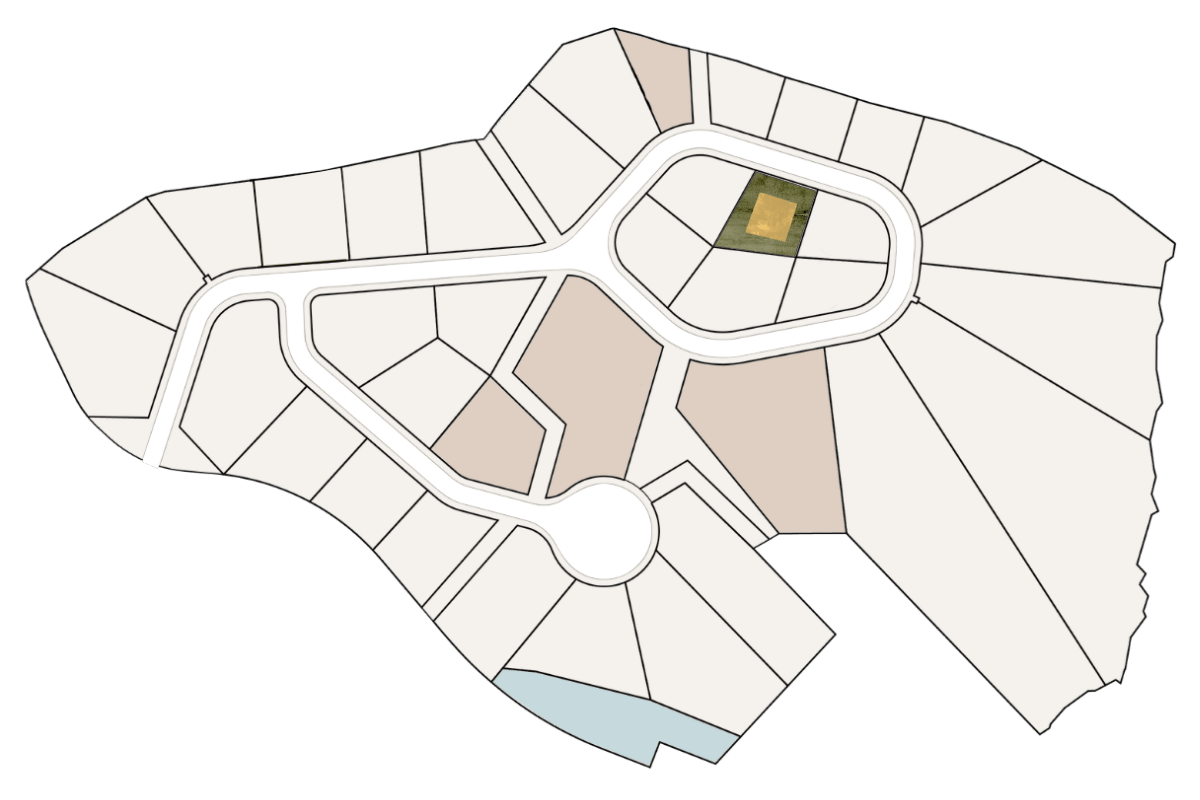
Homesite 21
Under Contract
View Homesite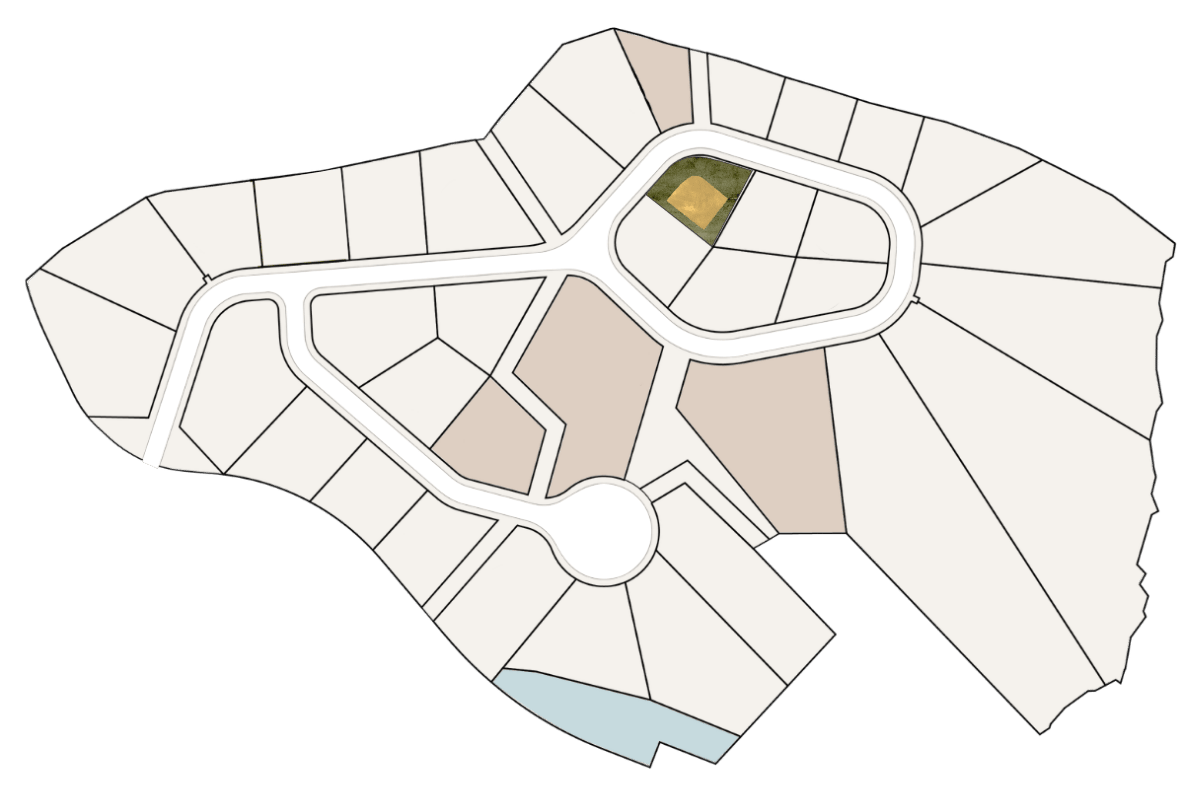
Homesite 23
Under Contract
View Homesite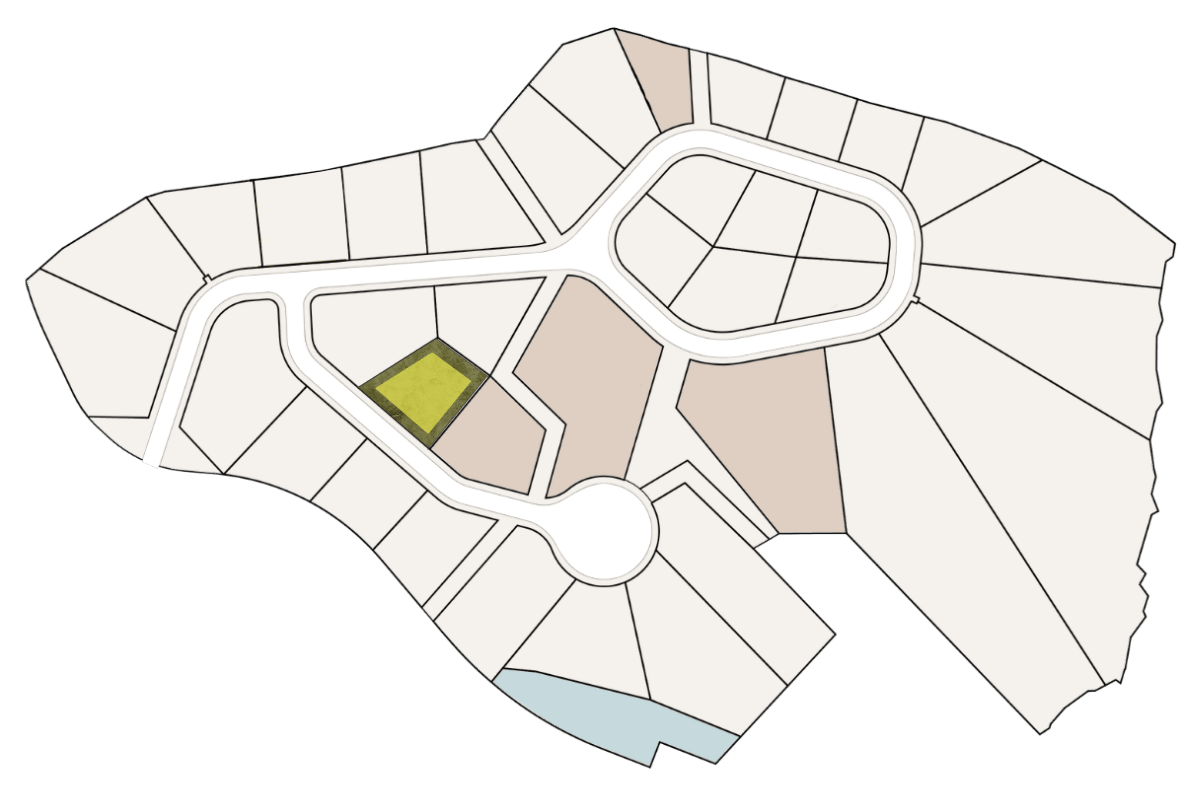
Homesite 26
$240,000
View Homesite
Homesite 28
$340,000
View Homesite
Homesite 30
$290,000
View Homesite
Homesite 31
$290,000
View Homesite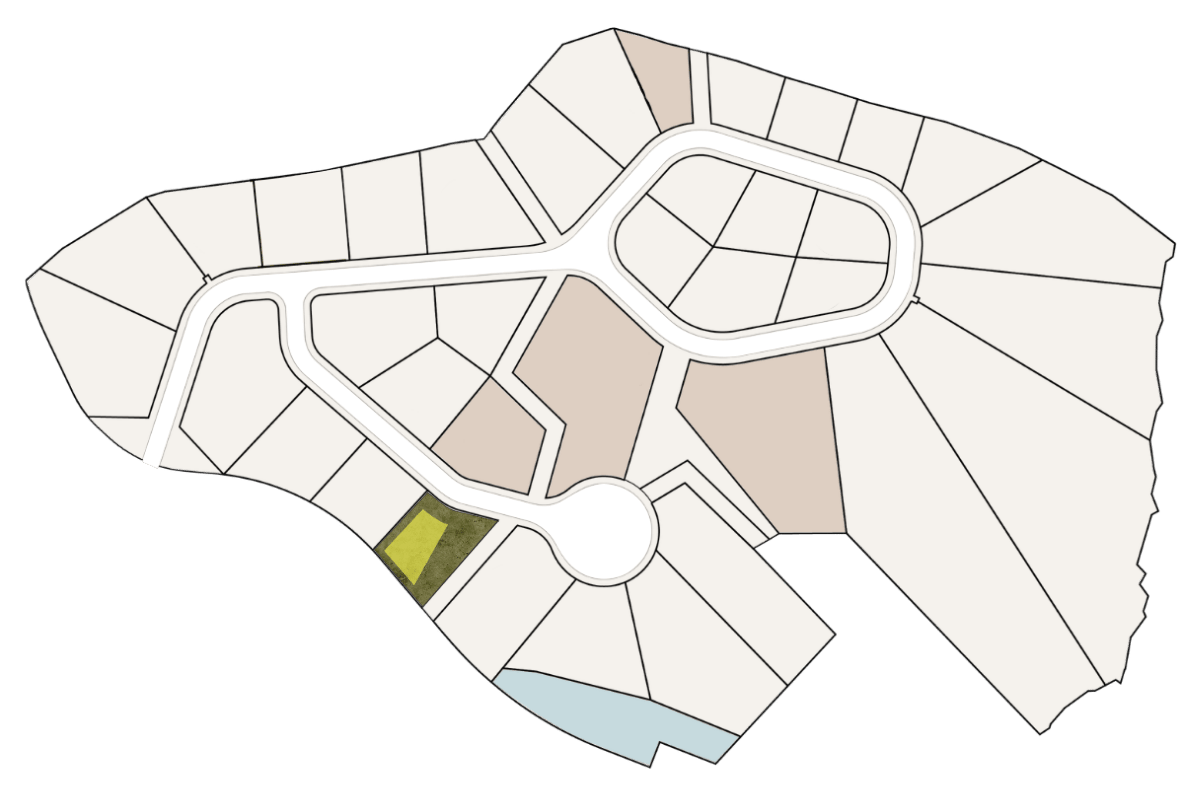
Homesite 32
$250,000
View Homesite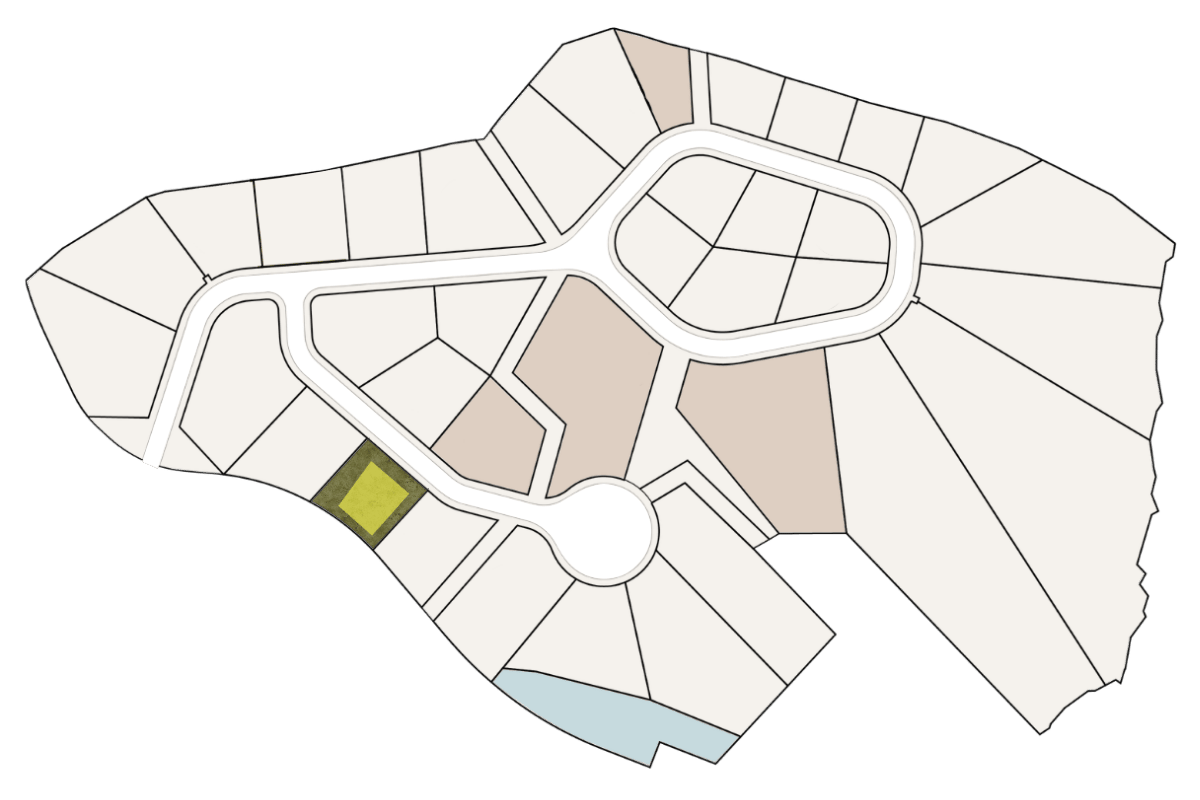
Homesite 33
$230,000
View Homesite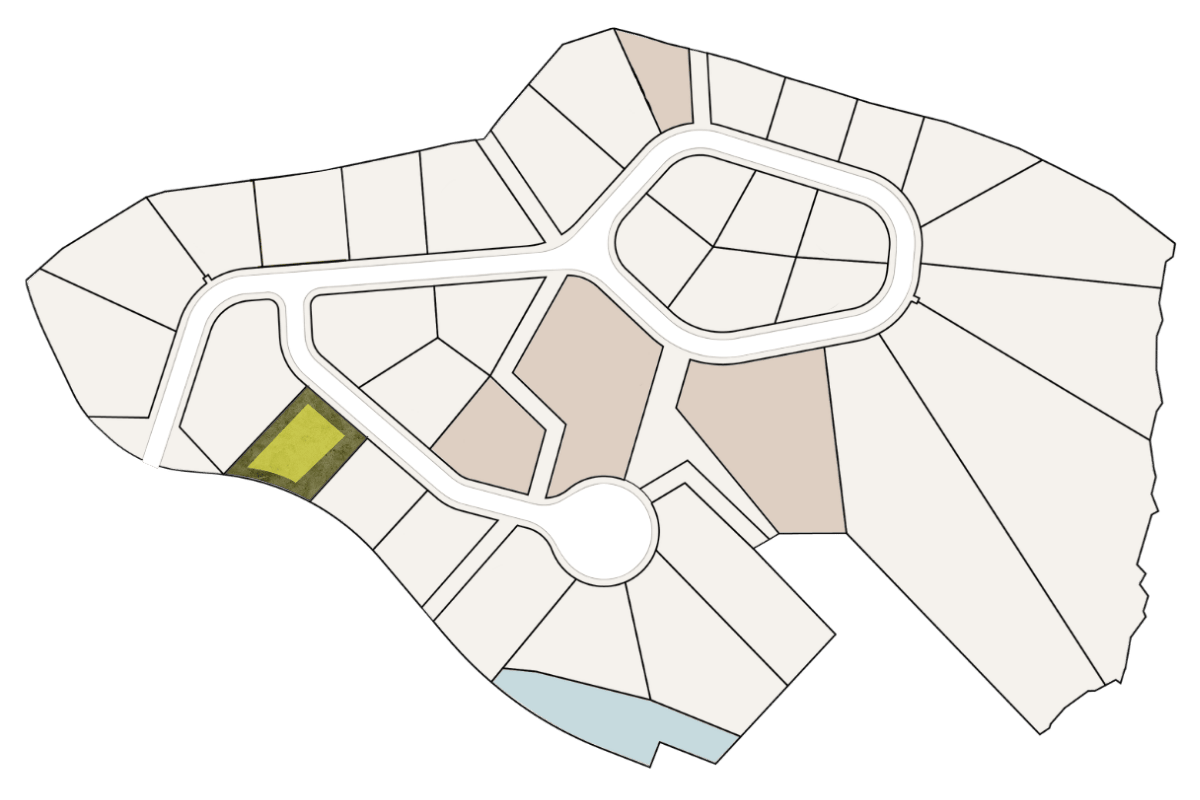
Homesite 34
$280,000
View Homesite